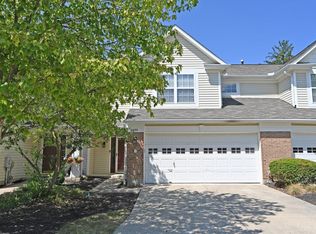
Move-in ready end unit with a little extra yard space compared to most in the community! This home has been refreshed throughout with new paint, flooring, appliances, quartz countertops, updated vanities, freshly painted cabinets, and several other thoughtful touches. Located directly across from the community pool, it's hard to beat the convenience and location. Priced to sell and ready for its next owner!
For sale
$309,900
6285 Inverness Way, Mason, OH 45040
3beds
1,470sqft
Condominium, Townhouse
Built in 1996
7,230 Square Feet Lot
$-- Zestimate®
$211/sqft
$360/mo HOA
What's special
New paintUpdated vanitiesFreshly painted cabinetsExtra yard spaceQuartz countertops
- 3 days
- 331
- 21
Likely to sell faster than
Zillow last checked:
Listing updated:
Listed by:
Zachary Ferrell 937-430-5550,
Keller Williams Advisors 513-874-3300,
Trent S Ferrell 513-594-6607,
Keller Williams Advisors
Source: Cincy MLS,MLS#: 1895176 Originating MLS: Cincinnati Area Multiple Listing Service
Originating MLS: Cincinnati Area Multiple Listing Service
Facts & features
Interior
Bedrooms & bathrooms
- Bedrooms: 3
- Bathrooms: 3
- Full bathrooms: 2
- 1/2 bathrooms: 1
Primary bedroom
- Features: Bath Adjoins, Wall-to-Wall Carpet
- Level: Second
- Area: 176
- Dimensions: 16 x 11
Bedroom 2
- Level: Second
- Area: 120
- Dimensions: 12 x 10
Bedroom 3
- Level: Second
- Area: 110
- Dimensions: 11 x 10
Bedroom 4
- Area: 0
- Dimensions: 0 x 0
Bedroom 5
- Area: 0
- Dimensions: 0 x 0
Primary bathroom
- Features: Tub w/Shower
Bathroom 1
- Features: Full
- Level: Second
Bathroom 2
- Features: Full
- Level: Second
Bathroom 3
- Features: Partial
- Level: First
Dining room
- Area: 0
- Dimensions: 0 x 0
Family room
- Area: 0
- Dimensions: 0 x 0
Great room
- Features: Bookcases, Fireplace, Laminate Floor
- Level: First
- Area: 272
- Dimensions: 17 x 16
Kitchen
- Features: Pantry, Quartz Counters, Counter Bar, Laminate Floor
- Area: 108
- Dimensions: 12 x 9
Living room
- Area: 0
- Dimensions: 0 x 0
Office
- Area: 0
- Dimensions: 0 x 0
Heating
- Forced Air, Gas
Cooling
- Central Air
Appliances
- Included: Dishwasher, Microwave, Oven/Range, Refrigerator, Gas Water Heater
- Laundry: In Unit
Features
- High Ceilings, Cathedral Ceiling(s), Ceiling Fan(s), Recessed Lighting
- Windows: Vinyl, Insulated Windows
- Basement: None
- Number of fireplaces: 1
- Fireplace features: Marble, Gas, Great Room
Interior area
- Total structure area: 1,470
- Total interior livable area: 1,470 sqft
Property
Parking
- Total spaces: 2
- Parking features: Driveway
- Attached garage spaces: 2
- Has uncovered spaces: Yes
Features
- Levels: Two
- Stories: 2
- Patio & porch: Patio, Porch
Lot
- Size: 7,230 Square Feet
- Topography: Level
Details
- Parcel number: 1623190016
- Zoning description: Residential
Construction
Type & style
- Home type: Townhouse
- Architectural style: Traditional
- Property subtype: Condominium, Townhouse
Materials
- Brick, Vinyl Siding
- Foundation: Slab
- Roof: Shingle
Condition
- New construction: No
- Year built: 1996
Utilities & green energy
- Gas: Natural
- Sewer: Public Sewer
- Water: Public
Community & HOA
HOA
- Has HOA: Yes
- Services included: Clubhouse, Community Landscaping, Pool
- HOA fee: $360 monthly
- HOA name: Eagle View Village
Location
- Region: Mason
Financial & listing details
- Price per square foot: $211/sqft
- Tax assessed value: $228,870
- Annual tax amount: $3,902
- Date on market: 9/25/2026
- Listing terms: No Special Financing
Estimated market value
Not available
Estimated sales range
Not available
Not available
Price history
| Date | Event | Price |
|---|---|---|
| 9/25/2026 | Listed for sale | $309,900+82.3%$211/sqft |
Source:  Cincy MLS #1895176 Report a problem Cincy MLS #1895176 Report a problem | ||
| 7/30/2026 | Sold | $170,000+9.9%$116/sqft |
Source: Public Record Report a problem | ||
| 9/2/2016 | Sold | $154,700-1.4%$105/sqft |
Source: Cincy MLS #1504483 Report a problem | ||
| 7/29/2016 | Pending sale | $156,900$107/sqft |
Source: Comey & Shepherd #1504483 Report a problem | ||
| 7/26/2016 | Listed for sale | $156,900+18%$107/sqft |
Source: Comey & Shepherd #1504483 Report a problem | ||
| 5/20/2011 | Sold | $133,000-1%$90/sqft |
Source: Cincy MLS #1260266 Report a problem | ||
| 4/2/2011 | Pending sale | $134,400$91/sqft |
Source: Star One Realtors #1260266 Report a problem | ||
| 3/16/2011 | Listed for sale | $134,400+5%$91/sqft |
Source: iseemedia #1260266 Report a problem | ||
| 3/10/2009 | Sold | $128,000-5.8%$87/sqft |
Source: Cincy MLS #1147636 Report a problem | ||
| 4/8/2005 | Sold | $135,900+23.5%$92/sqft |
Source: Public Record Report a problem | ||
| 9/16/1997 | Sold | $110,000$75/sqft |
Source: Public Record Report a problem | ||
Public tax history
| Year | Property taxes | Tax assessment |
|---|---|---|
| 2025 | $3,903 -1.9% | $80,100 |
| 2024 | $3,978 +23.8% | $80,100 +34.4% |
| 2023 | $3,212 +1.2% | $59,610 +0% |
| 2022 | $3,175 +21% | $59,605 |
| 2021 | $2,623 +0.2% | $59,605 +18% |
| 2020 | $2,618 -1.4% | $50,512 |
| 2019 | $2,654 -0.2% | $50,512 |
| 2018 | $2,660 +4.4% | $50,512 +16.1% |
| 2017 | $2,547 -2.7% | $43,495 |
| 2016 | $2,617 +11% | $43,495 |
| 2015 | $2,357 | $43,495 +7% |
| 2014 | $2,357 +1.6% | $40,650 -18.3% |
| 2013 | $2,321 -2.7% | $49,760 |
| 2012 | $2,384 +1.7% | $49,760 +3.7% |
| 2011 | $2,345 +10.4% | $47,970 |
| 2009 | $2,124 -2.2% | $47,970 |
| 2008 | $2,171 | $47,970 |
| 2007 | -- | $47,970 +13.5% |
| 2006 | -- | $42,280 -1.1% |
| 2005 | -- | $42,770 +5% |
| 2001 | -- | $40,730 |
| 2000 | -- | $40,730 -16.2% |
| 1999 | -- | $48,590 |
Find assessor info on the county website
Monthly payment
Est. payment
Payment breakdown
Explore the cost of this home by adjusting the details. Changes won't be saved.Climate risks
Neighborhood: 45040
Similar homes
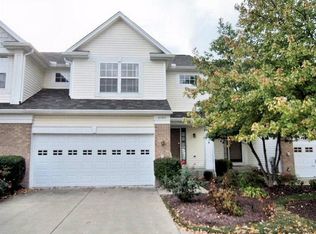
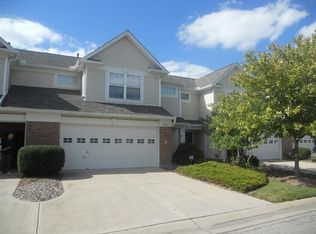
- $299,9003 bd3 ba1.5k sqft6309 Inverness Way, Mason, OH 45040For Sale

 MLS ID #968805, Brandon Williams, Red 1 Realty. DABR MLS
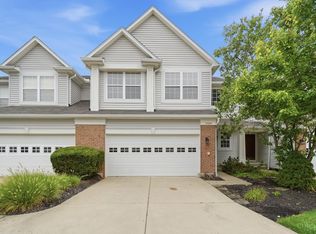
 - $350,0004 bd4 ba1.3k sqft6340 Inverness Way, Mason, OH 45040For Sale
 MLS ID #1890423, Angela M Sexton, Coldwell Banker Realty. Cincy MLS
 - $339,0002 bd4 ba1.6k sqft6439 Pinehurst Ln, Mason, OH 45040For Sale
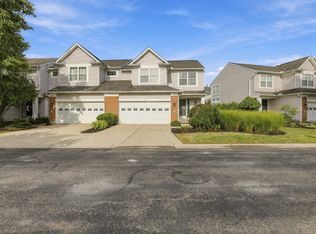 MLS ID #1894196, Fatima T Khabalova, Coldwell Banker Realty. Cincy MLS
 - $330,0003 bd3 ba1.5k sqft3751 Thorngate Dr, Mason, OH 45040For Sale
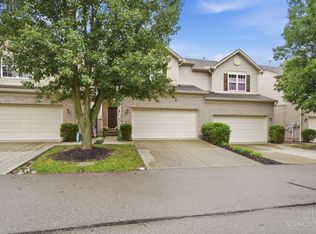 MLS ID #1895222, Christine M. Breitenbach, Comey & Shepherd. Cincy MLS
 - $299,9003 bd3 ba2k sqft6385 Pinehurst Ln, Mason, OH 45040For SaleMLS ID #1890949, Robert J Mahoney, Sibcy Cline, Inc.. Cincy MLS
- $354,9003 bd3 ba1.5k sqft6572 Eagle View Dr, Mason, OH 45040For SaleMLS ID #1893732, Jackson Brosier, NavX Realty, LLC. Cincy MLS
- $249,9002 bd2 ba1.2k sqft4320 Crystal Ct Unit 202, Mason, OH 45040For SaleMLS ID #1894783, Henry Gomez, NavX Realty, LLC. Cincy MLS
- $289,9003 bd3 ba1.8k sqft5132 Franklin Park St, Mason, OH 45040For SaleMLS ID #1891764, Priya Sangtani, Comey & Shepherd. Cincy MLS
- $360,0002 bd3 ba1.6k sqft6659 Pondfield Ln, Mason, OH 45040For SaleMLS ID #1890751, Richie A Hill, Comey & Shepherd. Cincy MLS
- $339,0003 bd2 ba1.6k sqft8639 Rocky Trl, Mason, OH 45040For SaleMLS ID #1891431, Jessica Bauer Crichton, Comey & Shepherd. Cincy MLS
- $298,9003 bd2 ba1.6k sqft3663 Thorngate Dr, Mason, OH 45040For SaleMLS ID #1894343, Suzi L John, Comey & Shepherd. Cincy MLS
- $340,0003 bd2 ba1.6k sqft4331 Marival Way, Mason, OH 45040For SaleMLS ID #966303, Poonam Bhardwaj, Coldwell Banker Realty. DABR MLS
- $294,9003 bd2 ba1.6k sqft3875 Thorngate Dr, Mason, OH 45040For SaleMLS ID #967921, Poonam Bhardwaj, Coldwell Banker Realty. DABR MLS
- $274,9002 bd3 ba1.5k sqft992 Walnut Ct, Mason, OH 45040For SaleMLS ID #964640, Kathy Winters, Irongate Inc.. DABR MLS
- $369,0002 bd2 ba1.5k sqft3834 Sandtrap Cir, Mason, OH 45040For SaleMLS ID #1890435, Judith K. Muehlenhard, Coldwell Banker Realty. Cincy MLS
- $300,0003 bd1 ba1.4k sqft8269 Maineville Rd, Maineville, OH 45039For SaleMLS ID #969547, Heather McColaugh, BF Realty. DABR MLS
- $350,0003 bd3 ba1.7k sqft8058 Butterworth Rd, Maineville, OH 45039For SaleMLS ID #1893820, Kevin E Hildebrand, eXp Realty. Cincy MLS
- $299,9003 bd4 ba1.7k sqft11760 Gable Glen Ln, Cincinnati, OH 45249For SaleMLS ID #1891491, Beth A Bokon Onthank, Sibcy Cline, Inc.. Cincy MLS
- $245,0003 bd3 ba1.6k sqft6662 Ashley Ct, Mason, OH 45040For SaleMLS ID #1893267, Adam G. Marit, Real Link. Cincy MLS
- $325,0003 bd2 ba1.4k sqft8724 Meadow Dr, Mason, OH 45040For SaleMLS ID #1885500, Noah Bradtke-Litwack, Best Homes Real Estate Ltd.. Cincy MLS
