Welcome home to this beautifully maintained and inviting bi-level condo in desirable Mason, Ohio! From the moment you step inside, you'll appreciate the warmth, comfort, and thoughtful updates throughout. Featuring 2 bedrooms and 2 full baths, this home offers all-newer flooring throughout, fresh interior paint, and a welcoming atmosphere that makes you feel right at home. The kitchen is especially warm and inviting, featuring stainless steel appliances and a comfortable setting for everyday living. Both bedrooms offer cozy carpeting, while the bathrooms have been nicely updated showers.
And when it comes to storage, this condo truly delivers! From the custom closet systems and built-in cabinets in lower level that stay to the clever storage tucked beneath the stairs, you'll find plenty of room for everything. There's even additional garage storage! The attached 2-car garage features a convenient 6' x 6' carriage bump-out, a 5' x 7' storage area, and a beautiful Nature Stone garage floor completed in 2024. Step outside to enjoy the enclosed patio, offering a lovely spot to relax and unwind.
You'll also appreciate the many improvements and updates, including HVAC (2020), appliances, flooring, and interior paint (2021), water heater (2022), Pella window inspection with two window replacements (2025), and a refinished lower-level bathroom (2026). Additional improvements include air duct cleaning, dryer vent cleaning, and a newer ceiling fan. Spare paint and flooring will also remain for added convenience.
Enjoy the ease of condo living, giving you more time to enjoy the things you love. With its warm and welcoming feel, extensive storage, thoughtful updates, and convenient Mason location, this condo offers the carefree lifestyle you've been looking for. Come take a look and fall in love with all it has to offer!
For sale
$263,000
3676 Country Ridge Dr, Mason, OH 45040
2beds
2,024sqft
Condominium
Built in 1988
-- sqft lot
$243,000 Zestimate®
$130/sqft
$385/mo HOA
What's special
Additional garage storageNewer ceiling fanStainless steel appliancesFresh interior paintAll-newer flooring throughoutCustom closet systems
- 2 hours
- 96
- 3
Zillow last checked:
Listing updated:
Listed by:
Bernice M Willis (937)439-4500,
Coldwell Banker Heritage
Source: DABR MLS,MLS#: 973062 Originating MLS: Dayton Area Board of REALTORS
Facts & features
Interior
Bedrooms & bathrooms
- Bedrooms: 2
- Bathrooms: 2
- Full bathrooms: 2
- Main level bathrooms: 1
Primary bedroom
- Level: Main
- Dimensions: 16 x 11
Bedroom
- Level: Main
- Dimensions: 10 x 10
Dining room
- Level: Main
- Dimensions: 10 x 14
Entry foyer
- Level: Main
- Dimensions: 6 x 3
Family room
- Level: Lower
- Dimensions: 24 x 18
Kitchen
- Level: Main
- Dimensions: 13 x 11
Laundry
- Level: Lower
- Dimensions: 6 x 5
Living room
- Level: Main
- Dimensions: 13 x 14
Heating
- Electric, Heat Pump
Cooling
- Central Air
Appliances
- Included: Dishwasher, Disposal, Microwave, Range, Refrigerator
Features
- Vaulted Ceiling(s), Walk-In Closet(s)
- Basement: Finished
Interior area
- Total structure area: 2,024
- Total interior livable area: 2,024 sqft
Property
Parking
- Total spaces: 2
- Parking features: Garage, Two Car Garage
- Garage spaces: 2
Features
- Levels: Two
- Stories: 2
- Patio & porch: Patio
- Exterior features: Patio
Lot
- Size: 1,393 Square Feet
- Dimensions: 1394SF
Details
- Parcel number: 1624176159
- Zoning: Residential
- Zoning description: Residential
Construction
Type & style
- Home type: Condo
- Property subtype: Condominium
Materials
- Frame, Vinyl Siding
Condition
- Year built: 1988
Community & HOA
Community
- Security: Smoke Detector(s)
- Subdivision: Country Ridge 1
HOA
- Has HOA: Yes
- HOA fee: $385 monthly
- HOA name: PMI Buckeye Svcs
- HOA phone: 513-850-2559
Location
- Region: Mason
Financial & listing details
- Price per square foot: $130/sqft
- Tax assessed value: $175,850
- Annual tax amount: $2,486
- Date on market: 11/13/2026
- Date available: 11/14/2026
- Listing terms: Conventional,VA Loan
Estimated market value
$243,000
$228,000 - $255,000
$1,725/mo
Price history
| Date | Event | Price |
|---|---|---|
| 11/13/2026 | Listed for sale | $263,000+119.2%$130/sqft |
Source:  DABR MLS #973062 Report a problem | ||
| 11/26/2007 | Sold | $120,000+27.7%$59/sqft |
Source:  Cincy MLS #1087388 Report a problem | ||
| 3/23/2000 | Sold | $94,000$46/sqft |
Source: Public Record Report a problem | ||
| 8/4/1999 | Sold | $94,000+8.7%$46/sqft |
Source: Cincy MLS #669271 Report a problem | ||
| 10/3/1995 | Sold | $86,500$43/sqft |
Source: Public Record Report a problem | ||
Public tax history
| Year | Property taxes | Tax assessment |
|---|---|---|
| 2025 | $2,486 -0.5% | $61,550 |
| 2024 | $2,498 +14.3% | $61,550 +35.2% |
| 2023 | $2,186 +1.3% | $45,510 +0% |
| 2022 | $2,158 +5.6% | $45,506 0% |
| 2021 | $2,044 +5.5% | $45,507 +23% |
| 2020 | $1,939 +8.8% | $36,998 |
| 2019 | $1,782 -0.3% | $36,998 0% |
| 2018 | $1,788 +13.1% | $36,999 +21.1% |
| 2017 | $1,581 -2.9% | $30,541 |
| 2016 | $1,628 -0.2% | $30,541 |
| 2015 | $1,632 | $30,541 +0% |
| 2014 | $1,632 -7% | $30,540 -19.9% |
| 2013 | $1,754 -0.2% | $38,130 |
| 2012 | $1,758 -7.1% | $38,130 |
| 2011 | $1,892 +3.1% | $38,130 |
| 2010 | $1,836 -2.4% | $38,130 |
| 2009 | $1,881 -2% | $38,130 |
| 2008 | $1,919 | $38,130 |
| 2007 | -- | $38,130 +4.2% |
| 2006 | -- | $36,610 +1.8% |
| 2005 | -- | $35,970 |
| 2004 | -- | $35,970 |
| 2003 | -- | $35,970 +10% |
| 2002 | -- | $32,700 |
| 2001 | -- | $32,700 |
| 2000 | -- | $32,700 -3.5% |
| 1999 | -- | $33,880 |
Find assessor info on the county website
Monthly payment
Est. payment
Payment breakdown
Explore the cost of this home by adjusting the details. Changes won't be saved.Climate risks
Neighborhood: 45040
Nearby schools
Schools provided by the listing agent
- District: Mason
Source: DABR MLS. This data may not be complete. We recommend contacting the local school district to confirm school assignments for this home.


Similar homes
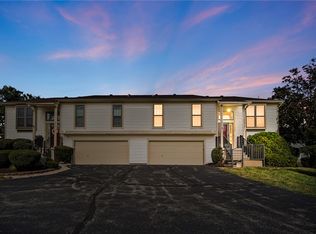
- $250,0002 bd2 ba1.2k sqft4656 Courtyard Dr, Mason, OH 45040For Sale
 MLS ID #1899575, TJ J Gausman, eXp Realty. Cincy MLS
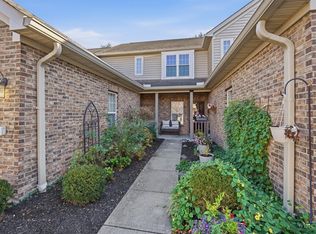
- $300,0002 bd3 ba1.5k sqft4085 Fieldsedge Dr, Mason, OH 45040For Sale
 MLS ID #1899850, Cindy A Bowen, Coldwell Banker Realty. Cincy MLS
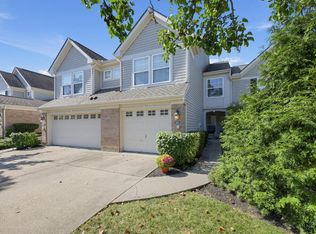
- $200,0002 bd3 ba1k sqft477 Clubhouse Dr, Mason, OH 45040For Sale
 MLS ID #1900200, Michelle E Hudepohl, Coldwell Banker Realty. Cincy MLS
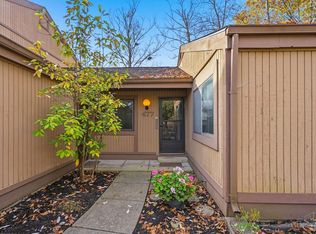
- $265,0002 bd3 ba1.5k sqft992 Walnut Ct, Mason, OH 45040For Sale
 MLS ID #964640, Kathy Winters, Irongate Inc.. DABR MLS
- $215,0002 bd2 ba1.1k sqft5366 Dogwood Cir S, Mason, OH 45040For SaleMLS ID #1895595, Tiffany B. Allen-Zeuch, Sibcy Cline, Inc.. Cincy MLS
- $295,0002 bd2 ba1.3k sqft4283 Marival Way, Mason, OH 45040For SaleMLS ID #1898709, Allen D. Ernst, Coldwell Banker Realty. Cincy MLS
- $305,9003 bd3 ba1.5k sqft3584 Pebble Creek Ct, Mason, OH 45040For SaleMLS ID #1900015, Trisha M. Sunderhaus, Coldwell Banker Realty. Cincy MLS
- $244,9002 bd2 ba1k sqft337 Walnut Ln, Mason, OH 45040For SaleMLS ID #1897578, Michelle E Hudepohl, Coldwell Banker Realty. Cincy MLS
- $239,9002 bd2 ba1.1k sqft6368 Chimney Ct, Mason, OH 45040For SaleMLS ID #972440, Larry Beebe, Comey & Shepherd REALTORS. DABR MLS
- $279,9003 bd2 ba1.6k sqft3875 Thorngate Dr, Mason, OH 45040For SaleMLS ID #967921, Poonam Bhardwaj, Coldwell Banker Realty. DABR MLS
- $244,9002 bd2 ba1.2k sqft4395 N Shore Dr APT 103, Mason, OH 45040For SaleMLS ID #971198, Larry Beebe, Comey & Shepherd REALTORS. DABR MLS
- $295,0003 bd3 ba1.5k sqft6309 Inverness Way, Mason, OH 45040For SaleMLS ID #968805, Brandon Williams, Red 1 Realty. DABR MLS
- $283,9003 bd2 ba1.6k sqft3663 Thorngate Dr, Mason, OH 45040For SaleMLS ID #1894343, Suzi L John, Comey & Shepherd. Cincy MLS
- $359,9003 bd2 ba2k sqft422 Kings Mills Rd, Mason, OH 45040For SaleMLS ID #1898423, Laura M. Faz, Coldwell Banker Realty. Cincy MLS
- $299,9002 bd2 ba1.3k sqft6238 Lake Springs, Mason, OH 45040For SaleMLS ID #1898309, Michael T Wiseman, NavX Realty, LLC. Cincy MLS
- $270,0002 bd2 ba1.1k sqft5562 Baywatch Way APT 203, Mason, OH 45040For SaleMLS ID #1894128, Sarah Robben, Coldwell Banker Realty. Cincy MLS
- $280,0003 bd2 ba1.5k sqft5560 Harbourwatch Way APT 202, Mason, OH 45040For SaleMLS ID #1895508, Candace K. Tolliver, Re/Max Time. Cincy MLS
- $230,0003 bd2 ba1.2k sqft6440 Amber Ct, Mason, OH 45040For SaleMLS ID #1899377, Grace Chung, Coldwell Banker Realty. Cincy MLS
- $215,0002 bd2 ba1.7k sqft6668 Ashley Ct, Mason, OH 45040For SaleMLS ID #1891123, Betty Little, Coldwell Banker Realty. Cincy MLS
- $229,9002 bd2 ba1.2k sqft4320 Crystal Ct Unit 202, Mason, OH 45040For SaleMLS ID #1894783, Henry Gomez, NavX Realty, LLC. Cincy MLS
