Beautiful move-in ready 2nd floor condo with soaring cathedral ceilings & Tons of Natural Light! New Carpet Throughout! New Flooring in Kitchen & Baths! New HVAC 2019! New HWH 2020! Freshly Painted Throughout! Large Great Room with Cathedral Ceiling! Formal Dining Room that walks out to private covered deck with Wooded View! Vaulted Kitchen with Tons of Cabinets, Tile Backsplash, Stainless Steel Appliances & Skylight! Vaulted Owners Suite with Private Bath offering a Double Vanity, New Shower and a Large Walk-In Closet! Large 2nd Bedroom with Vaulted Ceiling & attached Full Bath! New Exterior Door to the Deck with Built-In Blinds! Convenient Laundry Room off the Kitchen! Detached One Car Garage! Immediate Occupancy! Great Location just minutes from VOA Shopping Center & Park, Liberty Center, Restaurants & Shopping as well as conveniently located between I71 & I75 for easy access to anywhere!
For sale
$239,900
6368 Chimney Ct, Mason, OH 45040
2beds
1,182sqft
Condominium
Built in 1995
-- sqft lot
$233,100 Zestimate®
$203/sqft
$300/mo HOA
What's special
Detached one car garageSoaring cathedral ceilingsTons of natural lightStainless steel appliancesFreshly painted throughoutDouble vanityTile backsplash
- 9 days
- 287
- 23
Zillow last checked:
Listing updated:
Listed by:
Larry Beebe (513)489-2100,
Comey & Shepherd REALTORS
Source: DABR MLS,MLS#: 972440 Originating MLS: Dayton Area Board of REALTORS
Facts & features
Interior
Bedrooms & bathrooms
- Bedrooms: 2
- Bathrooms: 2
- Full bathrooms: 2
Primary bedroom
- Level: Second
- Dimensions: 14 x 13
Bedroom
- Level: Second
- Dimensions: 12 x 11
Dining room
- Level: Second
- Dimensions: 8 x 8
Entry foyer
- Level: Second
- Dimensions: 7 x 5
Kitchen
- Level: Second
- Dimensions: 12 x 7
Laundry
- Level: Second
- Dimensions: 7 x 6
Living room
- Level: Second
- Dimensions: 19 x 13
Heating
- Electric, Heat Pump
Cooling
- Central Air
Appliances
- Included: Dishwasher, Microwave, Range, Refrigerator, Electric Water Heater
Features
- Ceiling Fan(s), Vaulted Ceiling(s), Walk-In Closet(s)
Interior area
- Total structure area: 1,182
- Total interior livable area: 1,182 sqft
Video & virtual tour
Property
Parking
- Total spaces: 1
- Parking features: Detached, Garage, One Car Garage
- Garage spaces: 1
Features
- Levels: One
- Stories: 1
- Patio & porch: Deck
- Exterior features: Deck
Lot
- Size: 1,655 Square Feet
Details
- Parcel number: 1505205040
- Zoning: Residential
- Zoning description: Residential
Construction
Type & style
- Home type: Condo
- Property subtype: Condominium
Materials
- Brick, Shingle Siding
- Foundation: Slab
Condition
- Year built: 1995
Community & HOA
Community
- Subdivision: Pipestem Con1
HOA
- Has HOA: Yes
- Services included: Association Management, Insurance, Maintenance Grounds, Maintenance Structure, Snow Removal
- HOA fee: $300 monthly
- HOA name: Associa Managament
- HOA phone: 888-612-2299
Location
- Region: Mason
Financial & listing details
- Price per square foot: $203/sqft
- Tax assessed value: $148,480
- Annual tax amount: $2,101
- Date on market: 11/3/2026
Estimated market value
$233,100
$221,000 - $245,000
$1,915/mo
Price history
| Date | Event | Price |
|---|---|---|
| 11/3/2026 | Listed for sale | $239,900+112.3%$203/sqft |
Source:  Cincy MLS #1899134 Report a problem | ||
| 7/26/2019 | Sold | $113,000-9.6%$96/sqft |
Source: Cincy MLS #1627500 Report a problem | ||
| 6/27/2019 | Pending sale | $125,000$106/sqft |
Source: Sibcy Cline Realtors #1627500 Report a problem | ||
| 6/24/2019 | Listed for sale | $125,000+31.6%$106/sqft |
Source: Sibcy Cline Realtors #1627500 Report a problem | ||
| 3/25/2008 | Sold | $95,000+0.1%$80/sqft |
Source: Cincy MLS #1095388 Report a problem | ||
| 8/12/2005 | Sold | $94,900+11.6%$80/sqft |
Source: Cincy MLS #940473 Report a problem | ||
| 12/10/2001 | Sold | $85,000-2.9%$72/sqft |
Source: Public Record Report a problem | ||
| 12/6/1995 | Sold | $87,495$74/sqft |
Source: Public Record Report a problem | ||
Public tax history
| Year | Property taxes | Tax assessment |
|---|---|---|
| 2025 | $2,101 -0.4% | $51,970 |
| 2024 | $2,109 +9.2% | $51,970 +29.2% |
| 2023 | $1,932 +1.3% | $40,220 +0% |
| 2022 | $1,907 +5.6% | $40,218 |
| 2021 | $1,807 +5.5% | $40,218 +23% |
| 2020 | $1,713 +8.8% | $32,697 |
| 2019 | $1,575 -0.3% | $32,697 |
| 2018 | $1,580 +11% | $32,697 +18.9% |
| 2017 | $1,424 -2.9% | $27,503 |
| 2016 | $1,467 -0.2% | $27,503 |
| 2015 | $1,470 | $27,503 +0% |
| 2014 | $1,470 -7% | $27,500 -18.3% |
| 2013 | $1,580 -0.2% | $33,670 |
| 2012 | $1,583 -2% | $33,670 |
| 2011 | $1,615 +3.1% | $33,670 |
| 2010 | $1,567 -5.7% | $33,670 |
| 2009 | $1,661 -2% | $33,670 |
| 2008 | $1,694 | $33,670 |
| 2007 | -- | $33,670 +5.2% |
| 2006 | -- | $32,000 +8.1% |
| 2005 | -- | $29,600 |
| 2004 | -- | $29,600 |
| 2003 | -- | $29,600 -9.6% |
| 2002 | -- | $32,740 |
| 2001 | -- | $32,740 |
| 2000 | -- | $32,740 -8.1% |
| 1999 | -- | $35,620 |
Find assessor info on the county website
Monthly payment
Est. payment
Payment breakdown
Explore the cost of this home by adjusting the details. Changes won't be saved.Climate risks
Neighborhood: 45040
Nearby schools
Schools provided by the listing agent
- District: Mason
Source: DABR MLS. This data may not be complete. We recommend contacting the local school district to confirm school assignments for this home.

Similar homes
- $250,0002 bd2 ba1.2k sqft4656 Courtyard Dr, Mason, OH 45040For Sale
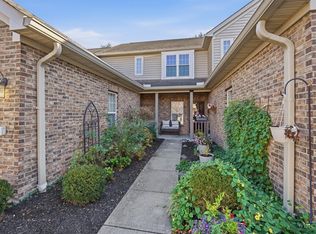
 MLS ID #1899575, TJ J Gausman, eXp Realty. Cincy MLS
- $230,0003 bd2 ba1.2k sqft6440 Amber Ct, Mason, OH 45040For Sale
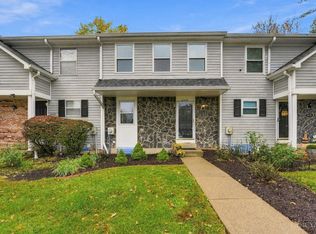 MLS ID #1899377, Grace Chung, Coldwell Banker Realty. Cincy MLS
- $244,9002 bd2 ba1.2k sqft4395 N Shore Dr APT 103, Mason, OH 45040For Sale
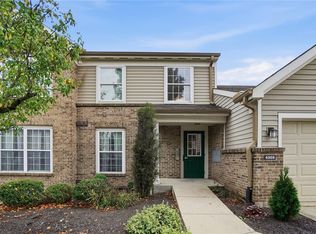
 MLS ID #971198, Larry Beebe, Comey & Shepherd REALTORS. DABR MLS
- $244,9002 bd2 ba1k sqft337 Walnut Ln, Mason, OH 45040For Sale
 MLS ID #1897578, Michelle E Hudepohl, Coldwell Banker Realty. Cincy MLS
- $300,0002 bd3 ba1.5k sqft4085 Fieldsedge Dr, Mason, OH 45040For SaleMLS ID #1899850, Cindy A Bowen, Coldwell Banker Realty. Cincy MLS
- $215,0002 bd2 ba1.1k sqft5366 Dogwood Cir S, Mason, OH 45040For SaleMLS ID #1895595, Tiffany B. Allen-Zeuch, Sibcy Cline, Inc.. Cincy MLS
- $270,0002 bd2 ba1.1k sqft5562 Baywatch Way APT 203, Mason, OH 45040For SaleMLS ID #1894128, Sarah Robben, Coldwell Banker Realty. Cincy MLS
- $230,0002 bd2 ba1k sqft7341 Chatham Ct APT G, West Chester, OH 45069For SaleMLS ID #1899018, Kishore Kalikiri, Plum Tree Realty. Cincy MLS
- $299,9002 bd2 ba1.3k sqft6238 Lake Springs, Mason, OH 45040For SaleMLS ID #1898309, Michael T Wiseman, NavX Realty, LLC. Cincy MLS
- $280,0003 bd2 ba1.5k sqft5560 Harbourwatch Way APT 202, Mason, OH 45040For SaleMLS ID #1895508, Candace K. Tolliver, Re/Max Time. Cincy MLS
- $229,9002 bd2 ba1.2k sqft4320 Crystal Ct Unit 202, Mason, OH 45040For SaleMLS ID #1894783, Henry Gomez, NavX Realty, LLC. Cincy MLS
- $295,0002 bd2 ba1.3k sqft4283 Marival Way, Mason, OH 45040For SaleMLS ID #1898709, Allen D. Ernst, Coldwell Banker Realty. Cincy MLS
- $265,0002 bd3 ba1.5k sqft992 Walnut Ct, Mason, OH 45040For SaleMLS ID #964640, Kathy Winters, Irongate Inc.. DABR MLS
- $250,0003 bd1 ba900 sqft209 E Circle Dr, Mason, OH 45040For SaleMLS ID #1897575, Brad Felblinger, Redfin. Cincy MLS
- $220,0002 bd2 ba952 sqft5348 Gantzfield Ct, Cincinnati, OH 45241For SaleMLS ID #972654, Lori Williams, Lohmiller Real Estate. DABR MLS
- $184,9002 bd2 ba1.1k sqft7584 Shawnee Ln APT 223, West Chester, OH 45069For SaleMLS ID #1899732, Shady Abuelenien, Huff Realty. Cincy MLS
- $229,9002 bd2 ba1k sqft7319 Chatham Ct #9A, West Chester, OH 45069For SaleMLS ID #1892361, Kara L. Whitesell, Keller Williams Advisors. Cincy MLS
- $234,5002 bd3 ba1.5k sqft10935 Brookgreen Ct #62, Cincinnati, OH 45242For SaleMLS ID #971723, Donna S Deaton, RE/MAX Victory + Affiliates. DABR MLS
- $295,0003 bd3 ba1.5k sqft6309 Inverness Way, Mason, OH 45040For SaleMLS ID #968805, Brandon Williams, Red 1 Realty. DABR MLS
- $283,9003 bd2 ba1.6k sqft3663 Thorngate Dr, Mason, OH 45040For SaleMLS ID #1894343, Suzi L John, Comey & Shepherd. Cincy MLS
