Enjoy easy condo living in the heart of Mason! This beautifully maintained 2 bedroom, 2 bath second floor unit features hardwood floors throughout, a spacious living area with a cathedral ceiling and a private entry. The kitchen offers granite countertops, newer appliances, and touch faucet. Both bathrooms have been updated, and bedrooms offer walk in closets. New washer/dryer stay! Additional perks include a one car garage, new siding ('24) and a covered balcony deck. Just minutes from downtown Mason, shopping, restaurants, and everything Mason has to offer. Convenient location, great features, and low-maintenance living!
For sale
$250,000
4656 Courtyard Dr, Mason, OH 45040
2beds
1,232sqft
Condominium
Built in 1998
-- sqft lot
$243,500 Zestimate®
$203/sqft
$280/mo HOA
What's special
Covered balcony deckPrivate entryOne car garageGranite countertopsNewer appliancesHardwood floors throughoutTouch faucet
- 1 day
- 200
- 6
Zillow last checked:
Listing updated:
Listed by:
TJ J Gausman 513-379-2000,
eXp Realty 216-242-2322
Source: Cincy MLS,MLS#: 1899575 Originating MLS: Cincinnati Area Multiple Listing Service
Facts & features
Interior
Bedrooms & bathrooms
- Bedrooms: 2
- Bathrooms: 2
- Full bathrooms: 2
Primary bedroom
- Features: Bath Adjoins, Walk-In Closet(s), Wood Floor
- Level: First
- Area: 204
- Dimensions: 17 x 12
Bedroom 2
- Level: First
- Area: 144
- Dimensions: 12 x 12
Bedroom 3
- Area: 0
- Dimensions: 0 x 0
Bedroom 4
- Area: 0
- Dimensions: 0 x 0
Bedroom 5
- Area: 0
- Dimensions: 0 x 0
Primary bathroom
- Features: Shower, Double Vanity, Tile Floor
Bathroom 1
- Features: Full
- Level: First
Bathroom 2
- Features: Full
- Level: First
Dining room
- Features: Wood Floor
- Level: First
- Area: 192
- Dimensions: 16 x 12
Family room
- Area: 0
- Dimensions: 0 x 0
Kitchen
- Features: Marble/Granite/Slate, Counter Bar, Wood Floor
- Area: 132
- Dimensions: 12 x 11
Living room
- Features: Walkout, Wood Floor
- Area: 224
- Dimensions: 16 x 14
Office
- Area: 0
- Dimensions: 0 x 0
Heating
- Natural Gas, Forced Air
Cooling
- Central Air
Appliances
- Included: Microwave, Oven/Range, Dishwasher, Refrigerator, Dryer, Washer, Water Softener, Gas Water Heater
- Laundry: In Unit
Features
- Cathedral Ceiling(s), Vaulted Ceiling(s)
- Windows: Vinyl
- Basement: None
Interior area
- Total structure area: 1,232
- Total interior livable area: 1,232 sqft
Property
Parking
- Total spaces: 1
- Parking features: Driveway
- Attached garage spaces: 1
- Has uncovered spaces: Yes
Features
- Levels: One
- Stories: 1
- Exterior features: Balcony
Lot
- Size: 940 Square Feet
Details
- Parcel number: 1231438041
- Zoning description: Residential
Construction
Type & style
- Home type: Condo
- Architectural style: Transitional
- Property subtype: Condominium
Materials
- Brick, Vinyl Siding
- Foundation: Slab
- Roof: Shingle
Condition
- New construction: No
- Year built: 1998
Utilities & green energy
- Gas: Natural
- Sewer: Public Sewer
- Water: Public
Community & HOA
HOA
- Has HOA: Yes
- HOA fee: $280 monthly
- HOA name: Eclipse Management
Location
- Region: Mason
Financial & listing details
- Price per square foot: $203/sqft
- Tax assessed value: $182,020
- Annual tax amount: $2,162
- Date on market: 11/11/2026
- Listing terms: No Special Financing
Estimated market value
$243,500
$231,000 - $256,000
$1,687/mo
Price history
| Date | Event | Price |
|---|---|---|
| 11/11/2026 | Listed for sale | $250,000+138.3%$203/sqft |
Source:  Cincy MLS #1899575 Report a problem | ||
| 3/24/2009 | Sold | $104,900+22.6%$85/sqft |
Source: Public Record Report a problem | ||
| 7/13/2004 | Sold | $85,585+18.9%$69/sqft |
Source: Public Record Report a problem | ||
| 3/11/2004 | Sold | $72,000-24.8%$58/sqft |
Source: Public Record Report a problem | ||
| 5/28/1999 | Sold | $95,750$78/sqft |
Source: Cincy MLS #656577 Report a problem | ||
Public tax history
| Year | Property taxes | Tax assessment |
|---|---|---|
| 2025 | $2,163 -1.1% | $63,710 |
| 2024 | $2,188 +25.5% | $63,710 +41.5% |
| 2023 | $1,743 +1.3% | $45,030 |
| 2022 | $1,720 +5.6% | $45,030 0% |
| 2021 | $1,630 +11.7% | $45,031 +23% |
| 2020 | $1,460 +8.8% | $36,610 |
| 2019 | $1,342 -0.3% | $36,610 |
| 2018 | $1,346 +18.1% | $36,610 +19% |
| 2017 | $1,140 -2.9% | $30,776 |
| 2016 | $1,175 -0.2% | $30,776 |
| 2015 | $1,177 | $30,776 0% |
| 2014 | $1,177 -7% | $30,780 -14.5% |
| 2013 | $1,265 -28.6% | $36,000 |
| 2012 | $1,771 -2% | $36,000 |
| 2011 | $1,807 +3.1% | $36,000 |
| 2010 | $1,753 -4% | $36,000 |
| 2009 | $1,827 -2% | $36,000 |
| 2008 | $1,863 | $36,000 |
| 2007 | -- | $36,000 -1.8% |
| 2006 | -- | $36,660 +9.4% |
| 2005 | -- | $33,500 |
| 2004 | -- | $33,500 +5% |
| 2002 | -- | $31,910 |
| 2001 | -- | $31,910 |
Find assessor info on the county website
Monthly payment
Est. payment
Payment breakdown
Explore the cost of this home by adjusting the details. Changes won't be saved.Climate risks
Neighborhood: 45040

Similar homes
- $300,0002 bd3 ba1.5k sqft4085 Fieldsedge Dr, Mason, OH 45040For Sale
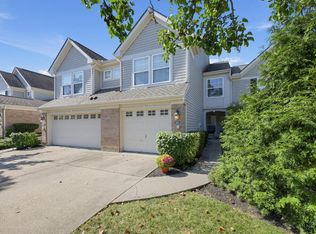
 MLS ID #1899850, Cindy A Bowen, Coldwell Banker Realty. Cincy MLS
- $239,9002 bd2 ba1.1k sqft6368 Chimney Ct, Mason, OH 45040For Sale

 MLS ID #972440, Larry Beebe, Comey & Shepherd REALTORS. DABR MLS
- $244,9002 bd2 ba1.2k sqft4395 N Shore Dr APT 103, Mason, OH 45040For Sale
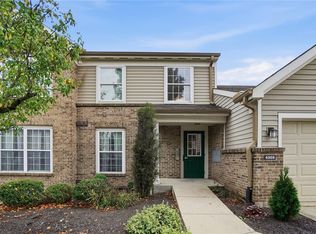 MLS ID #971198, Larry Beebe, Comey & Shepherd REALTORS. DABR MLS
- $295,0002 bd2 ba1.3k sqft4283 Marival Way, Mason, OH 45040For Sale
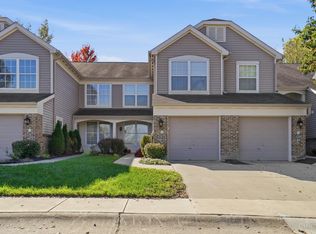 MLS ID #1898709, Allen D. Ernst, Coldwell Banker Realty. Cincy MLS
- $244,9002 bd2 ba1k sqft337 Walnut Ln, Mason, OH 45040For SaleMLS ID #1897578, Michelle E Hudepohl, Coldwell Banker Realty. Cincy MLS
- $230,0003 bd2 ba1.2k sqft6440 Amber Ct, Mason, OH 45040For SaleMLS ID #1899377, Grace Chung, Coldwell Banker Realty. Cincy MLS
- $270,0002 bd2 ba1.1k sqft5562 Baywatch Way APT 203, Mason, OH 45040For SaleMLS ID #1894128, Sarah Robben, Coldwell Banker Realty. Cincy MLS
- $299,9002 bd2 ba1.3k sqft6238 Lake Springs, Mason, OH 45040For SaleMLS ID #1898309, Michael T Wiseman, NavX Realty, LLC. Cincy MLS
- $279,9003 bd2 ba1.6k sqft3875 Thorngate Dr, Mason, OH 45040For SaleMLS ID #967921, Poonam Bhardwaj, Coldwell Banker Realty. DABR MLS
- $215,0002 bd2 ba1.1k sqft5366 Dogwood Cir S, Mason, OH 45040For SaleMLS ID #1895595, Tiffany B. Allen-Zeuch, Sibcy Cline, Inc.. Cincy MLS
- $283,9003 bd2 ba1.6k sqft3663 Thorngate Dr, Mason, OH 45040For SaleMLS ID #1894343, Suzi L John, Comey & Shepherd. Cincy MLS
- $280,0003 bd2 ba1.5k sqft5560 Harbourwatch Way APT 202, Mason, OH 45040For SaleMLS ID #1895508, Candace K. Tolliver, Re/Max Time. Cincy MLS
- $265,0002 bd3 ba1.5k sqft992 Walnut Ct, Mason, OH 45040For SaleMLS ID #964640, Kathy Winters, Irongate Inc.. DABR MLS
- $215,0002 bd2 ba1.7k sqft6668 Ashley Ct, Mason, OH 45040For SaleMLS ID #1891123, Betty Little, Coldwell Banker Realty. Cincy MLS
- $250,0003 bd1 ba900 sqft209 E Circle Dr, Mason, OH 45040For SaleMLS ID #1897575, Brad Felblinger, Redfin. Cincy MLS
- $229,9002 bd2 ba1.2k sqft4320 Crystal Ct Unit 202, Mason, OH 45040For SaleMLS ID #1894783, Henry Gomez, NavX Realty, LLC. Cincy MLS
- $295,0003 bd3 ba1.5k sqft6309 Inverness Way, Mason, OH 45040For SaleMLS ID #968805, Brandon Williams, Red 1 Realty. DABR MLS
- $230,0002 bd2 ba1k sqft7341 Chatham Ct APT G, West Chester, OH 45069For SaleMLS ID #1899018, Kishore Kalikiri, Plum Tree Realty. Cincy MLS
- $184,9002 bd2 ba1.1k sqft12041 Carrington Ln APT 103, Loveland, OH 45140For SaleMLS ID #1899070, Kathy Ann Strunk, Coldwell Banker Realty, Anders. Cincy MLS
- $243,9002 bd2 ba1.2k sqft9168 Yarmouth Dr APT D, Loveland, OH 45140For SaleMLS ID #1893207, John H Monahan Jr., Deardorff Real Estate Consulta. Cincy MLS
