This spacious and open, true ranch home with two-car garage, features timeless and desirable amenities in a very convenient and quiet location. The high ceilings throughout and tall windows provide cheerful natural light! The Sunroom's wall-to-wall windows and features a direct walk-out to the private patio, and can flex into a home office, reading nook or other as desired! Ceiling fans are installed in every room and the large living and dining rooms offer great entertaining space. Very desirable and quiet location, quick access to I-71 interstate, shopping, restaurants and Kings Island Golf Course. Private community Clubhouse and Pool. Newer HVAC (2022) and HWH (2025). This quality built home has had a significant price reduction! Don't miss out on an opportunity to make it into the exact home you have been hoping to find!
For sale
Price cut: $30.9K (9/9)
$369,000
3834 Sandtrap Cir, Mason, OH 45040
2beds
1,538sqft
Condominium
Built in 1998
-- sqft lot
$-- Zestimate®
$240/sqft
$373/mo HOA
What's special
Private patioTwo-car garageHigh ceilings throughout
- 63 days
- 439
- 2
Zillow last checked:
Listing updated:
Listed by:
Judith K. Muehlenhard 513-885-0296,
Coldwell Banker Realty 513-891-8500
Source: Cincy MLS,MLS#: 1890435 Originating MLS: Cincinnati Area Multiple Listing Service
Originating MLS: Cincinnati Area Multiple Listing Service
Facts & features
Interior
Bedrooms & bathrooms
- Bedrooms: 2
- Bathrooms: 2
- Full bathrooms: 2
Primary bedroom
- Features: Bath Adjoins, Walk-In Closet(s), Dressing Area, Wall-to-Wall Carpet
- Level: First
- Area: 238
- Dimensions: 17 x 14
Bedroom 2
- Level: First
- Area: 132
- Dimensions: 12 x 11
Bedroom 3
- Area: 0
- Dimensions: 0 x 0
Bedroom 4
- Area: 0
- Dimensions: 0 x 0
Bedroom 5
- Area: 0
- Dimensions: 0 x 0
Primary bathroom
- Features: Shower, Double Shower, Tile Floor, Tub w/Shower
Bathroom 1
- Features: Full
- Level: First
Bathroom 2
- Features: Full
- Level: First
Dining room
- Area: 0
- Dimensions: 0 x 0
Family room
- Area: 0
- Dimensions: 0 x 0
Kitchen
- Features: Butler's Pantry, Eat-in Kitchen, Tile Floor, Wood Cabinets
- Area: 100
- Dimensions: 10 x 10
Living room
- Area: 0
- Dimensions: 0 x 0
Office
- Area: 0
- Dimensions: 0 x 0
Heating
- Electric
Cooling
- Ceiling Fan(s), Central Air, ENERGY STAR Qualified Equipment
Appliances
- Included: Dishwasher, Dryer, Electric Cooktop, Oven/Range, Refrigerator, Gas Water Heater
- Laundry: In Unit
Features
- High Ceilings
- Doors: Multi Panel Doors
- Windows: Double Hung, Double Pane Windows, Vinyl, Insulated Windows
- Basement: None
- Number of fireplaces: 1
- Fireplace features: Electric
Interior area
- Total structure area: 1,538
- Total interior livable area: 1,538 sqft
Property
Parking
- Parking features: On Street, Driveway, Garage Door Opener
- Has attached garage: Yes
- Has uncovered spaces: Yes
Features
- Levels: One
- Stories: 1
- Has view: Yes
- View description: Golf Course, Lake/Pond, Park/Greenbelt, Trees/Woods
- Has water view: Yes
- Water view: Lake/Pond
- Waterfront features: Lake/Pond
Lot
- Size: 2,077 Square Feet
- Features: Corner Lot, Wooded
Details
- Parcel number: 1623170022
- Zoning description: Residential
Construction
Type & style
- Home type: Condo
- Architectural style: Other
- Property subtype: Condominium
Materials
- Brick
- Foundation: Other
- Roof: Shingle
Condition
- New construction: No
- Year built: 1998
Utilities & green energy
- Gas: Natural
- Sewer: Public Sewer
- Water: Public
Community & HOA
HOA
- Has HOA: Yes
- Services included: Sewer, Trash, Clubhouse, Pool
- HOA fee: $373 monthly
Location
- Region: Mason
Financial & listing details
- Price per square foot: $240/sqft
- Tax assessed value: $283,370
- Annual tax amount: $3,596
- Date on market: 8/16/2026
- Listing terms: No Special Financing
Estimated market value
Not available
Estimated sales range
Not available
Not available
Price history
| Date | Event | Price |
|---|---|---|
| 9/9/2026 | Price change | $369,000-7.7%$240/sqft |
Source:  Cincy MLS #1890435 Report a problem Cincy MLS #1890435 Report a problem | ||
| 8/16/2026 | Listed for sale | $399,900+122.2%$260/sqft |
Source: Cincy MLS #1890435 Report a problem | ||
| 3/5/2004 | Sold | $180,000+7.2%$117/sqft |
Source: Public Record Report a problem | ||
| 9/24/1998 | Sold | $167,985$109/sqft |
Source: Cincy MLS #638199 Report a problem | ||
Public tax history
| Year | Property taxes | Tax assessment |
|---|---|---|
| 2025 | $3,596 -0.9% | $99,180 |
| 2024 | $3,627 +16.4% | $99,180 +34.7% |
| 2023 | $3,117 +1.3% | $73,640 +0% |
| 2022 | $3,077 +5.6% | $73,633 |
| 2021 | $2,915 +3.7% | $73,633 +18% |
| 2020 | $2,811 +8.8% | $62,401 |
| 2019 | $2,584 -0.3% | $62,401 0% |
| 2018 | $2,593 +17.2% | $62,402 +21.3% |
| 2017 | $2,211 -2.9% | $51,461 |
| 2016 | $2,278 -0.2% | $51,461 |
| 2015 | $2,283 | $51,461 +5% |
| 2014 | $2,283 -1.3% | $49,010 -20.2% |
| 2013 | $2,312 -0.2% | $61,410 |
| 2012 | $2,317 -3% | $61,410 |
| 2011 | $2,389 +3.1% | $61,410 |
| 2010 | $2,318 -10.8% | $61,410 |
| 2009 | $2,598 -2% | $61,410 |
| 2008 | $2,650 | $61,410 |
| 2007 | -- | $61,410 -3.7% |
| 2006 | -- | $63,790 +10.3% |
| 2005 | -- | $57,840 |
| 2004 | -- | $57,840 |
| 2003 | -- | $57,840 +2.1% |
| 2002 | -- | $56,670 |
| 2001 | -- | $56,670 |
| 2000 | -- | $56,670 -13% |
| 1999 | -- | $65,110 |
Find assessor info on the county website
Monthly payment
Est. payment
Payment breakdown
Explore the cost of this home by adjusting the details. Changes won't be saved.Climate risks
Neighborhood: 45040
Similar homes
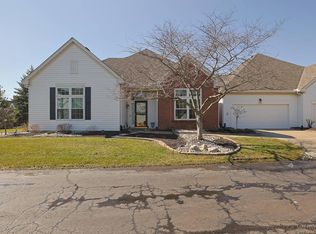
- $262,9003 bd2 ba1.4k sqft4748 Bordeaux Ln, Mason, OH 45040For Sale
 MLS ID #1875907, Mukhabbat Nuritdinova, Plum Tree Realty. Cincy MLS
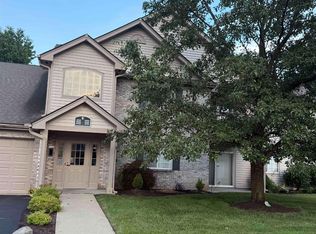
 - $370,0003 bd2 ba1.6k sqft1148 Turfway Ct, Lebanon, OH 45036For Sale
 MLS ID #1892327, Steven Koleno, Beycome Brokerage Realty LLC. Cincy MLS
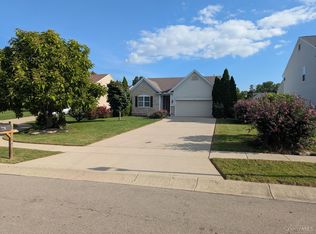
 - $355,0003 bd2 ba1.6k sqft5316 Valley View Dr, Morrow, OH 45152For Sale
 MLS ID #1896210, Amanda Birmingham, ERA REAL Solutions Realty. LLC. Cincy MLS
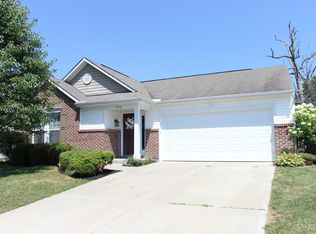
 - $349,9003 bd3 ba1.5k sqft11733 Thistlehill Dr, Loveland, OH 45140For Sale
 MLS ID #1888884, Bradley R. Barnhart, RE/MAX Victory + Affiliates. Cincy MLS
 - $249,9992 bd2 ba1.2k sqft5835 Bayswater Dr, Mason, OH 45040For SaleMLS ID #1874961, Saiprasad Nakka, Plum Tree Realty. Cincy MLS
- $350,0003 bd2 ba1.4k sqft3910 Grand Ave, Middletown, OH 45044For SaleMLS ID #1896034, Roxane Leitsch, Martha Baker Realty, Inc. Cincy MLS
- $219,0002 bd2 ba1.3k sqft3232 Grand Falls Blvd, Maineville, OH 45039For SaleMLS ID #1866003, Jeffrey J Asquith, Keller Williams Advisors. Cincy MLS
- $224,9002 bd2 ba1.2k sqft3118 Grand Falls Blvd, Maineville, OH 45039For Sale
 MLS ID #963376, Jane Miller, Lagonda Creek Real Estate LLC. DABR MLS
 - $330,0003 bd2 ba1.6k sqft10140 Sawtry Ln, Dayton, OH 45458For SaleMLS ID #1897665, Hannah Lin, OwnerLand Realty, Inc.. Cincy MLS
- $369,0003 bd3 ba1.5k sqft6982 Greenstone Trce #A, Loveland, OH 45140For SaleMLS ID #1892444, Eleanor D Kowalchik, Keller Williams Pinnacle Group. Cincy MLS
- $380,0003 bd2 ba2.1k sqft4903 State Route 132, Morrow, OH 45152For SaleMLS ID #1874290, Mark McGuffey, Sibcy Cline, Inc.. Cincy MLS
- $359,9003 bd3 ba1.8k sqft4653 Shephard Rd, Batavia, OH 45103For SaleMLS ID #1896223, Julie Sparks, OwnerLand Realty, Inc.. Cincy MLS
- $234,9003 bd2 ba1.5k sqft7 Apache Ct, Loveland, OH 45140For SaleMLS ID #1897586, Kiersten Fischer, Key Realty, LTD.. Cincy MLS
- $310,0003 bd2 ba1.3k sqft11877 Algiers Dr, Cincinnati, OH 45246For SaleMLS ID #971099, Brandi Howell, Keller Williams Community Part. DABR MLS
- $425,0003 bd3 ba1.5k sqft7603 Terraqua Dr, West Chester, OH 45241For SaleMLS ID #1896428, Chris R. Salcedo, Sibcy Cline, Inc.. Cincy MLS
- $389,0003 bd3 ba2.1k sqft3573 Taylor School Rd, Hamilton, OH 45011For SaleMLS ID #1892992, David L. Fields, Martha Baker Realty, Inc. Cincy MLS
- $345,0004 bd3 ba1.6k sqft4982 Sullivans Ridge Dr, Morrow, OH 45152For SaleMLS ID #1896068, Nicholas H. Ballinger, Keller Williams Advisors. Cincy MLS
- $330,0003 bd2 ba1.7k sqft41 Evergreen Ct, Franklin, OH 45005For SaleMLS ID #966051, Michael Combs, Coldwell Banker Heritage. DABR MLS
- $399,9003 bd2 ba2k sqft1222 Deerfield Cir, Hamilton, OH 45013For SaleMLS ID #1895960, Sue M Miller, Comey & Shepherd. Cincy MLS
