Welcome to this solidly built two-story condominium offering 1,510 square feet of comfortable living space in West Chester with convenient access to I-275 and the surrounding area. The main level features a vaulted foyer entry, a spacious living room, dining room, kitchen, and a half bath. Upstairs you will find two bedrooms, two full bathrooms, and an additional bonus space attached to the owner's suite that works perfectly as a home office or additional closet. The full unfinished basement provides laundry hook-up and abundant storage space, with excellent potential for future finishing. A one-car attached garage completes the package.Major mechanicals have been addressed with an HVAC system replaced in 2021 and new siding and gutters completed in 2026. The property is in good condition and is being sold as-is, offering a great opportunity for a buyer looking to personalize and update to their needs.
For sale
$219,900
7420 Timberview Dr #8, West Chester, OH 45241
2beds
1,510sqft
Condominium
Built in 1985
-- sqft lot
$-- Zestimate®
$146/sqft
$300/mo HOA
What's special
One-car attached garageTwo bedroomsVaulted foyer entryDining room
- 26 days
- 798
- 23
Likely to sell faster than
Zillow last checked:
Listing updated:
Listed by:
Scott Fader 888-227-1009,
Joseph Walter Realty, LLC 888-227-1009
Source: Cincy MLS,MLS#: 1898059 Originating MLS: Cincinnati Area Multiple Listing Service
Facts & features
Interior
Bedrooms & bathrooms
- Bedrooms: 2
- Bathrooms: 3
- Full bathrooms: 2
- 1/2 bathrooms: 1
Primary bedroom
- Features: Bath Adjoins, Walk-In Closet(s), Wall-to-Wall Carpet
- Level: Second
- Area: 400
- Dimensions: 20 x 20
Bedroom 2
- Level: Second
- Area: 208
- Dimensions: 13 x 16
Bedroom 3
- Area: 0
- Dimensions: 0 x 0
Bedroom 4
- Area: 0
- Dimensions: 0 x 0
Bedroom 5
- Area: 0
- Dimensions: 0 x 0
Primary bathroom
- Features: Shower
Bathroom 1
- Features: Full
- Level: Second
Bathroom 2
- Features: Full
- Level: Second
Dining room
- Features: Wall to Wall Carpet
- Level: First
- Area: 156
- Dimensions: 12 x 13
Family room
- Area: 0
- Dimensions: 0 x 0
Kitchen
- Features: Eat-in Kitchen, Vinyl Floor, Wood Cabinets
- Area: 108
- Dimensions: 9 x 12
Living room
- Features: Open Concept, Walkout, Wall-to-Wall Carpet
- Area: 351
- Dimensions: 13 x 27
Office
- Features: Wall-to-Wall Carpet
- Level: Second
- Area: 225
- Dimensions: 15 x 15
Heating
- Electric, Forced Air
Cooling
- Central Air
Appliances
- Included: Built-In Oven, Refrigerator, Electric Water Heater
Features
- Windows: Aluminum Frames, Double Hung
- Basement: Full,Concrete,Unfinished,Insulation
- Attic: Storage
Interior area
- Total structure area: 1,510
- Total interior livable area: 1,510 sqft
Property
Parking
- Total spaces: 1
- Parking features: Guest
- Attached garage spaces: 1
Features
- Levels: Two
- Stories: 2
Lot
- Size: 1,167 Square Feet
- Residential vegetation: Partially Wooded
Details
- Parcel number: M5620075000041
Construction
Type & style
- Home type: Condo
- Architectural style: Traditional
- Property subtype: Condominium
Materials
- Vinyl Siding
- Foundation: Concrete Perimeter
- Roof: Shingle
Condition
- New construction: No
- Year built: 1985
Utilities & green energy
- Gas: None
- Sewer: Public Sewer
- Water: Public
Community & HOA
HOA
- Has HOA: Yes
- Services included: Trash
- HOA fee: $300 monthly
- HOA name: Advantage Property M
Location
- Region: West Chester
Financial & listing details
- Price per square foot: $146/sqft
- Tax assessed value: $63,110
- Annual tax amount: $1,820
- Date on market: 10/22/2026
- Listing terms: No Special Financing
Estimated market value
Not available
Estimated sales range
Not available
Not available
Price history
| Date | Event | Price |
|---|---|---|
| 10/22/2026 | Listed for sale | $219,900+174.9%$146/sqft |
Source:  Cincy MLS #1898059 Report a problem | ||
| 10/1/1993 | Sold | $80,000$53/sqft |
Source: Agent Provided Report a problem | ||
Public tax history
| Year | Property taxes | Tax assessment |
|---|---|---|
| 2025 | $1,821 -47.5% | $63,110 |
| 2024 | $3,468 +56.3% | $63,110 |
| 2023 | $2,218 +2.3% | $63,110 +34.5% |
| 2022 | $2,169 +12.6% | $46,910 +4% |
| 2021 | $1,925 -2.3% | $45,110 |
| 2020 | $1,971 +28.1% | $45,110 +24.5% |
| 2019 | $1,538 -1.7% | $36,240 |
| 2018 | $1,565 -1.7% | $36,240 |
| 2017 | $1,593 +88.4% | $36,240 |
| 2016 | $845 -50.1% | $36,240 |
| 2015 | $1,693 +105.4% | $36,240 |
| 2014 | $824 | $36,240 +4% |
| 2013 | $824 -44.9% | $34,840 |
| 2012 | $1,496 | $34,840 -11.2% |
| 2011 | $1,496 -11.8% | $39,256 -10% |
| 2010 | $1,695 +4.5% | $43,617 |
| 2009 | $1,621 -2.8% | $43,617 -4% |
| 2008 | $1,668 +9.8% | $45,434 +23.5% |
| 2007 | $1,519 -26.6% | $36,782 |
| 2006 | $2,070 +5.5% | $36,782 |
| 2005 | $1,961 -23.6% | $36,782 |
| 2004 | $2,568 -10.6% | $36,782 |
| 2003 | $2,871 +61% | $36,782 |
| 2002 | $1,783 +4.2% | $36,782 +17% |
| 2001 | $1,711 +0.5% | $31,427 |
| 2000 | $1,703 | $31,427 |
Find assessor info on the county website
Monthly payment
Est. payment
Payment breakdown
Explore the cost of this home by adjusting the details. Changes won't be saved.Climate risks
Neighborhood: 45241
- $224,2003 bd2 ba1.5k sqft7418 Timberview Dr #9, West Chester, OH 45241Off Market
- $233,2003 bd3 ba1.5k sqft7422 Timberview Dr #7, West Chester, OH 45241Off Market
- $295,8003 bd4 ba1.5k sqft7422 Timberview Dr, Cincinnati, OH 45241Off Market

- $223,5002 bd2 ba1.5k sqft7416 Timberview Dr #10, West Chester, OH 45241Off Market
Similar homes
- $220,0002 bd2 ba1.3k sqft4281 Marival Dr, Mason, OH 45040For Sale
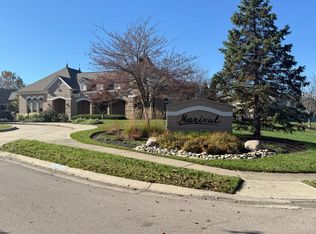
 MLS ID #1899773, Kelle J. Cook, Plum Tree Realty. Cincy MLS
- $299,9002 bd3 ba1.3k sqft12025 Copperfield Dr, Cincinnati, OH 45241For Sale
 MLS ID #1899231, Christina R. Mcclatchey, Hoeting, REALTORS. Cincy MLS
- $283,0003 bd2 ba1.2k sqft7258 Dimmick Rd, West Chester, OH 45069For Sale
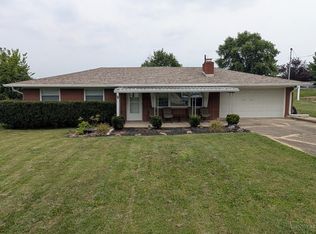 MLS ID #1897023, Cody R. Harper, Howard Hanna Real Estate Serv. Cincy MLS
- $218,0002 bd2 ba1.2k sqft3118 Grand Falls Blvd, Maineville, OH 45039For Sale
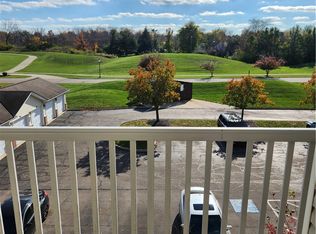
 MLS ID #963376, Jane Miller, Lagonda Creek Real Estate LLC. DABR MLS
- $229,0002 bd2 ba1.3k sqft7912 Jessies Way APT 304, Hamilton, OH 45011For SaleMLS ID #1892348, Simranjit Singh, NavX Realty, LLC. Cincy MLS
- $225,0002 bd1 ba874 sqft163 Washington Ave, Cincinnati, OH 45246For SaleMLS ID #1898604, Susan M Gaines, Howard Hanna Real Estate Servi. Cincy MLS
- $189,9002 bd2 ba1.1k sqft5485 Michelles Oak Ct Unit I, Cincinnati, OH 45248For SaleMLS ID #1897854, Susan L Johnson, RE/MAX Victory + Affiliates. Cincy MLS
- $275,0003 bd3 ba1.8k sqft10205 Hightower Ct, Montgomery, OH 45249For SaleMLS ID #1893203, Jessica A Mills, Comey & Shepherd. Cincy MLS
- $234,9003 bd2 ba1.5k sqft7 Apache Ct, Loveland, OH 45140For SaleMLS ID #1897586, Kiersten Fischer, Key Realty, LTD.. Cincy MLS
- $234,9903 bd2 ba1.4k sqft7874 Hackney Cir, Maineville, OH 45039For SaleMLS ID #1898950, Tommy Pham, Huff Realty. Cincy MLS
- $325,0004 bd4 ba1.8k sqft3524 Cornell Rd, Cincinnati, OH 45241For SaleMLS ID #1895121, Elad Navama, eXp Realty. Cincy MLS
- $199,0002 bd2 ba1.1k sqft3864 Odin Ave, Cincinnati, OH 45213For SaleMLS ID #1899636, George G Emmons, Keller Williams Seven Hills Re. Cincy MLS
- $209,0002 bd2 ba912 sqft1110 Springfield Pike APT 15, Wyoming, OH 45215For SaleMLS ID #1879993, Charles D. Medalie, ListwithFreedom.com. Cincy MLS
- $219,0003 bd2 ba1.1k sqft8468 Plainfield Rd, Cincinnati, OH 45236For SaleMLS ID #1870586, Teddy Holbrook, Keller Williams Pinnacle Group. Cincy MLS
- $229,0002 bd2 ba1.2k sqft807 Cereal Ave, Hamilton, OH 45013For SaleMLS ID #1898864, Bruce G. Pickering, TransOhio Realty Company. Cincy MLS
- $243,9003 bd3 ba1.2k sqft4070 Traude Ct, Morrow, OH 45152For SaleMLS ID #1897698, Deborah Watters, Coldwell Banker Heritage. Cincy MLS
- $152,5002 bd2 ba1.3k sqft5638 Springdale Rd Unit 7, Cincinnati, OH 45251For SaleMLS ID #1900144, Mary Kay K Avery, RE/MAX Preferred Group. Cincy MLS
