Welcome to 7874 Hackney Cir! This beautifully refreshed, move-in-ready condo offers the perfect blend of comfort, convenience, and low-maintenance living in the highly desirable Kings School District! Home features vaulted ceiling, new LVP flooring, fresh paint throughout, new carpet, stainless steel appliances, and updated toilets! Major improvements include a NEW roof 2026, plus a heat pump and sliding glass doors approximately 4 years old. Enjoy community amenities including a pool, clubhouse, tennis and pickleball court, and scenic walking trails near Landen Lake. Conveniently located near shopping, dining and entertainment. Move right in and enjoy everything this home has to offer! 1488 total sq ft.
For sale
Price increase: $90 (11/2)
$234,990
7874 Hackney Cir, Maineville, OH 45039
3beds
1,448sqft
Condominium, Townhouse
Built in 1990
-- sqft lot
$229,900 Zestimate®
$162/sqft
$261/mo HOA
What's special
Vaulted ceilingTennis and pickleball courtSliding glass doorsStainless steel appliancesFresh paint throughoutUpdated toiletsNew lvp flooring
- 22 days
- 739
- 49
Zillow last checked:
Listing updated:
Listed by:
Tommy Pham 513-680-2904,
Huff Realty 513-644-4833,
Dennis L. Bogan 513-379-5636,
Huff Realty
Source: Cincy MLS,MLS#: 1898950 Originating MLS: Cincinnati Area Multiple Listing Service
Facts & features
Interior
Bedrooms & bathrooms
- Bedrooms: 3
- Bathrooms: 2
- Full bathrooms: 2
Primary bedroom
- Features: Bath Adjoins, Wall-to-Wall Carpet
- Level: First
- Area: 238
- Dimensions: 14 x 17
Bedroom 2
- Level: Second
- Area: 132
- Dimensions: 12 x 11
Bedroom 3
- Level: Second
- Area: 156
- Dimensions: 13 x 12
Bedroom 4
- Area: 0
- Dimensions: 0 x 0
Bedroom 5
- Area: 0
- Dimensions: 0 x 0
Primary bathroom
- Features: Tub w/Shower
Bathroom 1
- Features: Full
- Level: First
Bathroom 2
- Features: Full
- Level: Second
Dining room
- Features: Walkout
- Level: Second
- Area: 80
- Dimensions: 10 x 8
Family room
- Area: 0
- Dimensions: 0 x 0
Kitchen
- Features: Eat-in Kitchen, Vinyl Floor, Wood Cabinets
- Area: 72
- Dimensions: 9 x 8
Living room
- Features: Fireplace, Walkout, Wall-to-Wall Carpet
- Area: 208
- Dimensions: 13 x 16
Office
- Area: 0
- Dimensions: 0 x 0
Heating
- Electric, Heat Pump
Cooling
- Ceiling Fan(s), Central Air
Appliances
- Included: Microwave, Oven/Range, Refrigerator, Electric Water Heater
Features
- High Ceilings, Vaulted Ceiling(s)
- Doors: Multi Panel Doors
- Basement: None
- Number of fireplaces: 1
- Fireplace features: Wood Burning, Living Room
Interior area
- Total structure area: 1,448
- Total interior livable area: 1,448 sqft
Property
Parking
- Total spaces: 1
- Parking features: Other, Garage Door Opener
- Attached garage spaces: 1
Features
- Levels: Two
- Stories: 2
Lot
- Features: Less than .5 Acre
Details
- Parcel number: 1616376037
Construction
Type & style
- Home type: Townhouse
- Architectural style: Traditional
- Property subtype: Condominium, Townhouse
Materials
- Brick
- Foundation: Concrete Perimeter
- Roof: Shingle
Condition
- New construction: No
- Year built: 1990
Utilities & green energy
- Gas: None
- Sewer: Public Sewer
- Water: Public
Community & HOA
HOA
- Has HOA: Yes
- Services included: Clubhouse, Other, Pool, Tennis
- HOA fee: $235 monthly
- HOA name: Towne Properties
- Second HOA fee: $240 other
- Third HOA fee: $309 annually
Location
- Region: Maineville
Financial & listing details
- Price per square foot: $162/sqft
- Tax assessed value: $179,690
- Annual tax amount: $2,670
- Date on market: 10/29/2026
- Listing terms: No Special Financing
Estimated market value
$229,900
$218,000 - $241,000
$2,135/mo
Price history
| Date | Event | Price |
|---|---|---|
| 11/2/2026 | Price change | $234,990+0%$162/sqft |
Source:  Cincy MLS #1898950 Report a problem | ||
| 10/30/2026 | Listed for sale | $234,900+176.2%$162/sqft |
Source: Cincy MLS #1898950 Report a problem | ||
| 4/5/1990 | Sold | $85,055$59/sqft |
Source: Agent Provided Report a problem | ||
Public tax history
| Year | Property taxes | Tax assessment |
|---|---|---|
| 2025 | $2,671 -2.6% | $62,890 |
| 2024 | $2,741 +20.5% | $62,890 +30.1% |
| 2023 | $2,275 +1.6% | $48,340 0% |
| 2022 | $2,239 +19.6% | $48,342 |
| 2021 | $1,873 -18.7% | $48,342 +18% |
| 2020 | $2,304 -1.3% | $40,967 |
| 2019 | $2,335 -0.3% | $40,967 0% |
| 2018 | $2,341 +3.8% | $40,968 +16.3% |
| 2017 | $2,256 -2.5% | $35,217 |
| 2016 | $2,314 +9.9% | $35,217 |
| 2015 | $2,105 -6% | $35,217 0% |
| 2014 | $2,240 -0.2% | $35,220 -12.6% |
| 2013 | $2,243 +2.9% | $40,300 |
| 2012 | $2,180 -2.2% | $40,300 |
| 2011 | $2,229 +3.3% | $40,300 |
| 2010 | $2,158 +15.3% | $40,300 |
| 2009 | $1,871 -2.1% | $40,300 |
| 2008 | $1,912 | $40,300 |
| 2007 | -- | $40,300 +12.6% |
| 2006 | -- | $35,780 +3% |
| 2005 | -- | $34,730 |
| 2004 | -- | $34,730 |
| 2003 | -- | $34,730 +7.3% |
| 2002 | -- | $32,380 |
| 2001 | -- | $32,380 |
| 2000 | -- | $32,380 -2.5% |
| 1999 | -- | $33,200 |
Find assessor info on the county website
Monthly payment
Est. payment
Payment breakdown
Explore the cost of this home by adjusting the details. Changes won't be saved.Climate risks
Neighborhood: 45039

Similar homes
- $239,9002 bd2 ba1.1k sqft7784 Hackney Cir, Maineville, OH 45039For Sale
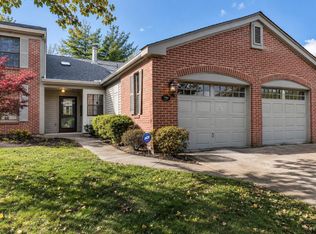
 MLS ID #1898025, Edgar J. Haynes, Barnes Real Estate Group. Cincy MLS
- $209,9002 bd2 ba1k sqft8515 Island Pines Pl APT 5, Maineville, OH 45039For Sale
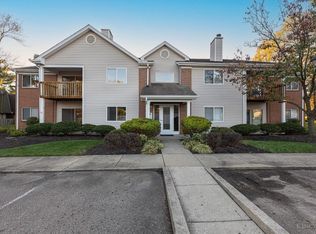 MLS ID #1900332, Zachary Ferrell, Keller Williams Advisors. Cincy MLS
- $275,0003 bd4 ba1.7k sqft11760 Gable Glen Ln, Cincinnati, OH 45249For Sale
 MLS ID #1899481, Beth A Bokon Onthank, Sibcy Cline, Inc.. Cincy MLS
- $230,0003 bd2 ba1.2k sqft6440 Amber Ct, Mason, OH 45040For Sale
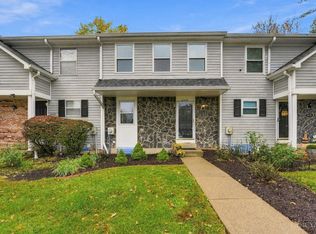 MLS ID #1899377, Grace Chung, Coldwell Banker Realty. Cincy MLS
- $218,0002 bd2 ba1.2k sqft3118 Grand Falls Blvd, Maineville, OH 45039For Sale
 MLS ID #963376, Jane Miller, Lagonda Creek Real Estate LLC. DABR MLS
- $220,0002 bd2 ba1.3k sqft4281 Marival Dr, Mason, OH 45040For SaleMLS ID #1899773, Kelle J. Cook, Plum Tree Realty. Cincy MLS
- $234,9003 bd2 ba1.5k sqft7 Apache Ct, Loveland, OH 45140For SaleMLS ID #1897586, Kiersten Fischer, Key Realty, LTD.. Cincy MLS
- $274,0002 bd3 ba1.4k sqft7576 Lake Pointe, Maineville, OH 45039For SaleMLS ID #1893800, Feruza G Fuzalova, eXp Realty. Cincy MLS
- $242,0002 bd2 ba1.1k sqft9168 Yarmouth Dr APT B, Loveland, OH 45140For SaleMLS ID #1889108, Joshua S Montgomery, eXp Realty. Cincy MLS
- $285,0002 bd2 ba1.6k sqft10555 Montgomery Rd Unit 35, Montgomery, OH 45242For SaleMLS ID #1889968, Diane Tafuri, Sibcy Cline, Inc.. Cincy MLS
- $179,9002 bd2 ba1k sqft120 Carrington Ln APT 312, Loveland, OH 45140For SaleMLS ID #1888131, Tamra J. Berry, Keller Williams Pinnacle Group. Cincy MLS
- $224,9002 bd3 ba1.2k sqft9473 Colegate Way, Hamilton, OH 45011For SaleMLS ID #1898325, Julia C Deck-Russell, Reinvest Consultants, LLC. Cincy MLS
- $219,9003 bd2 ba1.6k sqft2457 Houston Rd, Cincinnati, OH 45231For SaleMLS ID #1899008, Susan L Johnson, RE/MAX Victory + Affiliates. Cincy MLS
- $237,5003 bd2 ba1.1k sqft954 Crossing Pointe, Cincinnati, OH 45231For SaleMLS ID #1890362, Mike R. Langley, Keller Williams Pinnacle Group. Cincy MLS
- $299,9002 bd3 ba1.3k sqft12025 Copperfield Dr, Cincinnati, OH 45241For SaleMLS ID #1899231, Christina R. Mcclatchey, Hoeting, REALTORS. Cincy MLS
- $350,0003 bd3 ba1.7k sqft357 Hartford Ct, Maineville, OH 45039For SaleMLS ID #1888620, Jason M. Ross, Emerald Home Advisors LLC. Cincy MLS
- $283,0003 bd2 ba1.2k sqft7258 Dimmick Rd, West Chester, OH 45069For SaleMLS ID #1897023, Cody R. Harper, Howard Hanna Real Estate Serv. Cincy MLS
