Step into timeless elegance at 1533 Virginia Ave in Connersville, Indiana. Built in 1916, this remarkable home blends historic character with over 5,100 square feet of living space designed for comfort, functionality, and entertaining. From the moment you arrive, the massive front porch, tall ceilings, grand staircase, hardwood floors, and stunning French doors create an unforgettable first impression. Throughout the home you will find incredible original charm, extensive built ins, and spacious rooms filled with natural light. The main living areas offer warmth and character, while the charming sunroom provides the perfect place to relax year round. The home features 4 bedrooms, 2 full bathrooms, and 2 half bathrooms. A fully finished attic adds flexible living space that could serve as a guest retreat, office, playroom, or media room. The partially finished basement includes a workshop area and even a dedicated dog washing station. Recent updates include a brand new roof, newer central air, and a newer water softener. All appliances remain with the home. The furnace is older but has been regularly maintained and continues to perform well. Situated on two city lots, the outdoor space offers room to garden, entertain, or simply enjoy the setting. This property is truly a rare opportunity to own one of Connersville's most distinctive homes. Local folklore even claims that the Allman Brothers and Cher once visited the property, adding another layer of unique history to this unforgettable residence.
Active
$190,000
1533 Virginia Ave, Connersville, IN 47331
4beds
5,136sqft
Residential, Single Family Residence
Built in 1916
9,583 Square Feet Lot
$-- Zestimate®
$37/sqft
$-- HOA
What's special
Partially finished basementFully finished atticIncredible original charmCharming sunroomDedicated dog washing stationStunning french doorsMassive front porch
- 164 days
- 487
- 45
Zillow last checked:
Listing updated:
Listed by:
Douglas Orr entertainorr@yahoo.com,
RE/MAX Tower
Source: MIBOR as distributed by MLS GRID,MLS#: 22100508
Facts & features
Interior
Bedrooms & bathrooms
- Bedrooms: 4
- Bathrooms: 3
- Full bathrooms: 2
- 1/2 bathrooms: 1
- Main level bathrooms: 1
Primary bedroom
- Level: Upper
- Area: 168 Square Feet
- Dimensions: 12x14
Bedroom 2
- Level: Upper
- Area: 168 Square Feet
- Dimensions: 12x14
Bedroom 3
- Level: Upper
- Area: 156 Square Feet
- Dimensions: 12x13
Bedroom 4
- Level: Upper
- Area: 144 Square Feet
- Dimensions: 12x12
Dining room
- Level: Main
- Area: 224 Square Feet
- Dimensions: 14x16
Kitchen
- Level: Main
- Area: 192 Square Feet
- Dimensions: 16x12
Laundry
- Level: Main
- Area: 25 Square Feet
- Dimensions: 5x5
Library
- Features: Marble
- Level: Main
- Area: 288 Square Feet
- Dimensions: 18x16
Living room
- Level: Main
- Area: 576 Square Feet
- Dimensions: 32x18
Sun room
- Level: Upper
- Area: 192 Square Feet
- Dimensions: 16x12
Heating
- Forced Air, Natural Gas
Cooling
- Central Air
Appliances
- Included: Gas Cooktop, Dishwasher, Dryer, Gas Water Heater, Exhaust Fan, Oven, Refrigerator, Water Softener Owned
Features
- Attic Access, Attic Stairway, Breakfast Bar, Built-in Features, High Ceilings, Entrance Foyer, Ceiling Fan(s), Eat-in Kitchen, Pantry, Supplemental Storage, Walk-In Closet(s)
- Windows: Wood Work Painted
- Has basement: Yes
- Attic: Access Only,Permanent Stairs
Interior area
- Total structure area: 5,136
- Total interior livable area: 5,136 sqft
- Finished area below ground: 1,472
Property
Features
- Levels: Two
- Stories: 2
- Patio & porch: Patio
Lot
- Size: 9,583 Square Feet
Details
- Parcel number: 210524518599000003
- Horse amenities: None
Construction
Type & style
- Home type: SingleFamily
- Architectural style: Colonial
- Property subtype: Residential, Single Family Residence
Materials
- Aluminum Siding
- Foundation: Block, Crawl Space
Condition
- New construction: No
- Year built: 1916
Utilities & green energy
- Electric: 200+ Amp Service
- Water: Private
Community & HOA
Community
- Subdivision: No Subdivision
HOA
- Has HOA: No
Location
- Region: Connersville
Financial & listing details
- Price per square foot: $37/sqft
- Tax assessed value: $248,400
- Annual tax amount: $2,128
- Date on market: 5/7/2026
- Cumulative days on market: 34 days
Estimated market value
Not available
Estimated sales range
Not available
Not available
Price history
| Date | Event | Price |
|---|---|---|
| 5/7/2026 | Listed for sale | $190,000-5%$37/sqft |
Source:  MIBOR as distributed by MLS GRID #22100508 Report a problem MIBOR as distributed by MLS GRID #22100508 Report a problem | ||
| 8/22/2025 | Listing removed | $199,900$39/sqft |
Source: MLS of Southeastern Indiana #204933 Report a problem | ||
| 6/28/2025 | Price change | $199,900-11.2%$39/sqft |
Source: MLS of Southeastern Indiana #204933 Report a problem | ||
| 5/29/2025 | Price change | $225,000-2.2%$44/sqft |
Source: MLS of Southeastern Indiana #204933 Report a problem | ||
| 5/14/2025 | Price change | $230,000-4.2%$45/sqft |
Source: MLS of Southeastern Indiana #204933 Report a problem | ||
| 5/2/2025 | Listed for sale | $240,000-14.3%$47/sqft |
Source: MLS of Southeastern Indiana #204933 Report a problem | ||
| 4/28/2025 | Listing removed | -- |
Source: Owner Report a problem | ||
| 4/21/2025 | Price change | $279,900-1.8%$54/sqft |
Source: Owner Report a problem | ||
| 4/9/2025 | Listed for sale | $285,000$55/sqft |
Source: Owner Report a problem | ||
Public tax history
| Year | Property taxes | Tax assessment |
|---|---|---|
| 2025 | $2,127 +15.2% | $248,400 +16.8% |
| 2024 | $1,846 +11.7% | $212,700 +15.2% |
| 2023 | $1,653 +14.9% | $184,600 +12.1% |
| 2022 | $1,439 +7.2% | $164,700 +14.9% |
| 2021 | $1,342 +13.6% | $143,300 +14.3% |
| 2020 | $1,181 +13.4% | $125,400 +13.7% |
| 2019 | $1,041 +0.7% | $110,300 +13.4% |
| 2018 | $1,034 -18.8% | $97,300 +0.7% |
| 2017 | $1,274 | $96,600 -4.2% |
| 2016 | $1,274 +8.1% | $100,800 -6.4% |
| 2014 | $1,179 +3.7% | $107,700 +3.9% |
| 2013 | $1,137 -13% | $103,700 -18.7% |
| 2012 | $1,307 -5.4% | $127,500 -5.3% |
| 2011 | $1,382 +0.9% | $134,600 +0.9% |
| 2010 | $1,370 +1% | $133,400 +1% |
| 2009 | $1,357 +92.9% | $132,100 -30.9% |
| 2007 | $704 -79% | $191,200 +2.8% |
| 2006 | $3,345 | $186,000 +7.9% |
| 2005 | -- | $172,400 |
Find assessor info on the county website
Monthly payment
Est. payment
Payment breakdown
Explore the cost of this home by adjusting the details. Changes won't be saved.Climate risks
Neighborhood: 47331
Nearby schools
Schools provided by the listing agent
- Middle: Connersville Middle School
Source: MIBOR as distributed by MLS GRID. This data may not be complete. We recommend contacting the local school district to confirm school assignments for this home.

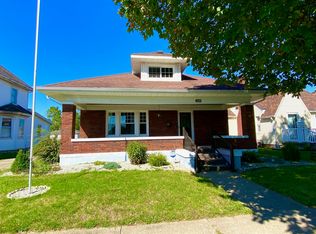
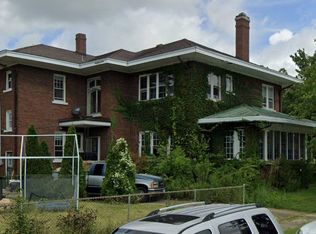
Similar homes
- $249,9003 bd2 ba2.9k sqft2932 S Short Dr, Connersville, IN 47331For Sale
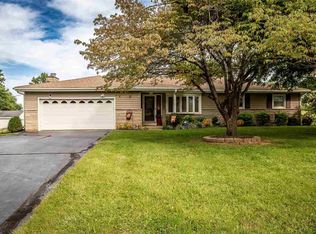 MLS ID #10054471, Shelby Dixon. RLMS
 - $179,9004 bd2 ba4.5k sqft5050 E Washington St, Straughn, IN 47387Active
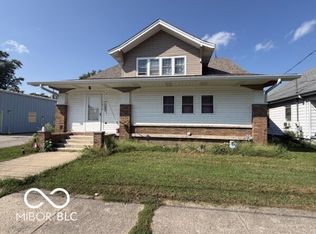 MLS ID #22125091, Michael McKown, F.C. Tucker/Crossroads. MIBOR as distributed by MLS GRID
 - $255,0005 bd3 ba2.6k sqft5080 E Washington St, Straughn, IN 47387Active
 MLS ID #22131854, Cara Huffman, F.C. Tucker/Crossroads. MIBOR as distributed by MLS GRID
 - $200,0003 bd2 ba2.8k sqft430 Kinsey St, Richmond, IN 47374For Sale
 MLS ID #10054183, Danielle Klein. RLMS
