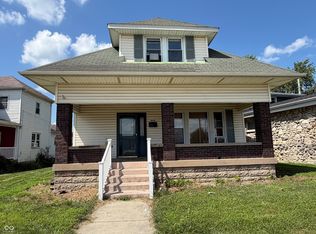
Spacious 4-bedroom, 2-bathroom home located on US 40 in Straughn, Indiana, conveniently situated near the I-70 corridor. This character-filled property features vintage woodwork, built-in cabinetry, and an enclosed front porch. The property offers a large backyard with a fire pit, community sewer, a private well, and a carport. This home has excellent potential to become a beautiful and inviting residence. The seller is relocating and is unable to make repairs. The property will be sold AS-IS, with no repairs to be made by the seller. Buyers are encouraged to complete their own inspections and due diligence. A great opportunity for a buyer seeking space, vintage character, and potential in a convenient location. Don't miss the opportunity to make this home your own!
Active
Price cut: $29K (11/2)
$145,900
5050 E Washington St, Straughn, IN 47387
4beds
4,594sqft
Residential, Single Family Residence
Built in 1917
7,405 Square Feet Lot
$-- Zestimate®
$32/sqft
$-- HOA
What's special
Vintage woodworkEnclosed front porchBuilt-in cabinetry
- 66 days
- 284
- 13
Zillow last checked:
Listing updated:
Listed by:
Michael McKown mike.mckown@talktotucker.com,
F.C. Tucker/Crossroads
Source: MIBOR as distributed by MLS GRID,MLS#: 22125091
Facts & features
Interior
Bedrooms & bathrooms
- Bedrooms: 4
- Bathrooms: 2
- Full bathrooms: 2
- Main level bathrooms: 1
- Main level bedrooms: 1
Primary bedroom
- Level: Main
- Area: 169 Square Feet
- Dimensions: 13x13
Bedroom 2
- Level: Upper
- Area: 143 Square Feet
- Dimensions: 13x11
Bedroom 3
- Level: Upper
- Area: 221 Square Feet
- Dimensions: 13x17
Bedroom 4
- Level: Upper
- Area: 187 Square Feet
- Dimensions: 17x11
Dining room
- Level: Main
- Area: 260 Square Feet
- Dimensions: 13x20
Kitchen
- Level: Main
- Area: 169 Square Feet
- Dimensions: 13x13
Laundry
- Level: Main
- Area: 32 Square Feet
- Dimensions: 4x8
Living room
- Level: Main
- Area: 405 Square Feet
- Dimensions: 15x27
Heating
- Forced Air, Natural Gas
Cooling
- Window Unit(s)
Appliances
- Included: Dryer, Electric Oven, Refrigerator, Washer, Water Heater, Water Softener Owned
- Laundry: Main Level
Features
- Built-in Features, High Ceilings, Ceiling Fan(s)
- Basement: Unfinished
Interior area
- Total structure area: 4,594
- Total interior livable area: 4,594 sqft
- Finished area below ground: 0
Property
Parking
- Total spaces: 1
- Parking features: Carport
- Garage spaces: 1
- Has carport: Yes
Features
- Levels: Two
- Stories: 2
- Patio & porch: Glass Enclosed
- Fencing: Fenced,Partial
Lot
- Size: 7,405 Square Feet
- Features: Corner Lot
Details
- Parcel number: 331827230251000004
- Special conditions: As Is
- Horse amenities: None
Construction
Type & style
- Home type: SingleFamily
- Architectural style: Traditional
- Property subtype: Residential, Single Family Residence
Materials
- Brick, Vinyl Siding
- Foundation: Block
Condition
- New construction: No
- Year built: 1917
Utilities & green energy
- Water: Private
Community & HOA
Community
- Subdivision: No Subdivision
HOA
- Has HOA: No
Location
- Region: Straughn
Financial & listing details
- Price per square foot: $32/sqft
- Tax assessed value: $173,100
- Annual tax amount: $1,418
- Date on market: 9/15/2026
- Cumulative days on market: 68 days
Estimated market value
Not available
Estimated sales range
Not available
Not available
Price history
| Date | Event | Price |
|---|---|---|
| 11/2/2026 | Price change | $145,900-16.6% |
Source:  IRMLS #202638058 Report a problem | ||
| 10/27/2026 | Price change | $174,900-2.8% |
Source: IRMLS #202638058 Report a problem | ||
| 9/15/2026 | Listed for sale | $179,900 |
Source: IRMLS #202638058 Report a problem | ||
| 3/3/2025 | Listing removed | $179,900 |
Source: IRMLS #202446684 Report a problem | ||
| 12/30/2024 | Price change | $179,900-5.3% |
Source: IRMLS #202446684 Report a problem | ||
| 12/9/2024 | Listed for sale | $189,900+196.7% |
Source: IRMLS #202446684 Report a problem | ||
| 7/8/2022 | Sold | $64,000-8.6%$14/sqft |
Source:  MIBOR as distributed by MLS GRID #21849333 Report a problem | ||
| 4/18/2022 | Pending sale | $70,000 |
Source: IRMLS #202213301 Report a problem | ||
| 4/15/2022 | Listed for sale | $70,000-22.2% |
Source: IRMLS #202213301 Report a problem | ||
| 2/1/2022 | Listing removed | $90,000 |
Source: IRMLS #202130206 Report a problem | ||
| 7/27/2021 | Listed for sale | $90,000 |
Source: IRMLS #202130206 Report a problem | ||
| 8/3/2020 | Listing removed | $90,000$20/sqft |
Source: ERA Integrity Real Estate #10038772 Report a problem | ||
| 6/18/2020 | Pending sale | $90,000$20/sqft |
Source: ERA Integrity Real Estate #202019113 Report a problem | ||
| 5/27/2020 | Listed for sale | $90,000$20/sqft |
Source: ERA Integrity Real Estate #202019113 Report a problem | ||
Public tax history
| Year | Property taxes | Tax assessment |
|---|---|---|
| 2025 | $1,452 +4.7% | $173,100 +3% |
| 2024 | $1,387 +44.8% | $168,000 +12.6% |
| 2023 | $958 -51.3% | $149,200 +39.4% |
| 2022 | $1,968 +663.6% | $107,000 +8.7% |
| 2021 | $258 +2% | $98,400 |
| 2020 | $253 -7.3% | $98,400 +1.7% |
| 2019 | $273 -0.9% | $96,800 +3.9% |
| 2017 | $275 +17.8% | $93,200 +1.6% |
| 2016 | $233 +2% | $91,700 +3.7% |
| 2014 | $229 +2% | $88,400 +4.7% |
| 2013 | $224 +2% | $84,400 +5.6% |
| 2012 | $220 -1.5% | $79,900 -4.1% |
| 2011 | $223 +2% | $83,300 +1.2% |
| 2010 | $219 +6.1% | $82,300 |
| 2009 | $206 | $82,300 |
Find assessor info on the county website
Monthly payment
Est. payment
Payment breakdown
Explore the cost of this home by adjusting the details. Changes won't be saved.Climate risks
Neighborhood: 47387
Nearby schools
Schools provided by the listing agent
- Elementary: Tri-Elementary School
- High: Tri Junior-Senior High School
Source: MIBOR as distributed by MLS GRID. This data may not be complete. We recommend contacting the local school district to confirm school assignments for this home.
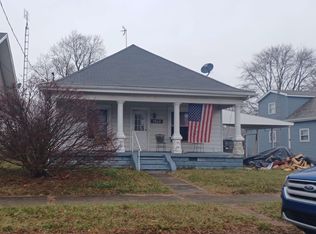

Similar homes
- $139,9004 bd2 ba2.5k sqft1549 Thornburg St, New Castle, IN 47362Active
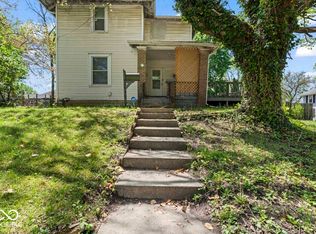 MLS ID #22103034, Christina Boyland, Rhodes Realty, LLC. MIBOR as distributed by MLS GRID
- $179,0004 bd1 ba2.5k sqft105 S Broad St, Mooreland, IN 47360Active
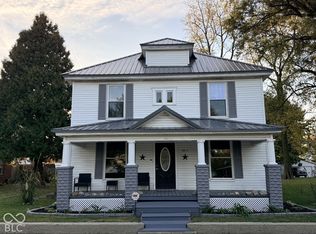 MLS ID #22136690, Donna Showalter, Legacy Real Estate Partners. MIBOR as distributed by MLS GRID
- $165,0004 bd3 ba2.5k sqft1930-1932 Fairmont Ave, New Castle, IN 47362Active
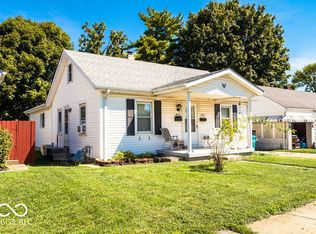 MLS ID #22121388, Jason Loveless, F.C. Tucker/Crossroads. MIBOR as distributed by MLS GRID
- $149,0003 bd2 ba3.1k sqft610 W 3rd St, Rushville, IN 46173Active
 MLS ID #22112057, Nicholas Gunter, Nest and Key Realty. MIBOR as distributed by MLS GRID
