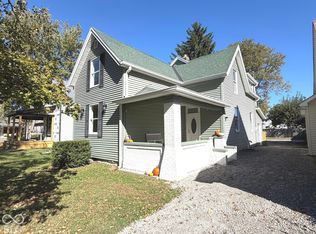
Wonderful 5-bedroom, 2.5 bathroom home offering the perfect blend of small-town charm, and endless versatility. Sitting on nearly half an acre and including a large detached garage AS WELL AS a finished apartment or workshop with half bath. Inside the home find a beautiful updated kitchen that flows seamlessly into the dining and adjacent sitting area. The kitchen is the heart of the home and has been beautifully updated and includes a pantry, an island, and all appliances stay. Main-level living is a breeze with two bedrooms, including an option for a main-floor primary bedroom just steps from an updated full bath. The second main floor bedroom features a custom built in bunk bed. The main level living room is spacious and welcoming and includes the staircase. Upstairs, you'll find a second primary bedroom option alongside two additional bedrooms and a full family bathroom. Back downstairs, you'll enjoy a convenient main-level laundry/mud room located just off the rear entry. Enjoy your morning coffee on the picturesque covered front porch, and unwind in the evenings on the screened-in back porch overlooking a large, fully fenced backyard. The property features an oversized 2-car detached garage with automatic doors, a workbench, and convenient alley access. But the real showstopper is the large, finished outbuilding/apartment space! Complete with its own private entrance, dedicated furnace, and a half bath, this incredibly versatile space is currently utilized as an apartment. It features a 19x19 main room and a 10x23 secondary room, making it the perfect setup for a guest suite, dedicated home office, rental income opportunity, or the ultimate hobby workshop. An additional storage room sits conveniently between this space and the garage.
Active
Price cut: $2.5K (10/20)
$252,500
5080 E Washington St, Straughn, IN 47387
5beds
2,640sqft
Residential, Single Family Residence
Built in 1865
0.42 Acres Lot
$240,500 Zestimate®
$96/sqft
$-- HOA
What's special
Large detached garagePicturesque covered front porchScreened-in back porchMain-level livingConvenient alley accessBeautiful updated kitchenLarge fully fenced backyard
- 9 days
- 313
- 30
Likely to sell faster than
Zillow last checked:
Listing updated:
Listed by:
Cara Huffman cara.huffman@talktotucker.com,
F.C. Tucker/Crossroads
Source: MIBOR as distributed by MLS GRID,MLS#: 22131854
Facts & features
Interior
Bedrooms & bathrooms
- Bedrooms: 5
- Bathrooms: 3
- Full bathrooms: 2
- 1/2 bathrooms: 1
- Main level bathrooms: 2
- Main level bedrooms: 2
Primary bedroom
- Level: Upper
- Area: 208 Square Feet
- Dimensions: 16 x 13
Bedroom 2
- Level: Main
- Area: 132 Square Feet
- Dimensions: 11x12
Bedroom 3
- Level: Upper
- Area: 176 Square Feet
- Dimensions: 11x16
Bedroom 4
- Level: Upper
- Area: 108 Square Feet
- Dimensions: 9x12
Bedroom 5
- Level: Main
- Area: 108 Square Feet
- Dimensions: 9 x 12
Dining room
- Level: Main
- Area: 195 Square Feet
- Dimensions: 13x15
Family room
- Level: Main
- Area: 273 Square Feet
- Dimensions: 13x21
Kitchen
- Level: Main
- Area: 120 Square Feet
- Dimensions: 8x15
Laundry
- Level: Main
- Area: 147 Square Feet
- Dimensions: 21x7
Living room
- Level: Main
- Area: 120 Square Feet
- Dimensions: 8x15
Heating
- Forced Air, Natural Gas
Cooling
- Central Air
Appliances
- Included: Gas Cooktop, Dishwasher, Dryer, Microwave, Washer, Gas Water Heater, Water Softener Rented
- Laundry: Main Level
Features
- Breakfast Bar, Kitchen Island, In-Law Floorplan, Eat-in Kitchen, Pantry
- Flooring: In-Law Floorplan
- Has basement: No
Interior area
- Total structure area: 2,640
- Total interior livable area: 2,640 sqft
Property
Parking
- Total spaces: 2
- Parking features: Detached
- Garage spaces: 2
Features
- Levels: Two
- Stories: 2
- Patio & porch: Covered, Screened
- Fencing: Fenced,Full
Lot
- Size: 0.42 Acres
- Features: Not In Subdivision, Sidewalks
Details
- Parcel number: 331827230253000004
- Horse amenities: None
Construction
Type & style
- Home type: SingleFamily
- Architectural style: Traditional
- Property subtype: Residential, Single Family Residence
Materials
- Vinyl Siding
- Foundation: Block
Condition
- New construction: No
- Year built: 1865
Utilities & green energy
- Water: Private
Community & HOA
Community
- Subdivision: No Subdivision
HOA
- Has HOA: No
Location
- Region: Straughn
Financial & listing details
- Price per square foot: $96/sqft
- Tax assessed value: $177,700
- Annual tax amount: $1,470
- Date on market: 10/16/2026
- Cumulative days on market: 49 days
Estimated market value
$240,500
$228,000 - $253,000
$1,874/mo
Price history
| Date | Event | Price |
|---|---|---|
| 10/20/2026 | Price change | $252,500-1% |
Source:  IRMLS #202643010 Report a problem IRMLS #202643010 Report a problem | ||
| 10/16/2026 | Listed for sale | $255,000-1.9%$97/sqft |
Source:  MIBOR as distributed by MLS GRID #22131854 Report a problem MIBOR as distributed by MLS GRID #22131854 Report a problem | ||
| 10/15/2026 | Listing removed | $259,900$98/sqft |
Source: MIBOR as distributed by MLS GRID #22123361 Report a problem | ||
| 10/8/2026 | Pending sale | $259,900$98/sqft |
Source: MIBOR as distributed by MLS GRID #22123361 Report a problem | ||
| 9/18/2026 | Price change | $259,900-1.9%$98/sqft |
Source: MIBOR as distributed by MLS GRID #22123361 Report a problem | ||
| 9/11/2026 | Price change | $264,900-3.6%$100/sqft |
Source: MIBOR as distributed by MLS GRID #22123361 Report a problem | ||
| 9/7/2026 | Price change | $274,900-3.5%$104/sqft |
Source: MIBOR as distributed by MLS GRID #22123361 Report a problem | ||
| 8/31/2026 | Listed for sale | $284,900+183.5%$108/sqft |
Source: MIBOR as distributed by MLS GRID #22123361 Report a problem | ||
| 6/27/2016 | Sold | $100,500+7.5%$38/sqft |
Source: MIBOR as distributed by MLS GRID #21414683 Report a problem | ||
| 5/2/2016 | Pending sale | $93,500$35/sqft |
Source: Legacy Real Estate Partners Inc #201618651 Report a problem | ||
| 4/29/2016 | Listed for sale | $93,500$35/sqft |
Source: Legacy Real Estate Partners Inc #201618651 Report a problem | ||
Public tax history
| Year | Property taxes | Tax assessment |
|---|---|---|
| 2025 | $1,372 -5% | $177,700 +10.1% |
| 2024 | $1,444 +31.8% | $161,400 +12.1% |
| 2023 | $1,096 +13.6% | $144,000 +32.7% |
| 2022 | $965 -12.4% | $108,500 +8.9% |
| 2021 | $1,101 +27.3% | $99,600 -3.1% |
| 2020 | $865 +0% | $102,800 +0.1% |
| 2019 | $864 +27.6% | $102,700 -0.3% |
| 2017 | $677 +3.6% | $103,000 +1.6% |
| 2016 | $654 +2% | $101,400 +3.9% |
| 2014 | $641 +2% | $97,600 +6.1% |
| 2013 | $629 +2% | $92,000 -1.7% |
| 2012 | $616 -5.8% | $93,600 +2.1% |
| 2011 | $654 -8.7% | $91,700 -2.2% |
| 2010 | $717 +6.1% | $93,800 |
| 2009 | $676 | $93,800 |
Find assessor info on the county website
Monthly payment
Est. payment
Payment breakdown
Explore the cost of this home by adjusting the details. Changes won't be saved.Climate risks
Neighborhood: 47387
Nearby schools
Schools provided by the listing agent
- Elementary: Tri-Elementary School
- High: Tri Junior-Senior High School
Source: MIBOR as distributed by MLS GRID. This data may not be complete. We recommend contacting the local school district to confirm school assignments for this home.
Similar homes
- $249,9003 bd3 ba1.7k sqft1678 W County Road 100 S, New Castle, IN 47362For Sale
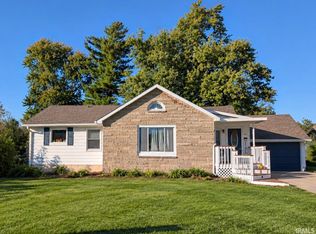 MLS ID #202643180, Susan Neal, RE/MAX First Integrity. IRMLS
 - $247,5004 bd2 ba1.9k sqft1040 Radio Ln, New Castle, IN 47362Active
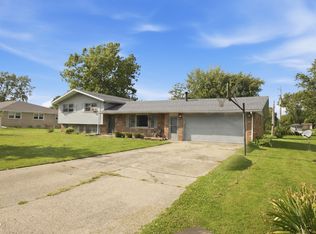 MLS ID #22123032, Shamika Myers, F.C. Tucker Company. MIBOR as distributed by MLS GRID
 - $252,7004 bd2 ba2.6k sqft840 N Jackson St, Rushville, IN 46173Active
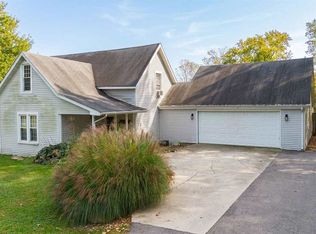
 MLS ID #22132485, Timothy Yazel, Yazel Group Real Estate Sales. MIBOR as distributed by MLS GRID
 - $249,9003 bd1 ba1.6k sqft9043 Colvin Rd, Centerville, IN 47330For Sale
 MLS ID #10054601, Troy Cruse. RLMS
