Discover a unique opportunity at 607 E Broad ST, SPICELAND, IN. Built in 1881, this single-family residence offers 2378 square feet of living space, blending historical charm with the potential for your personal vision. With four bedrooms, there is ample space for comfortable living and personal retreats. The property also includes one full bathroom, providing essential amenities. Spanning 1.5 stories, this home offers a distinctive layout. The expansive lot size of 2.11 acres presents a rare canvas for outdoor aspirations, whether for gardening, recreation, or simply enjoying the vast open space. Envision the lifestyle possibilities and make this distinctive property your own. Including possibility of starting a small business or moving your business to this location.
Active
Price cut: $49K (9/17)
$350,000
607 E Broad St, Spiceland, IN 47385
4beds
2,768sqft
Residential, Single Family Residence
Built in 1881
20.11 Acres Lot
$-- Zestimate®
$126/sqft
$-- HOA
What's special
Four bedrooms
- 18 days
- 855
- 71
Zillow last checked:
Listing updated:
Listed by:
Gary Ralston gralston@callcarpenter.com,
Carpenter, REALTORS®
Source: MIBOR as distributed by MLS GRID,MLS#: 22124259
Facts & features
Interior
Bedrooms & bathrooms
- Bedrooms: 4
- Bathrooms: 1
- Full bathrooms: 1
- Main level bathrooms: 1
- Main level bedrooms: 2
Primary bedroom
- Level: Main
- Area: 192 Square Feet
- Dimensions: 16x12
Bedroom 2
- Level: Main
- Area: 176 Square Feet
- Dimensions: 16x11
Bedroom 3
- Level: Upper
- Area: 210 Square Feet
- Dimensions: 15x14
Bedroom 4
- Level: Upper
- Area: 208 Square Feet
- Dimensions: 16x13
Dining room
- Level: Main
- Area: 247 Square Feet
- Dimensions: 19x13
Kitchen
- Level: Main
- Area: 216 Square Feet
- Dimensions: 18x12
Laundry
- Level: Main
- Area: 180 Square Feet
- Dimensions: 18x10
Living room
- Level: Main
- Area: 384 Square Feet
- Dimensions: 24x16
Heating
- Propane
Cooling
- Central Air
Appliances
- Included: Gas Water Heater, Microwave, Gas Oven
Features
- Walk-In Closet(s)
- Basement: Cellar
- Number of fireplaces: 1
- Fireplace features: Wood Burning
Interior area
- Total structure area: 2,768
- Total interior livable area: 2,768 sqft
- Finished area below ground: 0
Property
Parking
- Total spaces: 4
- Parking features: Detached, Gravel
- Garage spaces: 4
Features
- Levels: One and One Half
- Stories: 1
Lot
- Size: 20.11 Acres
- Features: Not In Subdivision, Rural - Not Subdivision, Mature Trees
Details
- Additional structures: Barn Mini, Barn Pole
- Parcel number: 331717420441000026
- Special conditions: As Is
- Horse amenities: None
Construction
Type & style
- Home type: SingleFamily
- Architectural style: Traditional
- Property subtype: Residential, Single Family Residence
Materials
- Aluminum Siding
- Foundation: Concrete Perimeter, Stone
Condition
- New construction: No
- Year built: 1881
Utilities & green energy
- Water: Private
Community & HOA
Community
- Subdivision: No Subdivision
HOA
- Has HOA: No
Location
- Region: Spiceland
Financial & listing details
- Price per square foot: $126/sqft
- Tax assessed value: $141,700
- Annual tax amount: $2,894
- Date on market: 9/4/2026
- Cumulative days on market: 21 days
Estimated market value
Not available
Estimated sales range
Not available
Not available
Price history
| Date | Event | Price |
|---|---|---|
| 9/17/2026 | Price change | $350,000-12.3%$126/sqft |
Source:  MIBOR as distributed by MLS GRID #22124259 Report a problem MIBOR as distributed by MLS GRID #22124259 Report a problem | ||
| 9/4/2026 | Listed for sale | $399,000+59.6%$144/sqft |
Source: MIBOR as distributed by MLS GRID #22124259 Report a problem | ||
| 12/2/2019 | Sold | $250,000$90/sqft |
Source: Agent Provided Report a problem | ||
| 10/29/2019 | Pending sale | $250,000$90/sqft |
Source: F.C. Tucker/Crossroads Real Es #21678695 Report a problem | ||
| 10/29/2019 | Listed for sale | $250,000$90/sqft |
Source: F.C. Tucker/Crossroads Real Es #21678695 Report a problem | ||
Public tax history
| Year | Property taxes | Tax assessment |
|---|---|---|
| 2025 | $2,617 +1.2% | $141,700 +0.8% |
| 2024 | $2,586 +16.3% | $140,600 +10% |
| 2023 | $2,224 +59.4% | $127,800 +17.9% |
| 2022 | $1,396 -2.2% | $108,400 +64% |
| 2021 | $1,428 +52.9% | $66,100 -3.1% |
| 2020 | $934 +1% | $68,200 -15.1% |
| 2019 | $924 +3.8% | $80,300 +2.2% |
| 2017 | $890 +52.2% | $78,600 -0.1% |
| 2016 | $585 +0.2% | $78,700 -1.3% |
| 2014 | $584 +2.1% | $79,700 +4.9% |
| 2013 | $572 +14.3% | $76,000 +1.7% |
| 2012 | $500 -23.4% | $74,700 -0.1% |
| 2011 | $654 -26% | $74,800 -8.1% |
| 2010 | $883 +87% | $81,410 +3.7% |
| 2009 | $472 | $78,480 |
Find assessor info on the county website
Monthly payment
Est. payment
Payment breakdown
Explore the cost of this home by adjusting the details. Changes won't be saved.Climate risks
Neighborhood: 47385
Nearby schools
Schools provided by the listing agent
- Elementary: Tri-Elementary School
- High: Tri Junior-Senior High School
Source: MIBOR as distributed by MLS GRID. This data may not be complete. We recommend contacting the local school district to confirm school assignments for this home.



Similar homes
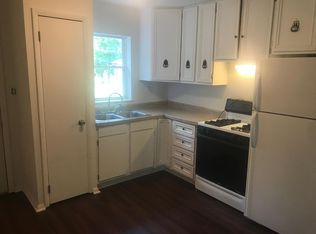
- $369,9003 bd2 ba3.2k sqft5861 S Spiceland Rd, Spiceland, IN 47385Active
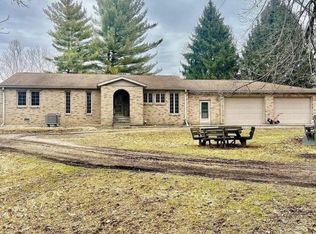 MLS ID #22127170, Matthew Worton, Your Realty Link, LLC. MIBOR as distributed by MLS GRID
 - $269,9004 bd2 ba3k sqft130 E Broad St, Spiceland, IN 47385Active
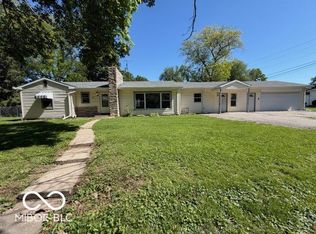 MLS ID #22105960, Michael McKown, F.C. Tucker/Crossroads. MIBOR as distributed by MLS GRID
 - $255,0004 bd3 ba3.7k sqft133 E Broad St, Spiceland, IN 47385Active
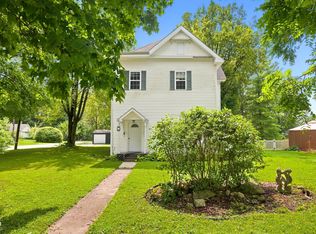 MLS ID #22119869, Daniel Eddy, Eddy Properties, LLC. MIBOR as distributed by MLS GRID
 - $379,5004 bd1 ba2.4k sqft10025 W County Road 450 S, Shirley, IN 47384Active
 MLS ID #22125064, Mark Dudley, RE/MAX Realty Group. MIBOR as distributed by MLS GRID
