Welcome to 130 E. Broad Street in Spiceland, Indiana-a truly unique property offering exceptional flexibility for a variety of living arrangements. This beautifully updated home can function as a spacious 4-bedroom, 2-bath residence or as a 3-bedroom, 1-bath home with an attached 1-bedroom, 1-bath guest suite, making it ideal for multigenerational living, extended family, guests, or potential rental income. The main home has been thoughtfully refreshed with brand-new appliances, a newer HVAC system, newer water heater, all-new floor coverings, and fresh paint throughout. The inviting living room features a beautifully rebuilt fireplace that serves as a stunning focal point, while the spacious layout provides comfortable everyday living. A large garage offers ample storage, workshop space, or parking. Connected to the home is a private guest suite complete with its own living room, bedroom, kitchen, and full bath, creating endless possibilities for family members, visitors, a home office, or supplemental income opportunities. Listed also as investment property #22105970
Active
Price cut: $20K (10/13)
$249,900
130 E Broad St, Spiceland, IN 47385
4beds
3,024sqft
Residential, Single Family Residence
Built in 1951
0.5 Acres Lot
$-- Zestimate®
$83/sqft
$-- HOA
What's special
- 131 days
- 215
- 11
Zillow last checked:
Listing updated:
Listed by:
Michael McKown mike.mckown@talktotucker.com,
F.C. Tucker/Crossroads
Source: MIBOR as distributed by MLS GRID,MLS#: 22105960
Facts & features
Interior
Bedrooms & bathrooms
- Bedrooms: 4
- Bathrooms: 2
- Full bathrooms: 2
- Main level bathrooms: 2
- Main level bedrooms: 4
Primary bedroom
- Level: Main
- Area: 132 Square Feet
- Dimensions: 12x11
Bedroom 2
- Level: Main
- Area: 156 Square Feet
- Dimensions: 12x13
Bedroom 3
- Level: Main
- Area: 132 Square Feet
- Dimensions: 11x12
Bedroom 4
- Level: Main
- Area: 170 Square Feet
- Dimensions: 17x10
Kitchen
- Level: Main
- Area: 240 Square Feet
- Dimensions: 12x20
Kitchen
- Level: Main
- Area: 171 Square Feet
- Dimensions: 9x19
Living room
- Level: Main
- Area: 196 Square Feet
- Dimensions: 14x14
Living room
- Level: Main
- Area: 300 Square Feet
- Dimensions: 25x12
Heating
- Baseboard, Forced Air
Cooling
- Central Air, Window Unit(s)
Appliances
- Included: Dishwasher, Electric Water Heater, Gas Water Heater, Exhaust Fan, Electric Oven, Refrigerator
Features
- Attic Access, Ceiling Fan(s), In-Law Floorplan, Eat-in Kitchen, Walk-In Closet(s)
- Flooring: In-Law Floorplan
- Basement: Partial
- Attic: Access Only
- Number of fireplaces: 1
- Fireplace features: Living Room, Wood Burning
Interior area
- Total structure area: 3,024
- Total interior livable area: 3,024 sqft
- Finished area below ground: 0
Property
Parking
- Total spaces: 2
- Parking features: Attached
- Attached garage spaces: 2
- Details: Garage Parking Other(Garage Door Opener)
Features
- Levels: One
- Stories: 1
- Patio & porch: Covered, Screened
- Fencing: Fenced,Chain Link
Lot
- Size: 0.5 Acres
- Features: Corner Lot, Sidewalks
Details
- Parcel number: 331717410419000026
- Horse amenities: None
Construction
Type & style
- Home type: SingleFamily
- Architectural style: Ranch
- Property subtype: Residential, Single Family Residence
Materials
- Vinyl Siding
- Foundation: Block
Condition
- New construction: No
- Year built: 1951
Utilities & green energy
- Water: Public
Community & HOA
Community
- Subdivision: No Subdivision
HOA
- Has HOA: No
Location
- Region: Spiceland
Financial & listing details
- Price per square foot: $83/sqft
- Tax assessed value: $58,000
- Annual tax amount: $1,032
- Date on market: 6/4/2026
- Cumulative days on market: 133 days
Estimated market value
Not available
Estimated sales range
Not available
Not available
Price history
| Date | Event | Price |
|---|---|---|
| 10/13/2026 | Price change | $249,900-7.4% |
Source:  IRMLS #202621614 Report a problem IRMLS #202621614 Report a problem | ||
| 9/22/2026 | Price change | $269,900-1.8% |
Source: IRMLS #202621614 Report a problem | ||
| 8/7/2026 | Price change | $274,900-1.8% |
Source: IRMLS #202621614 Report a problem | ||
| 7/7/2026 | Price change | $279,900-3.4% |
Source: IRMLS #202621614 Report a problem | ||
| 6/4/2026 | Listed for sale | $289,900+0.3% |
Source: IRMLS #202621614 Report a problem | ||
| 4/27/2026 | Listing removed | -- |
Source: Owner Report a problem | ||
| 4/10/2026 | Listed for sale | $289,000+866.6%$96/sqft |
Source: Owner Report a problem | ||
| 11/15/2011 | Listing removed | $29,900+17.3%$10/sqft |
Source: Five Star Real Estate of Muncie, LLC #21109954 Report a problem | ||
| 5/4/2011 | Sold | $25,500-14.7%$8/sqft |
Source:  MIBOR as distributed by MLS GRID #21109954 Report a problem MIBOR as distributed by MLS GRID #21109954 Report a problem | ||
| 4/2/2011 | Price change | $29,900-14.3%$10/sqft |
Source: FC Tucker 5 Star #21109954 Report a problem | ||
| 3/9/2011 | Listed for sale | $34,900-0.3%$12/sqft |
Source: FC Tucker 5 Star #21109954 Report a problem | ||
| 6/8/2010 | Sold | $35,000$12/sqft |
Source: Public Record Report a problem | ||
Public tax history
| Year | Property taxes | Tax assessment |
|---|---|---|
| 2025 | $1,033 +4% | $58,000 +4.5% |
| 2024 | $993 +12.3% | $55,500 +11.9% |
| 2023 | $884 -5.5% | $49,600 +12.5% |
| 2022 | $936 +2.2% | $44,100 -5.6% |
| 2021 | $916 +3.2% | $46,700 +2.2% |
| 2020 | $887 -35.9% | $45,700 +3.2% |
| 2019 | $1,384 +1.6% | $44,300 +1.1% |
| 2017 | $1,362 +67.1% | $43,800 +0.9% |
| 2016 | $815 -2.3% | $43,400 -0.5% |
| 2014 | $835 -0.4% | $43,600 +4.1% |
| 2013 | $838 +2.8% | $41,900 -1.9% |
| 2012 | $816 -57.7% | $42,700 -55.7% |
| 2011 | $1,927 +147.8% | $96,300 -0.6% |
| 2010 | $778 +26.8% | $96,900 |
| 2009 | $613 +29.2% | $96,900 +1.3% |
| 2007 | $475 -48.6% | $95,700 -4.3% |
| 2006 | $924 | $100,000 |
Find assessor info on the county website
Monthly payment
Est. payment
Payment breakdown
Explore the cost of this home by adjusting the details. Changes won't be saved.Climate risks
Neighborhood: 47385
Nearby schools
Schools provided by the listing agent
- Elementary: Tri-Elementary School
- High: Tri Junior-Senior High School
Source: MIBOR as distributed by MLS GRID. This data may not be complete. We recommend contacting the local school district to confirm school assignments for this home.

Similar homes
- $250,0004 bd3 ba3.7k sqft133 E Broad St, Spiceland, IN 47385Active
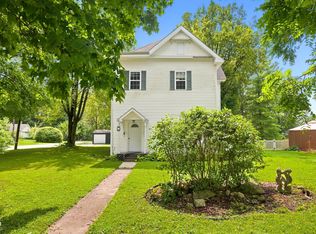 MLS ID #22119869, Daniel Eddy, Eddy Properties, LLC. MIBOR as distributed by MLS GRID
 - $178,0005 bd2 ba2.4k sqft206 N Pearl St, Spiceland, IN 47385For Sale
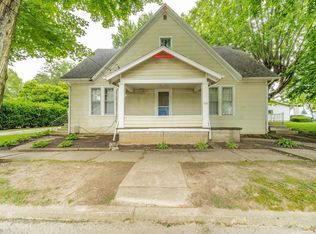 MLS ID #202623469, Krista Gibson, RE/MAX First Integrity. IRMLS
 - $369,9003 bd2 ba3.2k sqft5861 S Spiceland Rd, Spiceland, IN 47385Active
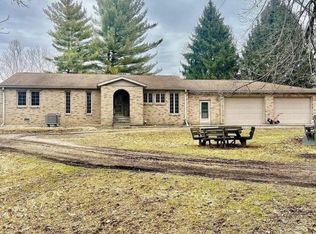 MLS ID #22127170, Janet Giles, Your Realty Link, LLC. MIBOR as distributed by MLS GRID
 - $249,9004 bd2 ba2.6k sqft2645 S Greensboro Pike, New Castle, IN 47362Active
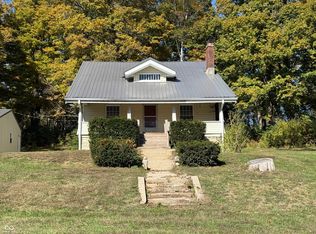 MLS ID #22093672, Susan Falck-Neal, RE/MAX First Integrity. MIBOR as distributed by MLS GRID
