Move in ready home in Riley School District. Three bedroom 2 bath home. Laminate flooring throughout. Large living room with gas fireplace. Large L shaped kitchen, dining, family area. Enclosed Sun porch. 2 car attached garage and a storage shed. Back yard is fenced, concrete drive way. Extra room for crafts or extra store going out to the garage. Metal roof. Immediate possession.
Pending
$275,000
1200 Jeffry St, New Castle, IN 47362
3beds
2,182sqft
Single Family Residence
Built in 1967
10,018 Square Feet Lot
$274,400 Zestimate®
$--/sqft
$-- HOA
What's special
Enclosed sun porchStorage shedMetal roofLaminate flooring throughout
- 30 days
- 250
- 14
Likely to sell faster than
Zillow last checked:
Listing updated:
Listed by:
Beth Carr Cell:765-524-3428,
RE/MAX First Integrity
Source: IRMLS,MLS#: 202643564
Facts & features
Interior
Bedrooms & bathrooms
- Bedrooms: 3
- Bathrooms: 2
- Full bathrooms: 2
- Main level bedrooms: 3
Bedroom 1
- Level: Main
Bedroom 2
- Level: Main
Kitchen
- Level: Main
- Area: 638
- Dimensions: 29 x 22
Living room
- Level: Main
- Area: 300
- Dimensions: 20 x 15
Heating
- Natural Gas, Forced Air
Cooling
- Central Air
Appliances
- Included: Range/Oven Hook Up Elec, Dishwasher, Refrigerator, Washer, Dryer-Electric, Washer/Dryer Stacked, Electric Range, Gas Water Heater, Water Softener Owned
- Laundry: Electric Dryer Hookup, Main Level, Washer Hookup
Features
- Breakfast Bar, Walk-In Closet(s), Countertops-Solid Surf, Eat-in Kitchen, Kitchen Island, Open Floorplan, Stand Up Shower
- Flooring: Laminate
- Doors: Storm Door(s), Storm Doors
- Windows: Insulated Windows, Window Treatments
- Basement: Crawl Space
- Number of fireplaces: 1
- Fireplace features: Living Room, Gas Log, One
Interior area
- Total structure area: 2,182
- Total interior livable area: 2,182 sqft
- Finished area above ground: 2,182
- Finished area below ground: 0
Video & virtual tour
Property
Parking
- Total spaces: 2
- Parking features: Attached, Garage Door Opener, Garage Utilities, Concrete
- Attached garage spaces: 2
- Has uncovered spaces: Yes
Features
- Levels: One
- Stories: 1
- Patio & porch: Enclosed
- Fencing: Chain Link
Lot
- Size: 10,018 Square Feet
- Dimensions: 80X125
- Features: Level, 0-2.9999, City/Town/Suburb
Details
- Additional structures: Shed
- Parcel number: 331227410475.000015
Construction
Type & style
- Home type: SingleFamily
- Architectural style: Ranch
- Property subtype: Single Family Residence
Materials
- Brick
- Roof: Asphalt
Condition
- New construction: No
- Year built: 1967
Utilities & green energy
- Electric: Duke Energy Indiana
- Gas: CenterPoint Energy
- Sewer: City
- Water: City, New Castle Utility
- Utilities for property: Cable Connected
Community & HOA
Community
- Features: None
- Subdivision: White Estates
Location
- Region: New Castle
Financial & listing details
- Tax assessed value: $207,000
- Annual tax amount: $2,021
- Date on market: 10/21/2026
- Listing terms: Cash,Conventional,FHA,USDA Loan,VA Loan
Estimated market value
$274,400
$261,000 - $288,000
$1,594/mo
Price history
| Date | Event | Price |
|---|---|---|
| 10/27/2026 | Pending sale | $275,000 |
Source:  IRMLS #202643564 Report a problem | ||
| 10/21/2026 | Listed for sale | $275,000 |
Source: IRMLS #202643564 Report a problem | ||
Public tax history
| Year | Property taxes | Tax assessment |
|---|---|---|
| 2025 | $2,042 +13.5% | $219,100 -0.2% |
| 2024 | $1,798 -3% | $219,600 +12.1% |
| 2023 | $1,854 +77.9% | $195,900 +5% |
| 2022 | $1,042 +4.2% | $186,600 +21.6% |
| 2021 | $1,000 +54.6% | $153,500 +0.7% |
| 2020 | $647 -20.6% | $152,500 +2.6% |
| 2019 | $815 -69.7% | $148,600 +3.6% |
| 2017 | $2,694 +8.4% | $143,400 +1.8% |
| 2016 | $2,485 +3.8% | $140,900 +5.1% |
| 2014 | $2,395 +1.8% | $134,100 +4.4% |
| 2013 | $2,352 -9% | $128,500 -7.2% |
| 2012 | $2,584 +13.3% | $138,500 -1.2% |
| 2011 | $2,280 +626.1% | $140,200 -1.5% |
| 2010 | $314 +0.9% | $142,300 -4.8% |
| 2009 | $311 -27% | $149,400 -2.7% |
| 2007 | $426 | $153,600 +0.5% |
| 2006 | -- | $152,800 +23.8% |
| 2005 | -- | $123,400 |
Find assessor info on the county website
Monthly payment
Est. payment
Payment breakdown
Explore the cost of this home by adjusting the details. Changes won't be saved.Climate risks
Neighborhood: 47362
Nearby schools
Schools provided by the listing agent
- Elementary: Riley
- Middle: New Castle
- High: New Castle
- District: New Castle Community School Corp.
Source: IRMLS. This data may not be complete. We recommend contacting the local school district to confirm school assignments for this home.

Similar homes
- $250,0003 bd2 ba2k sqft1127 Hickory Ln, New Castle, IN 47362Active
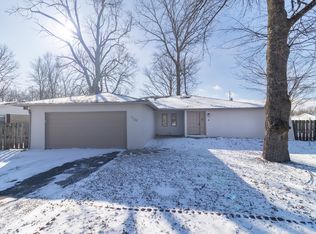 MLS ID #22081333, Beth Carr, RE/MAX First Integrity. MIBOR as distributed by MLS GRID
- $247,5004 bd2 ba1.9k sqft1040 Radio Ln, New Castle, IN 47362Active
 MLS ID #22123032, Shamika Myers, F.C. Tucker Company. MIBOR as distributed by MLS GRID
- $289,0003 bd3 ba2.1k sqft950 Jameson Ct, New Castle, IN 47362Active
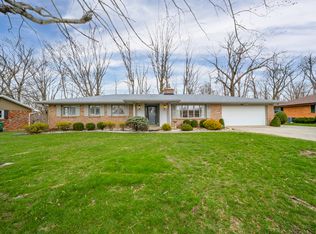 MLS ID #22129198, Emily Bowman, Berkshire Hathaway Home. MIBOR as distributed by MLS GRID
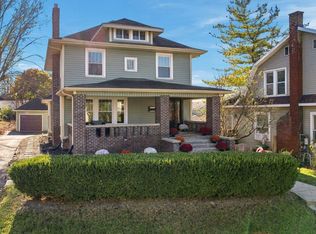
- $289,9004 bd4 ba2.2k sqft917 Church St, New Castle, IN 47362For Sale
 MLS ID #202647247, Danielle Bryant, Coldwell Banker Real Estate Group. IRMLS
