Some homes just have a feeling the moment you walk through the door, you can just feel the love & care that has gone into them over the years. This is one of those special homes. Lovingly owned & cared for by the same family for 50 years, this beautiful 4-bedroom, 2-bath home is ready to welcome its next family & be loved on the same for many years to come. As you arrive, you'll immediately appreciate the natural stone retaining wall & beautifully established landscaping, which was once recognized with the town's curb appeal award. Inside, 2,570 square feet of living space provides an incredible amount of room to spread out, entertain, & make memories. The updated kitchen features double ovens & flows into a large, dedicated dining room making this home perfectly suited for hosting family & friends. The main level offers two spacious living areas, each with its own charm, making it hard to choose a favorite. The primary bedroom features an attached full bath with a stand-up shower, while a second main-level bedroom offers flexibility as a bedroom, home office, or whatever best fits your needs. A second full bath, laundry room, & mudroom complete the main level. Upstairs, you'll find two additional bedrooms along with a large attic storage area that offers the potential to be finished into additional living space, if desired. The 794 sq ft basement offers great additional storage & houses the mechanics. Step outside to enjoy the amazing patio which is an ideal spot for relaxing, entertaining, or simply enjoying the outdoors. Situated on a generous double lot totaling .329 acres, there's plenty of room for kids & pets to run & play. Many important updates have already been taken care of for you, including a new HVAC system in 2024 & a roof approximately 6-7 years ago. A home with this much space, charm & potential doesn't come along every day. Don't miss your opportunity to make this beloved home yours & begin creating memories of your own!
Active
$239,900
225 S Franklin St, Knightstown, IN 46148
4beds
3,364sqft
Residential, Single Family Residence
Built in 1900
0.33 Acres Lot
$-- Zestimate®
$71/sqft
$-- HOA
What's special
- 34 days
- 571
- 51
Zillow last checked:
Listing updated:
Listed by:
Sarah Springman sarahjspringman@gmail.com,
Berkshire Hathaway Home
Source: MIBOR as distributed by MLS GRID,MLS#: 22125884
Facts & features
Interior
Bedrooms & bathrooms
- Bedrooms: 4
- Bathrooms: 2
- Full bathrooms: 2
- Main level bathrooms: 2
- Main level bedrooms: 2
Primary bedroom
- Level: Main
- Area: 154 Square Feet
- Dimensions: 14X11
Bedroom 2
- Level: Main
- Area: 195 Square Feet
- Dimensions: 13X15
Bedroom 3
- Level: Upper
- Area: 165 Square Feet
- Dimensions: 15X11
Bedroom 4
- Level: Upper
- Area: 120 Square Feet
- Dimensions: 12X10
Dining room
- Level: Main
- Area: 180 Square Feet
- Dimensions: 15X12
Foyer
- Level: Main
- Area: 91 Square Feet
- Dimensions: 7x13
Kitchen
- Level: Main
- Area: 156 Square Feet
- Dimensions: 13X12
Laundry
- Level: Main
- Area: 42 Square Feet
- Dimensions: 6X7
Living room
- Level: Main
- Area: 315 Square Feet
- Dimensions: 15x21
Living room
- Level: Main
- Area: 225 Square Feet
- Dimensions: 15X15
Utility room
- Level: Main
- Area: 42 Square Feet
- Dimensions: 6X7
Heating
- Forced Air
Cooling
- Central Air
Appliances
- Included: Gas Cooktop, Dishwasher, Gas Water Heater, MicroHood, Double Oven, Refrigerator
- Laundry: Main Level
Features
- Attic Access, High Speed Internet
- Basement: Unfinished
- Attic: Access Only
- Number of fireplaces: 1
- Fireplace features: Gas Log
Interior area
- Total structure area: 3,364
- Total interior livable area: 3,364 sqft
- Finished area below ground: 0
Property
Parking
- Parking features: Alley Access, Gravel
Features
- Levels: One and One Half
- Stories: 1
- Patio & porch: Glass Enclosed
- Exterior features: Storage
Lot
- Size: 0.33 Acres
- Features: Corner Lot, Sidewalks, Mature Trees
Details
- Parcel number: 331633431432000030
- Horse amenities: None
Construction
Type & style
- Home type: SingleFamily
- Architectural style: Traditional
- Property subtype: Residential, Single Family Residence
Materials
- Vinyl Siding
- Foundation: Brick/Mortar
Condition
- New construction: No
- Year built: 1900
Utilities & green energy
- Electric: 200+ Amp Service
- Water: Public
- Utilities for property: Sewer Connected, Water Connected
Community & HOA
Community
- Subdivision: 1st Southern
HOA
- Has HOA: No
Location
- Region: Knightstown
Financial & listing details
- Price per square foot: $71/sqft
- Tax assessed value: $143,900
- Annual tax amount: $488
- Date on market: 9/15/2026
- Cumulative days on market: 118 days
Estimated market value
Not available
Estimated sales range
Not available
Not available
Price history
| Date | Event | Price |
|---|---|---|
| 10/15/2026 | Listed for sale | $239,900$71/sqft |
Source:  MIBOR as distributed by MLS GRID #22125884 Report a problem | ||
| 10/12/2026 | Pending sale | $239,900$71/sqft |
Source: MIBOR as distributed by MLS GRID #22125884 Report a problem | ||
| 10/10/2026 | Listed for sale | $239,900$71/sqft |
Source: MIBOR as distributed by MLS GRID #22125884 Report a problem | ||
| 10/2/2026 | Pending sale | $239,900$71/sqft |
Source: MIBOR as distributed by MLS GRID #22125884 Report a problem | ||
| 9/15/2026 | Listed for sale | $239,900-7.7%$71/sqft |
Source: MIBOR as distributed by MLS GRID #22125884 Report a problem | ||
| 9/10/2026 | Listing removed | $259,900$77/sqft |
Source: MIBOR as distributed by MLS GRID #22097436 Report a problem | ||
| 8/9/2026 | Price change | $259,900-3.7% |
Source:  IRMLS #202622355 Report a problem | ||
| 7/16/2026 | Price change | $269,900-1.8% |
Source: IRMLS #202622355 Report a problem | ||
| 7/2/2026 | Price change | $274,900-1.8% |
Source: IRMLS #202622355 Report a problem | ||
| 6/9/2026 | Listed for sale | $279,900 |
Source: IRMLS #202622355 Report a problem | ||
Public tax history
| Year | Property taxes | Tax assessment |
|---|---|---|
| 2025 | $402 +2% | $143,900 +6.4% |
| 2024 | $395 +2% | $135,200 +15.5% |
| 2023 | $387 +2% | $117,100 +6.6% |
| 2022 | $379 +2% | $109,800 +9.6% |
| 2021 | $372 +2% | $100,200 +2.8% |
| 2020 | $364 -11.4% | $97,500 +2.2% |
| 2019 | $411 +0.3% | $95,400 +8% |
| 2017 | $410 +14.6% | $88,300 +3.2% |
| 2016 | $358 -50.8% | $85,600 +2.8% |
| 2014 | $727 +8.4% | $83,300 +2.5% |
| 2013 | $671 +10.8% | $81,300 +2.9% |
| 2012 | $605 +4.1% | $79,000 +5.2% |
| 2011 | $581 -18.6% | $75,100 -10.4% |
| 2010 | $714 +0.7% | $83,800 -3.7% |
| 2009 | $710 +10.3% | $87,000 +2.4% |
| 2007 | $644 -31.5% | $85,000 |
| 2006 | $939 | $85,000 +11.1% |
| 2005 | -- | $76,500 |
Find assessor info on the county website
Monthly payment
Est. payment
Payment breakdown
Explore the cost of this home by adjusting the details. Changes won't be saved.Climate risks
Neighborhood: 46148
Nearby schools
Schools provided by the listing agent
- Elementary: Knightstown Elementary School
- High: Knightstown High School
Source: MIBOR as distributed by MLS GRID. This data may not be complete. We recommend contacting the local school district to confirm school assignments for this home.
Similar homes
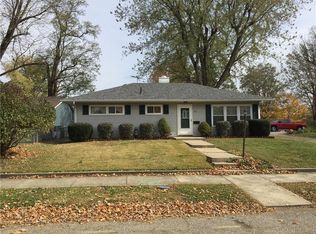
- $250,0004 bd3 ba4.7k sqft41 W Warrick St, Knightstown, IN 46148Active
 MLS ID #22104077, Alison Fernandez, The Stewart Home Group. MIBOR as distributed by MLS GRID
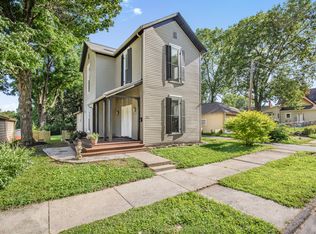
- $259,9003 bd3 ba2k sqft225 E Jackson St, Knightstown, IN 46148Active
 MLS ID #22111317, Paul Commons, Ever Real Estate, LLC. MIBOR as distributed by MLS GRID
- $255,0005 bd3 ba2.6k sqft5080 E Washington St, Straughn, IN 47387Active
 MLS ID #22131854, Cara Huffman, F.C. Tucker/Crossroads. MIBOR as distributed by MLS GRID
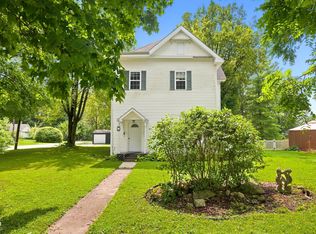
- $250,0004 bd3 ba3.7k sqft133 E Broad St, Spiceland, IN 47385Active
 MLS ID #22119869, Daniel Eddy, Eddy Properties, LLC. MIBOR as distributed by MLS GRID
