Welcome to 6326 N Main St situated on a double lot. Enter into the home off the charming new wrap around porch and discover the beautifully renovated interior. The open-concept kitchen, living and dining areas create a bright welcoming space ideal for everyday living and entertaining. The kitchen features all new granite countertops, stainless steel appliances and plenty of new cabinet space. The primary suite is tucked away at the rear of the house. It can be used as a room or additional living space. Attached full bathroom with double sinks, a whirlpool tub and separate shower. The Jack and Jill bathroom offers flexibility for the spacious bedrooms. A convenient main floor laundry completes the main floor layout. Upstairs you have an oversized loft that can be used as a bedroom, home office, playroom or additional living space. Outside you can enjoy the expansive double lot complete with a new privacy fence. Quiet country living just minutes away from all you need.
Active
$269,000
6326 N Main St, Wilkinson, IN 46186
3beds
2,258sqft
Residential, Single Family Residence
Built in 1922
0.32 Acres Lot
$-- Zestimate®
$119/sqft
$-- HOA
What's special
New privacy fenceDouble lotConvenient main floor laundryWhirlpool tubExpansive double lotStainless steel appliancesBeautifully renovated interior
- 8 hours
- 41
- 5
Zillow last checked:
Listing updated:
Listed by:
Katie Wilson ktwilson86@yahoo.com,
REMAX ONE
Source: MIBOR as distributed by MLS GRID,MLS#: 22132108
Facts & features
Interior
Bedrooms & bathrooms
- Bedrooms: 3
- Bathrooms: 3
- Full bathrooms: 2
- 1/2 bathrooms: 1
- Main level bathrooms: 3
- Main level bedrooms: 3
Primary bedroom
- Level: Main
- Area: 182 Square Feet
- Dimensions: 14x13
Bedroom 2
- Level: Main
- Area: 143 Square Feet
- Dimensions: 11x13
Bedroom 3
- Level: Main
- Area: 132 Square Feet
- Dimensions: 11x12
Dining room
- Level: Main
- Area: 56 Square Feet
- Dimensions: 8x7
Kitchen
- Level: Main
- Area: 84 Square Feet
- Dimensions: 12x7
Laundry
- Level: Main
- Area: 35 Square Feet
- Dimensions: 5x7
Living room
- Level: Main
- Area: 70 Square Feet
- Dimensions: 10x7
Loft
- Level: Upper
- Area: 448 Square Feet
- Dimensions: 28x16
Heating
- Forced Air
Cooling
- Central Air
Appliances
- Included: Dishwasher, Electric Water Heater, Disposal, Electric Oven, Refrigerator
Features
- Attic Access, Double Vanity, Walk-In Closet(s)
- Has basement: Yes
- Attic: Access Only
Interior area
- Total structure area: 2,258
- Total interior livable area: 2,258 sqft
- Finished area below ground: 0
Property
Parking
- Parking features: Gravel
Features
- Levels: One Leveland + Loft
- Stories: 1
- Patio & porch: Wrap Around
- Fencing: Fenced,Full,Partial,Privacy
Lot
- Size: 0.32 Acres
- Features: Corner Lot, Mature Trees, See Remarks
Details
- Additional parcels included: Double lot
- Parcel number: 300336301006001003
- Horse amenities: None
Construction
Type & style
- Home type: SingleFamily
- Architectural style: A-Frame,Traditional
- Property subtype: Residential, Single Family Residence
Materials
- Vinyl Siding
- Foundation: Block, Crawl Space, Slab
Condition
- New construction: No
- Year built: 1922
Utilities & green energy
- Water: Private
Community & HOA
Community
- Subdivision: Willow Branch
HOA
- Has HOA: No
Location
- Region: Wilkinson
Financial & listing details
- Price per square foot: $119/sqft
- Tax assessed value: $1,700
- Annual tax amount: $490
- Date on market: 10/19/2026
- Cumulative days on market: 74 days
Estimated market value
Not available
Estimated sales range
Not available
Not available
Price history
| Date | Event | Price |
|---|---|---|
| 10/19/2026 | Listed for sale | $269,000-2.2%$119/sqft |
Source:  MIBOR as distributed by MLS GRID #22132108 Report a problem | ||
| 9/8/2026 | Listing removed | $275,000$122/sqft |
Source: MIBOR as distributed by MLS GRID #22106609 Report a problem | ||
| 8/14/2026 | Listed for sale | $275,000$122/sqft |
Source: MIBOR as distributed by MLS GRID #22106609 Report a problem | ||
| 7/29/2026 | Pending sale | $275,000$122/sqft |
Source: MIBOR as distributed by MLS GRID #22106609 Report a problem | ||
| 7/22/2026 | Price change | $275,000-1.4%$122/sqft |
Source: MIBOR as distributed by MLS GRID #22106609 Report a problem | ||
| 6/27/2026 | Price change | $279,000-3.6%$124/sqft |
Source: MIBOR as distributed by MLS GRID #22106609 Report a problem | ||
| 6/19/2026 | Price change | $289,500-1.9%$128/sqft |
Source: MIBOR as distributed by MLS GRID #22106609 Report a problem | ||
| 6/13/2026 | Listed for sale | $295,000$131/sqft |
Source: MIBOR as distributed by MLS GRID #22106609 Report a problem | ||
Public tax history
| Year | Property taxes | Tax assessment |
|---|---|---|
| 2025 | $22 +15.3% | $1,700 |
| 2024 | $19 -83.1% | $1,700 |
| 2023 | $115 -12.6% | $1,700 -81.1% |
| 2022 | $131 -4.2% | $9,000 |
| 2021 | $137 +2% | $9,000 |
| 2020 | $134 -1.2% | $9,000 |
| 2019 | $136 -1.3% | $9,000 |
| 2018 | $138 +10.1% | $9,000 |
| 2017 | $125 | $9,000 |
| 2016 | $125 -3.4% | $9,000 |
| 2014 | $129 +2.8% | $9,000 |
| 2013 | $126 +0.6% | $9,000 |
| 2012 | $125 -6.4% | $9,000 |
| 2011 | $134 -3.4% | $9,000 |
| 2010 | $138 +5.3% | $9,000 |
| 2009 | $131 +0.5% | $9,000 |
| 2007 | $131 +10.7% | $9,000 |
| 2006 | $118 | $9,000 |
Find assessor info on the county website
Monthly payment
Est. payment
Payment breakdown
Explore the cost of this home by adjusting the details. Changes won't be saved.Climate risks
Neighborhood: 46186
Nearby schools
Schools provided by the listing agent
- Elementary: Eastern Hancock Elementary School
- Middle: Eastern Hancock Middle School
- High: Eastern Hancock High School
Source: MIBOR as distributed by MLS GRID. This data may not be complete. We recommend contacting the local school district to confirm school assignments for this home.

Similar homes
- $272,0004 bd2 ba1.9k sqft786 E 400 N, Greenfield, IN 46140Active
 MLS ID #22125066, Justin Madren, @properties. MIBOR as distributed by MLS GRID
- $255,0003 bd2 ba1.2k sqft2814 W Walnut Dr, Greenfield, IN 46140Active
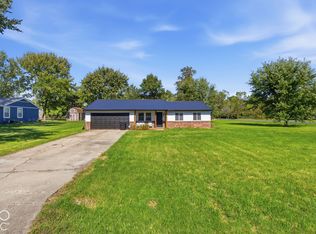 MLS ID #22129065, Cara Ahrens-Roemer, Berkshire Hathaway Home. MIBOR as distributed by MLS GRID
- $275,0003 bd2 ba1.4k sqft350 S East St, Pendleton, IN 46064Active
 MLS ID #22129086, Heather Upton, Keller Williams Indy Metro NE. MIBOR as distributed by MLS GRID
- $249,9004 bd3 ba1.5k sqft710 S State St, Greenfield, IN 46140Active
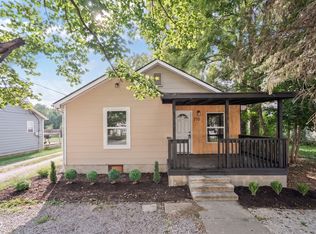 MLS ID #22114495, Courtney Anderson, The Wyman Group. MIBOR as distributed by MLS GRID
