A truly special piece of history, privacy, and character awaits at 5204 N Abington Road! This remarkable Federal style home, dating to the 1800s, offers a rare opportunity to own a property with genuine character and an unmistakable sense of place. Set on approximately 3.15 private acres, this is the kind of property that feels like a retreat from the moment you arrive. Inside, the generous scale of this home is immediately impressive. Big rooms, soaring proportions, and an enormous main bedroom provide a level of space and comfort that's hard to find in today's homes. The character of the original home has a presence all its own, while thoughtful updates including an updated kitchen and updated bath, bring modern convenience to this historic setting. With approximately 2,704 square feet, four bedrooms, and 2 stories, there is room here to live, entertain, work, and simply enjoy the peace and privacy this property provides. Call/Text Chandra today for your private tour (765) 993-4383 *Room sizes are approximate and not to be relied upon
For sale
$285,000
5204 N Abington Rd, Brownsville, IN 47325
4beds
2,704sqft
Single Family Residence, Residential
Built in 1850
3.15 Acres Lot
$-- Zestimate®
$105/sqft
$-- HOA
What's special
Federal style homeEnormous main bedroomFour bedroomsGenerous scaleSoaring proportionsUpdated kitchenUpdated bath
- 34 days
- 552
- 55
Zillow last checked:
Listing updated:
Listed by:
Chandra Falcone,
Better Homes and Gardens First Realty Group
Source: RLMS,MLS#: 10054314
Facts & features
Interior
Bedrooms & bathrooms
- Bedrooms: 4
- Bathrooms: 1
- Full bathrooms: 1
Bedroom 1
- Level: Upper
- Area: 240
- Dimensions: 16 x 15
Bedroom 2
- Level: Upper
- Area: 132
- Dimensions: 12 x 11
Bedroom 3
- Level: Upper
- Area: 176
- Dimensions: 11 x 16
Bedroom 4
- Level: Upper
- Area: 187
- Dimensions: 11 x 17
Bathroom 1
- Level: Main
Dining room
- Level: Main
- Area: 165
- Dimensions: 15 x 11
Family room
- Level: Main
- Area: 289
- Dimensions: 17 x 17
Kitchen
- Level: Main
- Area: 187
- Dimensions: 11 x 17
Living room
- Level: Main
- Area: 285
- Dimensions: 19 x 15
Heating
- Propane
Appliances
- Included: Gas Range, Refrigerator, Electric Water Heater
Features
- Basement: Partial,Unfinished,Walk-Out Access,None
- Has fireplace: Yes
- Fireplace features: Gas Log, Wood Burning Stove
Interior area
- Total structure area: 2,704
- Total interior livable area: 2,704 sqft
Property
Parking
- Parking features: No Garage
Features
- Levels: Two
- Patio & porch: Covered, Porch
Lot
- Size: 3.15 Acres
- Dimensions: 3.15
Details
- Parcel number: 810232101017.000001
- Zoning: Res
Construction
Type & style
- Home type: SingleFamily
- Architectural style: Two Story
- Property subtype: Single Family Residence, Residential
Materials
- Brick, Vinyl Siding, Stick
- Foundation: Basement, Crawl
- Roof: Shingle
Condition
- Year built: 1850
Utilities & green energy
- Electric: White Water Valley REMC
- Gas: Other
- Sewer: Septic Tank
- Water: Well
Community & HOA
Location
- Region: Brownsville
Financial & listing details
- Price per square foot: $105/sqft
- Tax assessed value: $142,000
- Annual tax amount: $847
- Date on market: 9/4/2026
Estimated market value
Not available
Estimated sales range
Not available
$1,596/mo
Price history
| Date | Event | Price |
|---|---|---|
| 9/4/2026 | Listed for sale | $285,000$105/sqft |
Source:  RLMS #10054314 Report a problem RLMS #10054314 Report a problem | ||
Public tax history
| Year | Property taxes | Tax assessment |
|---|---|---|
| 2025 | $700 +2% | $142,000 +6.8% |
| 2024 | $686 -26.1% | $132,900 +4% |
| 2023 | $928 +14.7% | $127,800 +9.6% |
| 2022 | $809 +12.6% | $116,600 +9% |
| 2021 | $718 +14% | $107,000 +4.1% |
| 2020 | $630 -82.5% | $102,800 +6.4% |
| 2019 | $3,600 -13.7% | $96,600 +3.3% |
| 2018 | $4,171 +81.5% | $93,500 +3.7% |
| 2017 | $2,298 +60.4% | $90,200 +3.2% |
| 2016 | $1,433 +0.8% | $87,400 +5.6% |
| 2014 | $1,421 -8.4% | $82,800 +1.5% |
| 2013 | $1,552 +2.9% | $81,600 -2.3% |
| 2012 | $1,509 -4.4% | $83,500 +1.2% |
| 2011 | $1,578 -6.7% | $82,500 -2.5% |
| 2010 | $1,692 +3.9% | $84,600 -0.6% |
| 2009 | $1,628 +2.1% | $85,100 -1.2% |
| 2007 | $1,595 +13.1% | $86,100 +2.5% |
| 2006 | $1,410 | $84,000 |
Find assessor info on the county website
Monthly payment
Est. payment
Payment breakdown
Explore the cost of this home by adjusting the details. Changes won't be saved.Climate risks
Neighborhood: 47325
Nearby schools
Schools provided by the listing agent
- Elementary: Union County
- Middle: Union County
- High: Union County
Source: RLMS. This data may not be complete. We recommend contacting the local school district to confirm school assignments for this home.
Similar homes
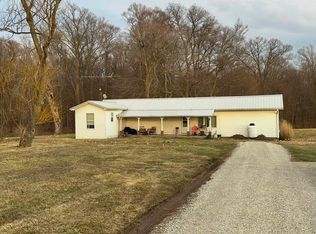
- $224,9003 bd1 ba1.9k sqft6140 N Philomath Rd, Brownsville, IN 47325For Sale
 MLS ID #207949, Michael Lucas. MLS of Southeastern Indiana
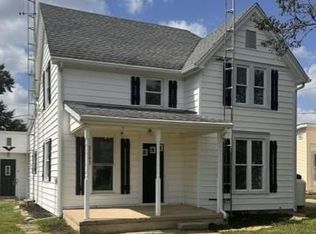
 - $300,0004 bd2 ba2k sqft876 W Tingler Rd, Richmond, IN 47374For Sale
 MLS ID #10054433, Tony Foust. RLMS
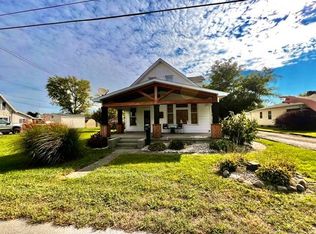
 - $214,0004 bd2 ba1.8k sqft236 Fiant St, Connersville, IN 47331For Sale
 MLS ID #10054507, Ladonna Lynch. RLMS
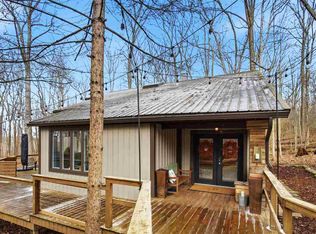
 - $274,9004 bd3 ba3k sqft3200 Glen Hills Dr, Richmond, IN 47374For Sale
 MLS ID #10053062, Amy Walton. RLMS
 - $229,0003 bd1 ba1.7k sqft3127 Upshur Northern Rd, Eaton, OH 45320For Sale
 MLS ID #970073, Garrett Denlinger, Irongate, Inc.. DABR MLS
 - $269,5003 bd2 ba1.4k sqft23 Lakengren Dr, Eaton, OH 45320For SaleMLS ID #967981, Andrew Gaydosh, eXp Realty. DABR MLS
