Welcome to 1949 E. Woodside Village Dr., Connersville, IN 47331—a beautifully maintained home offering 2,658 square feet of comfortable living space in one of Connersville's most desirable neighborhoods. This spacious home provides ample storage space and features 4 bedrooms and 2.5 bathrooms, providing plenty of room for family, guests, or a home office. Pride of ownership is evident throughout, with tasteful updates and meticulous care making this property truly move-in ready. Situated on close to a half-acre, the fully fenced backyard is perfect for entertaining, relaxing, or letting pets and children play safely. Enjoy warm summer days in the above-ground pool with an expansive surrounding deck, creating your own private backyard retreat. If you've been searching for space, comfort, and a well-established neighborhood, this exceptional property checks all the boxes. Don't miss your opportunity to own this beautiful home—schedule your private showing today!
Pending
$310,000
1949 E Woodside Village Dr, Connersville, IN 47331
4beds
2,658sqft
:
Get pre-qualified$2,044/mo
Single Family Residence, Residential
Built in 1990
0.41 Acres Lot
$306,200 Zestimate®
$117/sqft
$-- HOA
What's special
Tasteful updatesAmple storage spaceFully fenced backyardPrivate backyard retreatSpacious home
- 18 days |
- 549 |
- 52 |
Likely to sell faster than
Zillow last checked:
Listing updated:
Listed by:
Susannah Holtsclaw-Creech,
Creech Realty, LLC
Source: RLMS,MLS#: 10053981
Facts & features
Interior
Bedrooms & bathrooms
- Bedrooms: 4
- Bathrooms: 3
- Full bathrooms: 2
- 1/2 bathrooms: 1
Bedroom 1
- Description: French Doors To Pool
- Level: Main
- Area: 199.92
- Dimensions: 14.7 x 13.6
Bedroom 2
- Description: Fresh Paint
- Level: Upper
- Area: 163.5
- Dimensions: 13.49 x 12.12
Bedroom 3
- Description: Freshly Painted
- Level: Upper
- Area: 109.52
- Dimensions: 11.21 x 9.77
Bedroom 4
- Level: Upper
- Area: 148.47
- Dimensions: 26.8 x 5.54
Bathroom 1
- Description: Master Bathroom
- Level: Main
- Area: 97.52
- Dimensions: 10.6 x 9.2
Bathroom 2
- Level: Upper
- Area: 34.23
- Dimensions: 7.49 x 4.57
Dining room
- Description: Open To Kitchen
- Level: Main
- Area: 104.25
- Dimensions: 12.08 x 8.63
Kitchen
- Description: Updated
- Level: Main
- Area: 131.39
- Dimensions: 13.1 x 10.03
Living room
- Description: Cathedral Ceilings
- Level: Main
- Area: 337.84
- Dimensions: 20.23 x 16.7
Heating
- Propane
Cooling
- Central Air
Appliances
- Included: Electric Range, Refrigerator, Electric Water Heater, Water Softener Owned
Features
- Basement: None
- Has fireplace: Yes
- Fireplace features: Gas Log
Interior area
- Total structure area: 2,658
- Total interior livable area: 2,658 sqft
Property
Parking
- Total spaces: 2
- Parking features: Attached, 2
- Attached garage spaces: 2
- Has uncovered spaces: Yes
- Details: Driveway(Paved)
Features
- Levels: Two
- Patio & porch: Covered, Deck, Patio, Porch
- Pool features: Above Ground
- Fencing: Chain Link,Full
Lot
- Size: 0.41 Acres
- Dimensions: 17642
Details
- Parcel number: 210629111003.000002
- Zoning: R-1
Construction
Type & style
- Home type: SingleFamily
- Architectural style: Two Story
- Property subtype: Single Family Residence, Residential
Materials
- Brick, Vinyl Siding, Stick
- Foundation: Crawl
- Roof: Shingle
Condition
- Year built: 1990
Utilities & green energy
- Electric: Duke Energy
- Gas: Other
- Sewer: Public Sewer
- Water: Public
Community & HOA
Location
- Region: Connersville
Financial & listing details
- Price per square foot: $117/sqft
- Tax assessed value: $263,800
- Annual tax amount: $1,815
- Date on market: 7/17/2026
Estimated market value
$306,200
$291,000 - $322,000
$2,332/mo
Price history
| Date | Event | Price |
|---|---|---|
| 7/23/2026 | Pending sale | $310,000$117/sqft |
Source:  RLMS #10053981 Report a problem RLMS #10053981 Report a problem | ||
| 7/17/2026 | Listed for sale | $310,000$117/sqft |
Source: RLMS #10053981 Report a problem | ||
Public tax history
| Year | Property taxes | Tax assessment |
|---|---|---|
| 2025 | $2,035 +9.1% | $263,800 +5.5% |
| 2024 | $1,864 -8.3% | $250,000 +12.8% |
| 2023 | $2,034 +8% | $221,600 +8.2% |
| 2022 | $1,884 +12.8% | $204,900 +7% |
| 2021 | $1,669 +26.9% | $191,500 +9.1% |
| 2020 | $1,316 +10.9% | $175,600 +10.2% |
| 2019 | $1,186 -1.5% | $159,400 +10.1% |
| 2018 | $1,204 +50.7% | $144,800 -3.8% |
| 2017 | $799 | $150,500 +29.2% |
| 2016 | $799 -3.3% | $116,500 -3.8% |
| 2014 | $827 -5.2% | $121,100 -2% |
| 2013 | $872 -5.1% | $123,600 -27.3% |
| 2012 | $919 -42.8% | $170,100 -10.2% |
| 2011 | $1,606 +4.9% | $189,400 +5.6% |
| 2010 | $1,531 +23.8% | $179,400 +4% |
| 2009 | $1,237 +116.6% | $172,500 -3.1% |
| 2007 | $571 -71.6% | $178,000 -5.2% |
| 2006 | $2,009 | $187,700 +33.6% |
| 2005 | -- | $140,500 |
Find assessor info on the county website
Monthly payment
Est. payment
Payment breakdown
Explore the cost of this home by adjusting the details. Changes won't be saved.Climate risks
Neighborhood: 47331
Nearby schools
GreatSchools rating
- 6/10Eastview Elementary SchoolGrades: PK-6Distance: 1.2 mi
- 3/10Connersville Middle SchoolGrades: 7-8Distance: 2.2 mi
- 4/10Connersville Sr High SchoolGrades: 9-12Distance: 3.1 mi
Schools provided by the listing agent
- Elementary: Fayette County
- Middle: Fayette County
- High: Fayette County
Source: RLMS. This data may not be complete. We recommend contacting the local school district to confirm school assignments for this home.
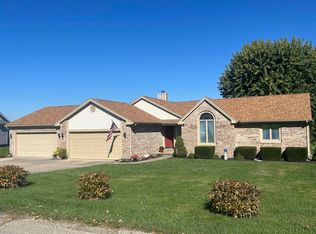
- $253,0003 bd2 ba1.6k sqft1956 E Woodside Village Dr, Connersville, IN 47331Sold
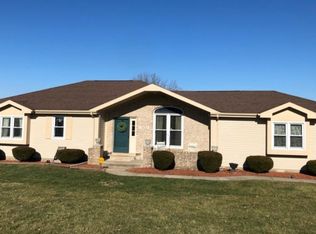
- $251,9003 bd2 ba1.5k sqft1932 E Woodside Village Dr, Connersville, IN 47331Off Market
- $223,1003 bd2 ba1.6k sqft1945 E Woodside Village Dr, Connersville, IN 47331Off Market
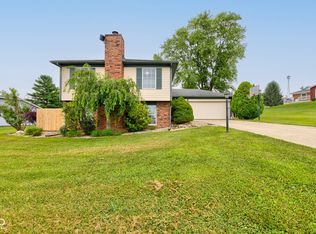
- $295,0005 bd3 ba2.4k sqft1925 E Woodside Village Dr, Connersville, IN 47331For Sale
- $247,1004 bd2 ba1.9k sqft427 S County Road 200 E, Connersville, IN 47331Off Market
- $226,0003 bd2 ba1.5k sqft1922 E Redbud Ct, Connersville, IN 47331Off Market
- $240,0003 bd2 ba1.7k sqft1981 E Woodside Village Dr, Connersville, IN 47331Sold
- $246,4003 bd2 ba1.5k sqft1905 E Woodside Village Dr, Connersville, IN 47331Off Market
A local agent can set up tours, give advice and negotiate with sellers.
A local lender can help you make sure your offer is ready when you are.
Similar homes
- $295,0005 bd3 ba2.4k sqft1925 E Woodside Village Dr, Connersville, IN 47331ActiveMLS ID #22115642, James Tillett, BluPrint Real Estate Group. MIBOR as distributed by MLS GRID
- $252,0003 bd2 ba2.4k sqft816 E Tulip Ln, Connersville, IN 47331For Sale

 MLS ID #14764, Rebecca L Fox, Coldwell Banker Lingle. East Central Indiana AOR
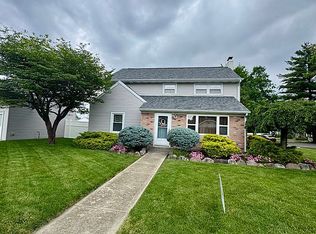
 - $325,0004 bd2 ba2k sqft2800 N Grand Ave, Connersville, IN 47331For Sale By Owner
- $339,0004 bd2 ba2k sqft324 Center Dr, Connersville, IN 47331For Sale
 MLS ID #10053821, Tiffany Tremper. RLMS
 - $270,0003 bd2 ba2.5k sqft3640 W County Road 650 S #3642, Connersville, IN 47331For SaleMLS ID #207951, Deanna Hill. MLS of Southeastern Indiana
- $264,0003 bd2 ba1.7k sqft709 Morning Glory Ln, Connersville, IN 47331For SaleMLS ID #10053876, Tiffany Tremper. RLMS
- $249,9003 bd1 ba1.4k sqft1332 W 6th St, Connersville, IN 47331For SaleMLS ID #207972, Brian Bauman. MLS of Southeastern Indiana
- $359,0003 bd2 ba1.6k sqft5193 W County Road 150 N, Connersville, IN 47331For SaleMLS ID #10054068, Leah Spurlock. RLMS
- $247,0004 bd2 ba1.4k sqft435 S County Road 200 W, Connersville, IN 47331For SaleMLS ID #10053292, Tasha Lutterbie. RLMS
- $379,9004 bd3 ba2.6k sqft129 N Dorsett Dr, Connersville, IN 47331For SaleMLS ID #10053483, Tyler Fortman. RLMS
- $270,0003 bd2 ba1.6k sqft3640 W County Road 650 N, Connersville, IN 47331ActiveMLS ID #22114891, Deanna Hill, Plum Tree Realty. MIBOR as distributed by MLS GRID
- $170,0002 bd2 ba1.7k sqft3507 E County Road 150 N, Connersville, IN 47331For SaleMLS ID #10054075, Cindy Perez. RLMS
- $375,0003 bd3 ba2.1k sqft2713 Flint Dr, Connersville, IN 47331For SaleMLS ID #10053811, Greg O'Brein. RLMS
- $349,0003 bd2 ba1.5k sqft605 S County Road 350 E, Connersville, IN 47331ActiveMLS ID #22084431, Jason Loveless, F.C. Tucker/Crossroads. MIBOR as distributed by MLS GRID
- from $319,9003 bd3 ba1.8k sqftAleksandr Plan, Riverbend Estates, Connersville, IN 47331New ConstructionStilig Homes
- $219,9004 bd3 ba1.9k sqft302 East Dr, Presidio, IN 47331For SaleMLS ID #10053534, Tim Orr. RLMS
- $260,0003 bd2 ba1.6k sqft201 Timber Creek Dr, Connersville, IN 47331For SaleMLS ID #10052940, Heather Green. RLMS
- $250,0003 bd2 ba1.6k sqft309 North Dr, Connersville, IN 47331For SaleMLS ID #10053752, Tiffany Tremper. RLMS
- $189,0004 bd3 ba2.1k sqft2408 N Eby Dr, Connersville, IN 47331For SaleMLS ID #10053651, Greg O'Brein. RLMS
- $249,9004 bd3 ba2k sqft1131 Deer Trl, Connersville, IN 47331ActiveMLS ID #22101035, Audra Cannon, CRM Properties, Inc.. MIBOR as distributed by MLS GRID
