Welcome to the Beautiful and Quiet Woodside Village Subdivision! This highly sought-after neighborhood offers not only outstanding views and spectacular homes, but also a prime location that’s hard to beat. Woodside Village is a growing community featuring a variety of charming homes, including single-family residences and a thoughtfully designed duplex that blends seamlessly into the surroundings. Location is everything, and this home is perfectly situated near healthcare facilities, shopping, restaurants, recreation, and premier golf courses—making it an ideal choice for comfort, convenience, and lasting enjoyment. This spacious home boasts over 1,600 square feet of living space with an open floor plan. The large great room is a standout feature with its new gas log fireplace insert, cathedral ceilings, and multiple windows that flood the space with natural light and offer serene views. Featuring three bedrooms and two bathrooms, the primary suite is generously sized with a walk-in closet perfect for storage, and an enormous master bath complete with a jacuzzi tub and large walk-in shower. The additional bedrooms are well-proportioned and provide great flexibility for guests or a home office. You’ll appreciate the easy flow throughout the home, from the dining room adjacent to the great room, into a bright and functional kitchen offering ample cabinetry and spacious countertops, ideal for both everyday living and entertaining. This property includes a four-car garage, with one bay currently converted into a sewing room and storage space—easily converted back if desired. The home has been lovingly maintained, and the crawl space has been professionally encapsulated by Indiana’s trusted foundation experts, Acculevel, featuring an oversized sump pump. No leaks—just peace of mind. This is truly a fantastic home in an exceptional location, with wonderful views and a layout designed to offer both comfort and functionality. It’s ready to welcome the next family home.
Sold for $253,000
$253,000
1956 E Woodside Village Dr, Connersville, IN 47331
3beds
1,692sqft
Single Family Residence
Built in 1992
0.46 Acres Lot
$259,100 Zestimate®
$150/sqft
$1,671 Estimated rent
Home value
$259,100
Estimated sales range
Not available
$1,671/mo
Zestimate® history
Owner options
List your home for rent
$1,671/mo
Rent Zestimate®
Find your next renter with Zillow Rental Manager. Plus, with online applications, you can quickly screen prospective tenants – for free.
$1,671/mo
Rent Zestimate®
Refinance and save
$1,549/mo
Est. payment
Refinancing to a lower rate could help reduce your monthly payments and save thousands over the life of the loan.
$1,549/mo
Est. payment
Explore your selling options
Work with a Zillow partner agent
Leverage their expertise and Zillow's premium Showcase listings to get your home seen by more buyers.
Get startedList with your own agent
Get your home in front of millions of buyers by listing it on Zillow.
Learn how to do itSell it yourself
Take full control of how buyers see your home on Zillow by listing For Sale by Owner (FSBO).
List your homeWhat's special
Zillow last checked:
Listing updated:
Listed by:
Jesse Kelley 765-827-2369,
Impact Real Estate IN LLC
Bought with:
Non Member Non Member
Non-Member Selling Office
Source: East Central Indiana AOR,MLS#: 14531
Facts & features
Interior
Bedrooms & bathrooms
- Bedrooms: 3
- Bathrooms: 2
- Full bathrooms: 2
- Main level bathrooms: 2
- Main level bedrooms: 3
Bedroom 1
- Area: 108.46
- Dimensions: 11.6 x 9.35
Bedroom 2
- Area: 170.81
- Dimensions: 15.5 x 11.02
Dining room
- Area: 98.7
- Dimensions: 10.5 x 9.4
Kitchen
- Area: 119.7
- Dimensions: 11.4 x 10.5
Living room
- Area: 300.3
- Dimensions: 21 x 14.3
Basement
- Area: 0
Heating
- Electric Forced Air
Cooling
- Central Air
Appliances
- Included: Dishwasher, Disposal, Dryer, Microwave, Range, Refrigerator, Vented Exhaust Fan, Washer, Water Softener Owned, Range Hood, Electric Water Heater
- Laundry: In Kitchen, Main Level
Features
- Flooring: Carpet, Vinyl, Concrete
- Doors: Storm Doors (Full)
- Windows: Full Screens
- Basement: Crawl Space,None
- Number of fireplaces: 1
- Fireplace features: 1 Fireplace, Gas Log
Interior area
- Total structure area: 1,692
- Total interior livable area: 1,692 sqft
Property
Parking
- Total spaces: 4
- Parking features: 4 or More Attached, One Garage Door Opener, Concrete Driveway
- Attached garage spaces: 4
- Has uncovered spaces: Yes
Features
- Levels: One
- Stories: 1
- Patio & porch: Open Deck, Open Porch, Stoop
- Fencing: None
Lot
- Size: 0.46 Acres
- Dimensions: 126 x 168
- Features: Cleared, Rolling Slope, Slope To Rear
- Topography: Rolling
Details
- Parcel number: 210629111002.000002
- Zoning description: Single Fam Res
Construction
Type & style
- Home type: SingleFamily
- Architectural style: Ranch
- Property subtype: Single Family Residence
Materials
- Frame, Vinyl Siding, Wood Siding
Condition
- Year built: 1992
Utilities & green energy
- Electric: Duke
- Sewer: City
- Water: City
- Utilities for property: Cable Available
Community & HOA
Community
- Subdivision: IN
Location
- Region: Connersville
Financial & listing details
- Price per square foot: $150/sqft
- Tax assessed value: $231,000
- Annual tax amount: $934
- Price range: $253K - $253K
- Date on market: 10/17/2025
- Listing terms: Cash, VA, Conv, FHA, USDA
Price history
| Date | Event | Price |
|---|---|---|
| 12/5/2025 | Sold | $253,000-4.5%$150/sqft |
Source:  East Central Indiana AOR #14531 Report a problem East Central Indiana AOR #14531 Report a problem | ||
| 11/4/2025 | Pending sale | $264,900$157/sqft |
Source: East Central Indiana AOR #14531 Report a problem | ||
| 10/16/2025 | Listed for sale | $264,900+252.3%$157/sqft |
Source:  RLMS #10052229 Report a problem RLMS #10052229 Report a problem | ||
| 8/11/2014 | Sold | $75,200-37.3%$44/sqft |
Source: Public Record Report a problem | ||
| 10/3/2007 | Sold | $120,000$71/sqft |
Source: Public Record Report a problem | ||
Public tax history
| Year | Property taxes | Tax assessment |
|---|---|---|
| 2025 | $934 +2% | $231,000 +6.9% |
| 2024 | $916 +2% | $216,100 +10.4% |
| 2023 | $898 +2% | $195,700 +6.7% |
| 2022 | $880 +2% | $183,400 +7.4% |
| 2021 | $863 +2% | $170,700 -1.2% |
| 2020 | $846 +2% | $172,800 +11.3% |
| 2019 | $830 +2% | $155,300 +9% |
| 2018 | $813 +4% | $142,500 +4.8% |
| 2017 | $782 | $136,000 +1.6% |
| 2016 | $782 -16.1% | $133,900 -1.5% |
| 2014 | $932 -2.4% | $135,900 -0.1% |
| 2013 | $956 -8.2% | $136,100 -6.8% |
| 2012 | $1,041 -9.9% | $146,100 -5.6% |
| 2011 | $1,155 -7.2% | $154,800 -3.8% |
| 2010 | $1,245 +26.5% | $160,900 +4% |
| 2009 | $984 +166.9% | $154,700 -3.1% |
| 2007 | $369 -78.9% | $159,600 -5.2% |
| 2006 | $1,744 | $168,300 +34.7% |
| 2005 | -- | $124,900 |
Find assessor info on the county website
Neighborhood: 47331
Nearby homes
- $310,0004 bd3 ba2.6k sqft1949 E Woodside Village Dr, Connersville, IN 47331Pending
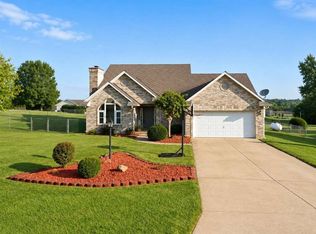
- $247,1004 bd2 ba1.9k sqft427 S County Road 200 E, Connersville, IN 47331Off Market
- $223,1003 bd2 ba1.6k sqft1945 E Woodside Village Dr, Connersville, IN 47331Off Market
- $240,0003 bd2 ba1.7k sqft1981 E Woodside Village Dr, Connersville, IN 47331Sold
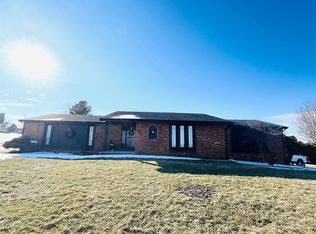
- $251,9003 bd2 ba1.5k sqft1932 E Woodside Village Dr, Connersville, IN 47331Off Market
- $290,0005 bd3 ba2.4k sqft1925 E Woodside Village Dr, Connersville, IN 47331For Sale
- $240,6003 bd2 ba1.6k sqft471 S County Road 200 E, Connersville, IN 47331Off Market
- $247,5003 bd2 ba1.7k sqft1895 E Woodside Village Dr, Connersville, IN 47331Off Market
Nearby schools
GreatSchools rating
- 6/10Eastview Elementary SchoolGrades: PK-6Distance: 1.3 mi
- 3/10Connersville Middle SchoolGrades: 7-8Distance: 2.2 mi
- 4/10Connersville Sr High SchoolGrades: 9-12Distance: 3.1 mi
Schools provided by the listing agent
- Elementary: Fayette Central
Source: East Central Indiana AOR. This data may not be complete. We recommend contacting the local school district to confirm school assignments for this home.


Get pre-qualified for a loan
At Zillow Home Loans, we can pre-qualify you in as little as 5 minutes with no impact to your credit score.An equal housing lender. NMLS #10287.
- Indiana
- Fayette County
- Connersville
- 47331
- 1956 E Woodside Village Dr
Nearby cities
Nearby neighborhoods
Nearby zip codes
Other Connersville Topics
