How about an all brick custom built ranch home in the quiet town of Homer, in Rush County. This home is LOADED with so many incredible updates. Buckle up for 7098 W 235 S, a delightful 1997 single-family residence boasting a generous 2067 square feet of living space. No HOA, so you can have your toys, boats, ATV's and even pigmy goats if you'd like!! This outdoor pole barn is every hobbyists dream!! Room for a crafters workshop, a home gym, and your vehicles!! Fantastic Great Room with a vaulted ceiling, new luxurious vinyl plank flooring and built ins!! The kitchen was rennovated in 2013, complete with Amish Built Shaker Style cabinets, and a solid surface counter top. Newer Stainless Steel Kitchen Appliances too!! A breakfast bar for quick eats, and a dining space just off the kitchen-so there's room for everyone to dine!! NEW Roof, this year!! This charming abode sits on a sprawling .36 acre lot, offering plenty of room for outdoor shenanigans, garden experiments, or simply basking in the sunshine with your favorite beverage on this huge wooden deck. Don't just dream about a home; come and experience the wonderful possibilities this country living Haven in Homer offers! Just move right in...this home is literally turnkey....and what a rarity offering such an affordable home (did you see the property taxes?!!). Enjoy the Good Life!!
Pending
$255,000
7098 W 235 S, Homer, IN 46146
3beds
2,067sqft
Residential, Single Family Residence
Built in 1997
0.36 Acres Lot
$-- Zestimate®
$123/sqft
$-- HOA
What's special
Outdoor pole barnHuge wooden deckBuilt insSolid surface countertop
- 40 days
- 45
- 3
Zillow last checked:
Listing updated:
Listed by:
Lisa Sears lisa.sears@compass.com,
Compass Indiana, LLC
Source: MIBOR as distributed by MLS GRID,MLS#: 22125022
Facts & features
Interior
Bedrooms & bathrooms
- Bedrooms: 3
- Bathrooms: 2
- Full bathrooms: 2
- Main level bathrooms: 2
- Main level bedrooms: 3
Primary bedroom
- Level: Main
- Area: 182 Square Feet
- Dimensions: 14x13
Bedroom 2
- Level: Main
- Area: 130 Square Feet
- Dimensions: 10x13
Bedroom 3
- Level: Main
- Area: 130 Square Feet
- Dimensions: 13x10
Dining room
- Features: Tile-Ceramic
- Level: Main
- Area: 132 Square Feet
- Dimensions: 11X12
Great room
- Level: Main
- Area: 330 Square Feet
- Dimensions: 22x15
Kitchen
- Features: Tile-Ceramic
- Level: Main
- Area: 180 Square Feet
- Dimensions: 15x12
Laundry
- Features: Tile-Ceramic
- Level: Main
- Area: 120 Square Feet
- Dimensions: 12x10
Loft
- Features: Other
- Level: Upper
- Area: 255 Square Feet
- Dimensions: 17x15
Heating
- Forced Air, Natural Gas
Cooling
- Central Air
Appliances
- Included: Dishwasher, Electric Water Heater, MicroHood, Electric Oven, Refrigerator, Water Softener Rented
- Laundry: Main Level
Features
- Attic Access, Breakfast Bar, Built-in Features, Cathedral Ceiling(s), Vaulted Ceiling(s), Entrance Foyer, Ceiling Fan(s), High Speed Internet, Eat-in Kitchen, Pantry, Walk-In Closet(s)
- Windows: Wood Work Painted, Wood Work Stained
- Has basement: No
- Attic: Access Only
Interior area
- Total structure area: 2,067
- Total interior livable area: 2,067 sqft
Video & virtual tour
Property
Parking
- Total spaces: 2
- Parking features: Detached, Gravel, Heated Garage
- Garage spaces: 2
- Details: Garage Parking Other(Finished Garage, Garage Door Opener, Service Door)
Features
- Levels: One Leveland + Loft
- Stories: 1
- Patio & porch: Deck, Covered
- Exterior features: Storage
- Fencing: Fenced,Full
Lot
- Size: 0.36 Acres
- Features: Mature Trees
Details
- Additional structures: Barn Pole
- Parcel number: 700913277007000014
- Horse amenities: None
Construction
Type & style
- Home type: SingleFamily
- Architectural style: Ranch
- Property subtype: Residential, Single Family Residence
Materials
- Brick
- Foundation: Crawl Space
Condition
- Updated/Remodeled
- New construction: No
- Year built: 1997
Utilities & green energy
- Electric: 200+ Amp Service
- Sewer: Septic Tank
- Water: Well, Private
- Utilities for property: Electricity Connected
Community & HOA
Community
- Security: Smoke Detector(s)
- Subdivision: Homer Op Pt
HOA
- Has HOA: No
Location
- Region: Homer
Financial & listing details
- Price per square foot: $123/sqft
- Tax assessed value: $166,200
- Annual tax amount: $888
- Date on market: 9/12/2026
- Cumulative days on market: 41 days
- Electric utility on property: Yes
Estimated market value
Not available
Estimated sales range
Not available
Not available
Price history
| Date | Event | Price |
|---|---|---|
| 9/16/2026 | Pending sale | $255,000$123/sqft |
Source:  MIBOR as distributed by MLS GRID #22125022 Report a problem | ||
| 9/12/2026 | Listed for sale | $255,000+64.5%$123/sqft |
Source: MIBOR as distributed by MLS GRID #22125022 Report a problem | ||
| 3/24/2021 | Listing removed | -- |
Source: Owner Report a problem | ||
| 5/29/2018 | Listing removed | $155,000$75/sqft |
Source: Owner Report a problem | ||
| 5/3/2018 | Listed for sale | $155,000+55%$75/sqft |
Source: Owner Report a problem | ||
| 8/7/2015 | Sold | $100,000-4.7%$48/sqft |
Source: MIBOR as distributed by MLS GRID #21364491 Report a problem | ||
| 7/18/2015 | Pending sale | $104,900$51/sqft |
Source: Carpenter, REALTORS #21364491 Report a problem | ||
| 7/10/2015 | Listed for sale | $104,900-19.3%$51/sqft |
Source: Carpenter, REALTORS #21364491 Report a problem | ||
| 2/20/2015 | Listing removed | $130,000$63/sqft |
Source: RE/MAX Realty Group #21315348 Report a problem | ||
| 9/16/2014 | Listed for sale | $130,000+10.6%$63/sqft |
Source: RE/MAX Elite Group Inc #21315348 Report a problem | ||
| 9/30/2011 | Sold | $117,500-9.5%$57/sqft |
Source: MIBOR as distributed by MLS GRID #21105176 Report a problem | ||
| 4/7/2011 | Price change | $129,900-3.7%$63/sqft |
Source: Carpenter Realtors #21105176 Report a problem | ||
| 2/7/2011 | Listed for sale | $134,900+22.7%$65/sqft |
Source: Carpenter Realtors #21105176 Report a problem | ||
| 6/4/2006 | Sold | $109,900$53/sqft |
Source: MIBOR as distributed by MLS GRID #2618046 Report a problem | ||
Public tax history
Tax history is unavailable.
Find assessor info on the county website
Monthly payment
Est. payment
Payment breakdown
Explore the cost of this home by adjusting the details. Changes won't be saved.Climate risks
Neighborhood: 46146
Similar homes
- $245,0003 bd2 ba1.4k sqft1495 Hedge Ct, Greenfield, IN 46140Active
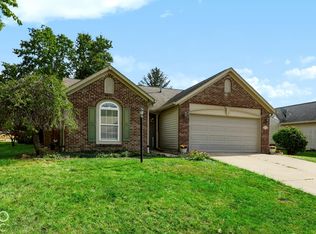 MLS ID #22132105, Rita Fish, F.C. Tucker Company. MIBOR as distributed by MLS GRID
- $259,9003 bd2 ba2.1k sqft2961 N 100 W, Shelbyville, IN 46176Active
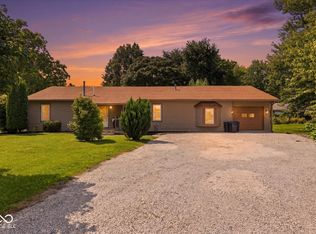 MLS ID #22123640, Nathan Runnebohm, Runnebohm Realty, LLC. MIBOR as distributed by MLS GRID
- $249,9004 bd3 ba1.8k sqft915 Congressional Way, Shelbyville, IN 46176Active
 MLS ID #22130367, Jennifer Blandford, Carpenter, REALTORS®. MIBOR as distributed by MLS GRID
- $310,0003 bd3 ba2.4k sqft1712 S Flatrock River Rd, Rushville, IN 46173Active
 MLS ID #22111583, Michelle McClain, Smythe & Co, Inc. MIBOR as distributed by MLS GRID
- $313,0003 bd3 ba2.1k sqft1201 Sugar Hill Dr, Rushville, IN 46173For Sale
 MLS ID #14806, Natasha Lutterbie, Coldwell Banker Lingle. East Central Indiana AOR
