Looking for a country property with acreage and room to make it your own? This 2-bedroom, 1-bath home sits on approximately 4 acres and offers plenty of potential for the handy buyer, investor, or someone looking for an affordable place in the country. The home features an open kitchen, laundry area, oversized attached garage, and a newer metal roof. This is not a cosmetic fixer-upper-the house needs substantial work and is being sold with that in mind. Bring your tools, ideas, and willingness to put in some sweat equity. The property also includes a metal pole barn with a sliding door in need of repair, along with an older frame livestock barn that needs considerable work. The home has a propane furnace with no central air, as well as a wood-burning furnace that the seller states is operational. Outside is where this property has a lot to offer. Approximately 4 acres provide plenty of room for a garden, animals, equipment, or simply some elbow room from the neighbors. A creek runs along the back of the property, and there is a separate entrance on the north end that is currently overgrown but could offer additional access with some clearing. This property isn't about fancy finishes-it's about the land, location, outbuildings, and opportunity. If you're handy and looking for a country place you can improve over time, this one is worth a look.
Pending
$150,000
10074 N 400 W, Carthage, IN 46115
2beds
936sqft
Residential, Single Family Residence
Built in 1885
4 Acres Lot
$-- Zestimate®
$160/sqft
$-- HOA
What's special
Laundry areaOversized attached garageOlder frame livestock barnPropane furnaceWood-burning furnaceOpen kitchenNewer metal roof
- 24 days
- 1,100
- 95
Likely to sell faster than
Zillow last checked:
Listing updated:
Listed by:
Donette Looper donette.looper@gmail.com,
Home Loop Realty, LLC
Source: MIBOR as distributed by MLS GRID,MLS#: 22126101
Facts & features
Interior
Bedrooms & bathrooms
- Bedrooms: 2
- Bathrooms: 1
- Full bathrooms: 1
- Main level bathrooms: 1
- Main level bedrooms: 2
Primary bedroom
- Level: Main
- Area: 132 Square Feet
- Dimensions: 12x11
Bedroom 2
- Level: Main
- Area: 64 Square Feet
- Dimensions: 8x8
Dining room
- Level: Main
- Area: 77 Square Feet
- Dimensions: 11x7
Kitchen
- Level: Main
- Area: 204 Square Feet
- Dimensions: 17x12
Living room
- Level: Main
- Area: 156 Square Feet
- Dimensions: 13x12
Heating
- Forced Air, Propane, Wood Stove
Cooling
- None
Appliances
- Included: None
- Laundry: Connections All, Other
Features
- Eat-in Kitchen
- Has basement: No
Interior area
- Total structure area: 936
- Total interior livable area: 936 sqft
Property
Parking
- Total spaces: 1
- Parking features: Attached, Carport, Gravel
- Garage spaces: 1
- Has carport: Yes
- Details: Garage Parking Other(Service Door)
Accessibility
- Accessibility features: Accessible Entrance
Features
- Levels: One
- Stories: 1
- Patio & porch: Deck, Porch
- Has view: Yes
- View description: Rural
Lot
- Size: 4 Acres
- Features: Mature Trees, Wooded
Details
- Additional structures: Barn Pole, Storage
- Parcel number: 700210300002000002
- Special conditions: As Is
- Horse amenities: None
Construction
Type & style
- Home type: SingleFamily
- Architectural style: Bungalow
- Property subtype: Residential, Single Family Residence
Materials
- Vinyl Siding
- Foundation: Crawl Space
Condition
- Fixer
- New construction: No
- Year built: 1885
Utilities & green energy
- Electric: 100 Amp Service
- Sewer: Septic Tank
- Water: Well, Private
Community & HOA
Community
- Subdivision: No Subdivision
HOA
- Has HOA: No
Location
- Region: Carthage
Financial & listing details
- Price per square foot: $160/sqft
- Tax assessed value: $102,500
- Annual tax amount: $346
- Date on market: 9/15/2026
- Cumulative days on market: 182 days
Estimated market value
Not available
Estimated sales range
Not available
Not available
Price history
| Date | Event | Price |
|---|---|---|
| 10/5/2026 | Pending sale | $150,000$160/sqft |
Source:  MIBOR as distributed by MLS GRID #22126101 Report a problem MIBOR as distributed by MLS GRID #22126101 Report a problem | ||
| 9/15/2026 | Listed for sale | $150,000-16.4%$160/sqft |
Source: MIBOR as distributed by MLS GRID #22126101 Report a problem | ||
| 9/1/2026 | Listing removed | $179,500$192/sqft |
Source: MIBOR as distributed by MLS GRID #22092064 Report a problem | ||
| 6/10/2026 | Price change | $179,500-5.5%$192/sqft |
Source: MIBOR as distributed by MLS GRID #22092064 Report a problem | ||
| 4/30/2026 | Price change | $189,900-2.1%$203/sqft |
Source: MIBOR as distributed by MLS GRID #22092064 Report a problem | ||
| 3/30/2026 | Listed for sale | $194,000$207/sqft |
Source: MIBOR as distributed by MLS GRID #22092064 Report a problem | ||
Public tax history
| Year | Property taxes | Tax assessment |
|---|---|---|
| 2025 | $246 +4.5% | $102,500 +0.6% |
| 2024 | $235 +38.6% | $101,900 +7.6% |
| 2023 | $170 +52.6% | $94,700 +8.9% |
| 2022 | $111 +13.1% | $87,000 +17.1% |
| 2021 | $98 -9.6% | $74,300 +4.9% |
| 2020 | $109 -63.5% | $70,800 +2.8% |
| 2019 | $298 +7.4% | $68,900 +2.7% |
| 2018 | $278 +9.9% | $67,100 +0.1% |
| 2017 | $253 +15.8% | $67,000 +3.9% |
| 2016 | $218 -1% | $64,500 -0.6% |
| 2014 | $220 -7.5% | $64,900 +0.2% |
| 2013 | $238 -14.9% | $64,800 +5% |
| 2012 | $280 -10.4% | $61,700 +1.6% |
| 2011 | $312 -18.4% | $60,700 +0.2% |
| 2010 | $383 -13.2% | $60,600 -12.2% |
| 2009 | $441 -5.6% | $69,000 +2.5% |
| 2007 | $467 -34% | $67,300 -16.8% |
| 2006 | $708 | $80,900 +56.8% |
| 2005 | -- | $51,600 |
Find assessor info on the county website
Monthly payment
Est. payment
Payment breakdown
Explore the cost of this home by adjusting the details. Changes won't be saved.Climate risks
Neighborhood: 46115
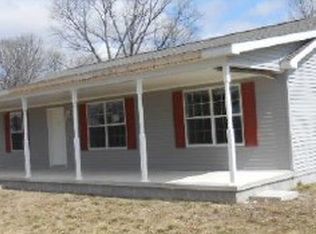
Similar homes
- $150,0002 bd1 ba1.1k sqft110 N East St, Kennard, IN 47351Active
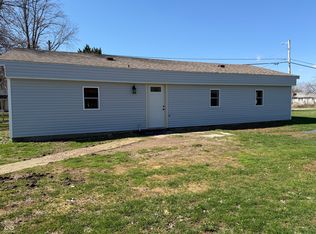 MLS ID #22119344, Sydney McDaniel, F.C. Tucker Company. MIBOR as distributed by MLS GRID
 - $120,0002 bd1 ba1.2k sqft8746 W Us Highway 40, Knightstown, IN 46148For Sale
 MLS ID #202637542, Carrissa Kidd, F.C. Tucker/Crossroads Real Estate. IRMLS
 - $169,0003 bd1 ba1.3k sqft223 W Brown St, Knightstown, IN 46148Active
 MLS ID #22124000, B. Kelly Bogigian, F.C. Tucker Company. MIBOR as distributed by MLS GRID
 - $149,9002 bd1 ba890 sqft1130 S 19th St, New Castle, IN 47362For Sale
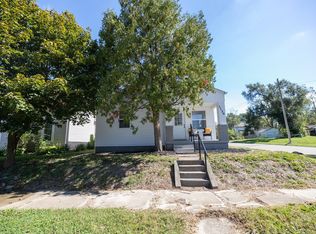 MLS ID #202641112, Corben Price, NextHome Elite Real Estate. IRMLS
