Skip main navigation
Sold
  • $205,000

    3622 W Starlight Dr, Connersville, IN 47331

    3beds
    1,356sqft
    Residential, Single Family Residence
    Built in 1997
    0.34 Acres Lot
    $207,200 Zestimate®
    $151/sqft
    $1,385 Estimated rent

    Home value

    $207,200

    Estimated sales range

    Not available

    $1,385/mo

    Zestimate® history
    Loading
    Loading...

    Owner options

    List your home for rent

    $1,385/mo

    Rent Zestimate®

    Find your next renter with Zillow Rental Manager. Plus, with online applications, you can quickly screen prospective tenants – for free.

    Learn more

    $1,385/mo

    Rent Zestimate®

    Refinance and save

    $1,313/mo

    Est. payment

    Refinancing to a lower rate could help reduce your monthly payments and save thousands over the life of the loan.

    See today's rates

    $1,313/mo

    Est. payment

    Explore your selling options

    Work with a Zillow partner agent

    Leverage their expertise and Zillow's premium Showcase listings to get your home seen by more buyers.

    Get started

    List with your own agent

    Get your home in front of millions of buyers by listing it on Zillow.

    Learn how to do it

    Sell it yourself

    Take full control of how buyers see your home on Zillow by listing For Sale by Owner (FSBO).

    List your home

    What's special

    Fenced in yardBlooming rose bushesBright green lawnClassic brick facadeCharming curb appealEnsuite bathNatural light
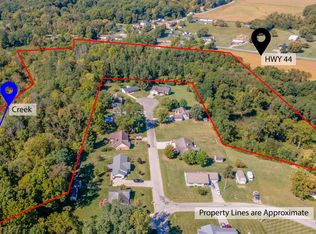
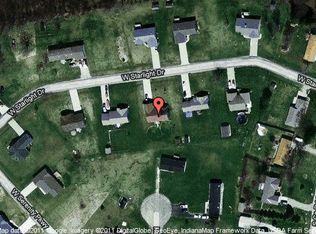
    Welcome home to 3622 W. Starlight Drive, a wellloved ranch offering 1,356 sq ft of comfortable, easyliving charm in Pleasant View - one of Connersville's quiet, rural neighborhoods. A small slice of the country, but still close to town for all of life's conveniences. Out front home boasts a charming curb appeal with a classic brick facade, bright green lawn, and blooming rose bushes. Inside, natural light reflects off the newly updated vinyl plank flooring to create a warm, welcoming space that glows up through the vaulted ceiling. The open concept main living area flows effortlessly into a practical, welldesigned kitchen with plenty of room for everyday cooking and casual gatherings. New stove and fridge in 2023. The spacious primary offers am ensuite bath and a walk-in closet while the other two bedrooms and bath offer flexibility for sleep, work, or guests. Outside, the 0.34acre lot gives you a fenced in yard: space for pets, gardens, firepits, or simply unwinding on a peaceful evening. Shed outback offers additional storage and the peace of mind brought by its concrete floor. All this set against a backdrop of mature surroundings, and empty lot to the rear, and a street where life moves at a comfortable, steady pace. Lifetime roof only 6 years old. Reach out to schedule your showing today!

    Zillow last checked:

    Listing updated:

    Listing Provided by:

    Kyle Kellam 317-995-6215,

    Keller Williams Indpls Metro N

    Bought with:

    Anna Yazel

    Maximum Results Real Estate

    Source: MIBOR as distributed by MLS GRID,MLS#: 22089459MLS Logo

    Facts & features

    Interior

    Bedrooms & bathrooms
    • Bedrooms: 3
    • Bathrooms: 2
    • Full bathrooms: 2
    • Main level bathrooms: 2
    • Main level bedrooms: 3
    Primary bedroom
    • Level: Main
    • Area: 169 Square Feet
    • Dimensions: 13x13
    Bedroom 2
    • Level: Main
    • Area: 121 Square Feet
    • Dimensions: 11x11
    Bedroom 3
    • Level: Main
    • Area: 121 Square Feet
    • Dimensions: 11x11
    Dining room
    • Level: Main
    • Area: 110 Square Feet
    • Dimensions: 11x10
    Kitchen
    • Level: Main
    • Area: 99 Square Feet
    • Dimensions: 9x11
    Living room
    • Level: Main
    • Area: 216 Square Feet
    • Dimensions: 18x12
    Heating
    • Forced Air, Natural Gas
    Cooling
    • Central Air
    Appliances
    • Included: Dishwasher, Dryer, Disposal, Microwave, Electric Oven, Refrigerator, Washer
    • Laundry: Laundry Closet
    Features
    • Breakfast Bar, Entrance Foyer, High Speed Internet, Eat-in Kitchen, Walk-In Closet(s)
    • Windows: Wood Work Stained
    • Has basement: No
    Interior area
    • Total structure area: 1,356
    • Total interior livable area: 1,356 sqft

    Property

    Parking
    • Total spaces: 2
    • Parking features: Attached
    • Attached garage spaces: 2
    Features
    • Levels: One
    • Stories: 1
    • Patio & porch: Deck
    • Fencing: Fenced,Chain Link,Full,Gate
    Lot
    • Size: 0.34 Acres
    • Features: Rural - Subdivision
    Details
    • Parcel number: 210529412036000002
    • Horse amenities: None

    Construction

    Type & style
    • Home type: SingleFamily
    • Architectural style: Ranch
    • Property subtype: Residential, Single Family Residence
    Materials
    • Vinyl With Brick
    • Foundation: Block
    Condition
    • New construction: No
    • Year built: 1997

    Utilities & green energy

    • Electric: 200+ Amp Service
    • Water: Public

    Community & neighborhood

    Location
    • Region: Connersville
    • Subdivision: Pleasantview

    Price history

    DateEventPrice
    4/22/2026Sold$205,000+3%$151/sqft
    Source: MIBOR as distributed by MLS GRID #22089459 Report a problem
    3/23/2026Pending sale$199,000$147/sqft
    Source: MIBOR as distributed by MLS GRID #22089459 Report a problem
    3/20/2026Listed for sale$199,000+148.8%$147/sqft
    Source: MIBOR as distributed by MLS GRID #22089459 Report a problem
    6/11/1999Sold$80,000$59/sqft
    Source: Public Record Report a problem

    Public tax history

    YearProperty taxesTax assessment
    2025$140 +2%$147,700 +14.2%
    2024$137 +2%$129,300 +12.4%
    2023$134 +2%$115,000 +5.1%
    2022$132 +2%$109,400 +11.6%
    2021$129 +2%$98,000 +7.7%
    2020$126 -12.4%$91,000 -0.1%
    2019$144 +3.8%$91,100
    2018$139 +8.7%$91,100 +4.8%
    2017$128 $86,900 -8.5%
    2016$128 +1.8%$95,000 +26.5%
    2014$126 -9.9%$75,100 -1.7%
    2013$139 -56.1%$76,400 -18.3%
    2012$318 +1.9%$93,500 -1.2%
    2011$312 -4%$94,600 -2.2%
    2010$325 +2.3%$96,700
    2009$318 +61%$96,700 -2%
    2007$197 -72.2%$98,700 +4%
    2006$711 $94,900 +4.2%
    2005-- $91,100

    Find assessor info on the county website

    Neighborhood: 47331

    Nearby schools

    GreatSchools rating
    Schools provided by the listing agent
    • Elementary: Fayette Central Elementary
    • Middle: Connersville Middle School
    • High: Connersville Sr High School

    Source: MIBOR as distributed by MLS GRID. This data may not be complete. We recommend contacting the local school district to confirm school assignments for this home.

    Get pre-qualified for a loan
    At Zillow Home Loans, we can pre-qualify you in as little as 5 minutes with no impact to your credit score.

    An equal housing lender. NMLS #10287.