Discover the stunning Harmony, a ranch-style residence in Georgetown Village, offering an exceptional opportunity to embrace a perfectly proportioned lifestyle. This spacious home presents three bedrooms and two baths within its 1,498 square feet of modern living space, designed for both comfort and elegance. An open layout ensures a welcoming atmosphere, abundant with natural light and generously sized rooms, providing an ideal setting for both entertaining and tranquil moments. The expansive main bedroom is thoughtfully situated at the front of the home, ensuring enhanced privacy, and includes a walk-in closet along with a private bathroom. Culinary enthusiasts will appreciate the chef's dream kitchen, which boasts a three-piece appliance package, ample counter space, a large built-in island, sophisticated cabinetry, and a convenient corner pantry. The Harmony floor plan seamlessly adapts to diverse lifestyles, from hosting social gatherings in the open-concept living areas to unwinding in a private bedroom suite. This home is ideally situated on a peaceful cul-de-sac homesite, enhancing its serene appeal. The homeowners association provides the added convenience of grass cutting, mulching, and snow removal, ensuring a meticulously maintained exterior without the effort. Georgetown Village offers a harmonious blend of community and convenience, presenting a desirable living experience at 113 Calvert Calvert CT, Eaton, OH.
Pending
$259,900
113 Calvert Ct, Eaton, OH 45320
3beds
1,498sqft
Single Family Residence
Built in 2026
7,405 Square Feet Lot
$283,700 Zestimate®
$173/sqft
$205/mo HOA
What's special
Large built-in islandSophisticated cabinetryThree bedroomsOpen layoutPrivate bedroom suiteMeticulously maintained exteriorExpansive main bedroom
- 44 days
- 8
- 0
Zillow last checked:
Listing updated:
Listed by:
James McKinney 937-777-9464,
D.R. Horton Realty of Ohio Inc
Source: DABR MLS,MLS#: 964369 Originating MLS: Dayton Area Board of REALTORS
Originating MLS: Dayton Area Board of REALTORSFacts & features
Interior
Bedrooms & bathrooms
- Bedrooms: 3
- Bathrooms: 2
- Full bathrooms: 2
- Main level bathrooms: 2
Bedroom
- Level: Main
- Dimensions: 12 x 14
Bedroom
- Level: Main
- Dimensions: 10 x 11
Bedroom
- Level: Main
- Dimensions: 10 x 10
Breakfast room nook
- Level: Main
- Dimensions: 13 x 10
Entry foyer
- Level: Main
- Dimensions: 23 x 4
Great room
- Level: Main
- Dimensions: 12 x 19
Kitchen
- Level: Main
- Dimensions: 13 x 10
Heating
- Forced Air
Cooling
- Central Air
Appliances
- Included: Dishwasher, Microwave, Range, Electric Water Heater
Features
- Kitchen/Family Room Combo, Laminate Counters, Pantry, Walk-In Closet(s)
- Windows: Double Pane Windows, Vinyl
Interior area
- Total structure area: 1,498
- Total interior livable area: 1,498 sqft
Property
Parking
- Total spaces: 2
- Parking features: Attached, Garage, Two Car Garage
- Attached garage spaces: 2
Features
- Levels: One
- Stories: 1
Lot
- Size: 7,405 Square Feet
Details
- Parcel number: M40000600401034000
- Zoning: Residential
- Zoning description: Residential
Construction
Type & style
- Home type: SingleFamily
- Property subtype: Single Family Residence
Materials
- Stone, Vinyl Siding
- Foundation: Slab
Condition
- New Construction
- New construction: Yes
- Year built: 2026
Details
- Warranty included: Yes
Community & HOA
Community
- Security: Smoke Detector(s)
- Subdivision: Georgetown Village
HOA
- Has HOA: Yes
- HOA fee: $205 monthly
- HOA name: Eclipse Community Mgmt
- HOA phone: 513-494-4049
Location
- Region: Eaton
Financial & listing details
- Price per square foot: $173/sqft
- Date on market: 7/16/2026
- Date available: 07/16/2026
- Listing terms: Conventional,FHA,VA Loan
Estimated market value
$283,700
$270,000 - $298,000
$1,877/mo
Price history
| Date | Event | Price |
|---|---|---|
| 8/3/2026 | Pending sale | $259,900$173/sqft |
Source:  DABR MLS #964369 Report a problem DABR MLS #964369 Report a problem | ||
| 7/1/2026 | Listed for sale | $259,900$173/sqft |
Source:  DR Horton Report a problem DR Horton Report a problem | ||
Public tax history
Tax history is unavailable.
Monthly payment
Est. payment
Payment breakdown
Explore the cost of this home by adjusting the details. Changes won't be saved.Climate risks
Neighborhood: 45320
Nearby schools
Schools provided by the listing agent
- District: Eaton
Source: DABR MLS. This data may not be complete. We recommend contacting the local school district to confirm school assignments for this home.

Similar homes
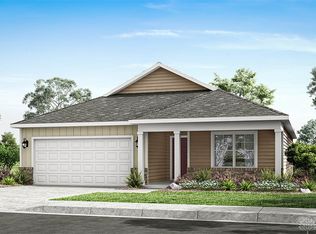
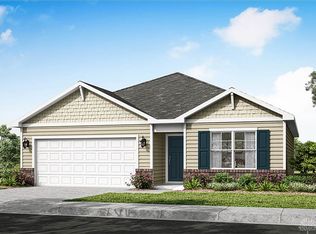
- from $260,9003 bd2 ba1.5k sqftHarmony Plan, Georgetown Village, Eaton, OH 45320New Construction
 DR Horton
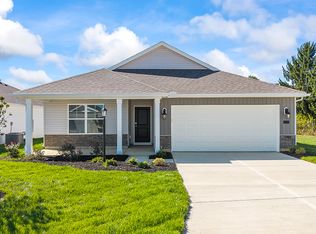
 - from $240,9003 bd2 ba1.2k sqftAldridge Plan, Georgetown Village, Eaton, OH 45320New Construction
 DR Horton
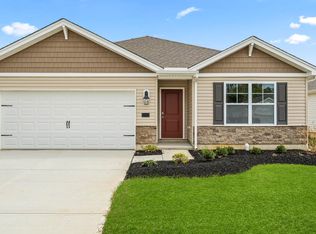
 - from $275,9003 bd2 ba1.6k sqftNewcastle Plan, Georgetown Village, Eaton, OH 45320New Construction
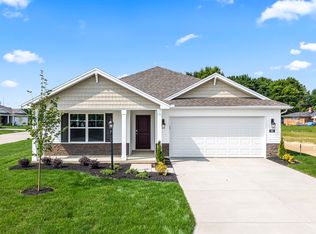 DR Horton
 - $284,9003 bd2 ba1.6k sqft109 Calvert Ct, Eaton, OH 45320New Construction
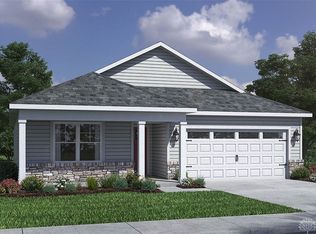
 DABR MLS
 - $248,9003 bd2 ba1.2k sqft125 Arlington Dr, Eaton, OH 45320For SaleMLS ID #961590, Gary Johnson, BHHS Professional Realty. DABR MLS
- $299,9003 bd2 ba1.8k sqft429 Meadowlark Ln, Eaton, OH 45320For SaleMLS ID #965938, Myles Greely, Keller Williams Community Part. DABR MLS
- $299,9994 bd2 ba1.6k sqft1016 Alexander Rd, Eaton, OH 45320For SaleMLS ID #947939, Barry Hines, Country Mile REALTORS. DABR MLS
- $339,0003 bd2 ba1.5k sqft112 Goldenrod Dr, Eaton, OH 45320For SaleMLS ID #963188, Gail A Marit, Solutions Plus Realty. DABR MLS
- $229,9003 bd2 ba1.3k sqft25 Shield Dr, Eaton, OH 45320For Sale
 MLS ID #1888651, Jason Thompson, Coldwell Banker Heritage. Cincy MLS
 - $339,9004 bd3 ba1.7k sqft817 Old Norse Dr, Eaton, OH 45320For SaleMLS ID #966985, Kathy Clapp, Coldwell Banker College Real E. DABR MLS
- $329,9002 bd2 ba1.2k sqft137 Pebble Creek Dr, Eaton, OH 45320New ConstructionCincy MLS
- $329,9003 bd3 ba1.8k sqft199 Hatchet Dr, Eaton, OH 45320For SaleMLS ID #966516, Taylor Yount, Plum Tree Realty. DABR MLS
- $240,0003 bd2 ba1.6k sqft6832 Union Rd, Englewood, OH 45315For SaleMLS ID #967627, Greg Swartz, RE/MAX Victory + Affiliates. DABR MLS
