Discover timeless elegance and modern comfort within this charming two-story residence, ideally situated in Eaton. The welcoming exterior, featuring classic gray siding, presents a picturesque facade with a covered front porch and mature landscaping. Inside, rich hardwood flooring extends gracefully throughout the primary living areas, pocket doors between dining room and living room, beautifully complemented by refined dark wood trim and window frames, newer windows, that instill a sense of warmth and character. The luminous living space is thoughtfully enhanced by a captivating bay window, allowing an abundance of natural light to illuminate the room, and is equipped with a ceiling fan for optimal climate control. A highly functional kitchen awaits, offering ample light wood cabinetry, durable, easy-to-maintain surfaces, and essential modern appliances including a new microwave, range, and a sleek stainless steel refrigerator. Ascend the gracefully designed staircase, featuring richly finished wood risers and balusters, to the private upper level. Each of the three bedrooms boasts meticulously refinished hardwood floors and ceiling fans, ensuring inviting and comfortable personal retreats. The property includes one full bathroom and one half bathroom, both meticulously maintained with classic abundant natural light. An inviting attic space, complete with varied flooring and integrated built-in storage, provides flexible options for personalized living or additional organizational solutions. Roof, 5 years old. Outdoors, a spacious covered deck offers serene views of a meticulously maintained, securely fenced backyard, presenting an idyllic setting for relaxed outdoor living and various activities. A storage shed provides invaluable additional convenience. This residence masterfully blends classic charm with thoughtful contemporary updates, establishing it as a truly exceptional offering in the desirable Eaton community.
Pending
Price cut: $4K (5/23)
$185,500
211 Deem St, Eaton, OH 45320
3beds
1,488sqft
:
Get pre-qualified$1,284/mo
Single Family Residence
Built in 1905
5,702 Square Feet Lot
$180,300 Zestimate®
$125/sqft
$-- HOA
What's special
- 74 days |
- 806 |
- 61 |
Zillow last checked:
Listing updated:
Listed by:
Kathy Clapp (513)988-9540,
RE/MAX Incompass
Source: DABR MLS,MLS#: 959718 Originating MLS: Dayton Area Board of REALTORS
Originating MLS: Dayton Area Board of REALTORSFacts & features
Interior
Bedrooms & bathrooms
- Bedrooms: 3
- Bathrooms: 2
- Full bathrooms: 1
- 1/2 bathrooms: 1
- Main level bathrooms: 1
Bedroom
- Level: Second
- Dimensions: 10 x 9
Bedroom
- Level: Second
- Dimensions: 14 x 11
Bedroom
- Level: Second
- Dimensions: 13 x 11
Bonus room
- Level: Second
- Dimensions: 12 x 12
Dining room
- Level: Main
- Dimensions: 13 x 13
Entry foyer
- Level: Main
- Dimensions: 11 x 7
Kitchen
- Level: Main
- Dimensions: 11 x 10
Heating
- Forced Air, Natural Gas
Cooling
- None
Features
- Windows: Bay Window(s), Double Hung
- Basement: Full,Unfinished
Interior area
- Total structure area: 1,488
- Total interior livable area: 1,488 sqft
Property
Parking
- Parking features: No Garage
Features
- Levels: Two
- Stories: 2
Lot
- Size: 5,702 Square Feet
- Dimensions: 5,7000
Details
- Parcel number: M40000604102010000
- Zoning: Residential
- Zoning description: Residential
Construction
Type & style
- Home type: SingleFamily
- Property subtype: Single Family Residence
Materials
- Shingle Siding
Condition
- Year built: 1905
Community & HOA
Community
- Subdivision: City/Eaton
HOA
- Has HOA: No
Location
- Region: Eaton
Financial & listing details
- Price per square foot: $125/sqft
- Tax assessed value: $116,200
- Annual tax amount: $804
- Date on market: 5/23/2026
Estimated market value
$180,300
$171,000 - $189,000
$1,400/mo
Price history
| Date | Event | Price |
|---|---|---|
| 7/27/2026 | Pending sale | $185,500$125/sqft |
Source:  DABR MLS #959718 Report a problem DABR MLS #959718 Report a problem | ||
| 6/22/2026 | Listed for sale | $185,500$125/sqft |
Source:  Cincy MLS #1880296 Report a problem Cincy MLS #1880296 Report a problem | ||
| 6/7/2026 | Pending sale | $185,500$125/sqft |
Source: DABR MLS #959718 Report a problem | ||
| 5/23/2026 | Price change | $185,500-2.1%$125/sqft |
Source: DABR MLS #959718 Report a problem | ||
| 3/1/2026 | Price change | $189,500-4.8%$127/sqft |
Source: Owner Report a problem | ||
| 12/8/2025 | Listed for sale | $199,0000%$134/sqft |
Source: Owner Report a problem | ||
| 11/30/2025 | Listing removed | -- |
Source: Owner Report a problem | ||
| 11/16/2025 | Listed for sale | $199,008+50.8%$134/sqft |
Source: Owner Report a problem | ||
| 8/7/2025 | Sold | $132,000$89/sqft |
Source: Public Record Report a problem | ||
Public tax history
| Year | Property taxes | Tax assessment |
|---|---|---|
| 2024 | $804 -52.7% | $40,670 |
| 2023 | $1,700 +40.8% | $40,670 +48.2% |
| 2022 | $1,207 +3.5% | $27,450 |
| 2021 | $1,167 | $27,450 |
| 2020 | -- | $27,450 +19% |
| 2019 | $1,047 -2.9% | $23,070 |
| 2018 | $1,079 +0% | $23,070 |
| 2017 | $1,078 +26.9% | $23,070 +20% |
| 2016 | $850 +1.6% | $19,220 |
| 2014 | $836 -14.1% | $19,220 -12.7% |
| 2013 | $973 | $22,015 0% |
| 2011 | -- | $22,020 -10.6% |
| 2010 | -- | $24,640 |
| 2009 | $879 | $24,640 |
| 2008 | $879 | $24,640 +3.1% |
| 2007 | -- | $23,910 +29.6% |
| 2004 | -- | $18,450 |
| 2003 | -- | $18,450 +15.3% |
| 2001 | -- | $16,000 |
| 2000 | -- | $16,000 |
Find assessor info on the county website
Monthly payment
Est. payment
Payment breakdown
Explore the cost of this home by adjusting the details. Changes won't be saved.Climate risks
Neighborhood: 45320
Nearby schools
GreatSchools rating
- 8/10William Bruce Elementary SchoolGrades: 3-5Distance: 0.6 mi
- 7/10Eaton Middle SchoolGrades: 6-8Distance: 1.3 mi
- 6/10Eaton High SchoolGrades: 9-12Distance: 1 mi
Schools provided by the listing agent
- District: Eaton
Source: DABR MLS. This data may not be complete. We recommend contacting the local school district to confirm school assignments for this home.
- $181,3003 bd2 ba1.1k sqft213 Deem St, Eaton, OH 45320Off Market

- $231,4004 bd4 ba2.3k sqft207 Deem St, Eaton, OH 45320Off Market

- $152,3002 bd1 ba1.1k sqft217 Deem St, Eaton, OH 45320Sold
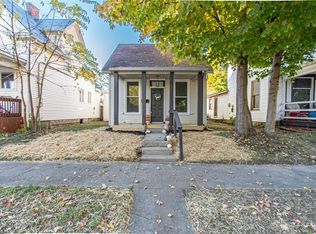
- $176,2003 bd1 ba1.2k sqft205 Deem St, Eaton, OH 45320Off Market

- $97,1004 bd2 ba2k sqft219 W Deem St, Eaton, OH 45320Off Market
- $97,8003 bd1 ba1.6k sqft201 Deem St, Eaton, OH 45320Off Market
- $156,8002 bd1 ba1k sqft225 Deem St, Eaton, OH 45320Off Market
- $127,3003 bd2 ba1.3k sqft135 Deem St, Eaton, OH 45320Off Market
A local agent can set up tours, give advice and negotiate with sellers.
A local lender can help you make sure your offer is ready when you are.
Similar homes
- $179,9003 bd1 ba962 sqft219 E Monfort St, Eaton, OH 45320For Sale
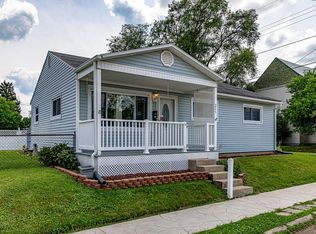
 MLS ID #965006, Ashley Smith, RE/MAX Incompass. DABR MLS
 - $167,5003 bd2 ba1.6k sqft320 Bruce St, Eaton, OH 45320For Sale
 MLS ID #965804, Marilyn A Haber, Country Mile REALTORS. DABR MLS
 - $171,5003 bd1 ba1k sqft1005 Aukerman St, Eaton, OH 45320For Sale
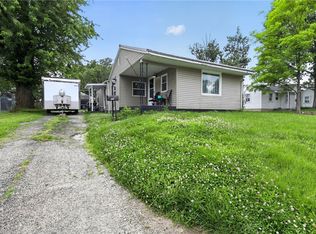 MLS ID #962543, Matthew Kalogeras, Trelora Realty, Inc.. DABR MLS
 - $234,5003 bd2 ba1.4k sqft1211 Aukerman St, Eaton, OH 45320For Sale
 MLS ID #10053972, Andrew Gaydosh. RLMS
 - $180,0002 bd1 ba1k sqft2984 E State Route 35, West Alexandria, OH 45381For SaleMLS ID #965423, James D May Jr, Keller Williams Community Part. DABR MLS
- $220,0003 bd2 ba1.2k sqft315 Liberty St, Eaton, OH 45320For Sale By Owner
- $199,5002 bd1 ba1.7k sqft44 Smith St, West Alexandria, OH 45381For SaleMLS ID #965617, Boyd Warner, eXp Realty. DABR MLS
- $254,9003 bd2 ba1.3k sqft586 Skodborg Dr, Eaton, OH 45320For SaleMLS ID #965534, Kimberly J Brooks, Sibcy Cline Inc.. DABR MLS
- $264,0003 bd2 ba1.3k sqft136 Pebble Creek Dr, Eaton, OH 45320For SaleMLS ID #965637, Kathy Clapp, Coldwell Banker College Real E. DABR MLS
- $229,9003 bd2 ba1.3k sqft25 Shield Dr, Eaton, OH 45320For Sale
 MLS ID #1888651, Jason Thompson, Coldwell Banker Heritage. Cincy MLS
 - $234,5003 bd2 ba1.3k sqft198 Finland Dr, Eaton, OH 45320For SaleMLS ID #10053918, Andrew Gaydosh. RLMS
- $229,5003 bd2 ba1.3k sqft56 Kastrup Dr, Eaton, OH 45320For SaleMLS ID #10053198, Andrew Gaydosh. RLMS
- $185,0003 bd2 ba1.5k sqft118 S Lafayette St, Camden, OH 45311For SaleMLS ID #960722, Nicholas Harrist, Glasshouse Realty Group. DABR MLS
- $254,9003 bd1 ba1.9k sqft319 Wolf Rd, West Alexandria, OH 45381For SaleMLS ID #965594, Sally Freeman, Howard Hanna Real Estate Serv. DABR MLS
- $204,9003 bd2 ba1.4k sqft2355 N Salisbury Rd, Richmond, IN 47374For SaleMLS ID #10054098, Brad Hobson. RLMS
- $189,9003 bd2 ba1.3k sqft2931 Maze Ave, Richmond, IN 47374For SaleMLS ID #10054025, Tony Foust. RLMS
- $176,9004 bd1 ba1.6k sqft64 W Main St, Phillipsburg, OH 45354For SaleMLS ID #965651, Kristen Jacobs, Bella Realty Group. DABR MLS
- $159,9003 bd1 ba960 sqft209 East St, Gordon, OH 45304For SaleMLS ID #965633, Debra J Rose, DJ Rose Realty. DABR MLS
- $182,0004 bd2 ba1.6k sqft208 W George St, Arcanum, OH 45304For SaleMLS ID #964891, Sue E Bowman, Howard Hanna Real Estate Serv. DABR MLS
- $239,9003 bd1 ba1k sqft2061 Rhoades Rd, Farmersville, OH 45325For SaleMLS ID #965859, Gregory L Gillen, Keller Williams Community Part. DABR MLS
