Discover the charm of country living at 2984 E US Route 35, West Alexandria, OH, where comfort meets convenience on a generous lot. This delightful 1,008 sq ft ranch-style home features 2 bedrooms, a versatile office or sitting room, and 1 full bath, offering a serene escape with modern amenities. A welcoming front porch with custom railings leads into an airy interior highlighted by rich wood flooring, bright natural light, and ceiling fans. The kitchen boasts durable laminate flooring, an eat-in island, ample cabinetry, and full appliances including a microwave, range, and refrigerator. A stackable washer and dryer stay with the home. Bedrooms feature soft carpeting and built-in storage. Step outside to a spacious yard with a charming wooden fence, a detached 2-car garage with extra rooms plus 2 storage outbuildings, a wide paved driveway, a wheelchair ramp, and a 2-year-old gas furnace and central AC unit.
For sale
$180,000
2984 E State Route 35, West Alexandria, OH 45381
2beds
1,008sqft
:
Get pre-qualified$1,246/mo
Single Family Residence
Built in 1952
0.55 Acres Lot
$-- Zestimate®
$179/sqft
$-- HOA
What's special
Eat-in islandGenerous lotWide paved drivewayAiry interiorRich wood flooringBright natural lightCeiling fans
- 2 days |
- 493 |
- 47 |
Zillow last checked:
Listing updated:
Listed by:
James D May Jr 937-533-6209,
Keller Williams Community Part
Source: DABR MLS,MLS#: 965423 Originating MLS: Dayton Area Board of REALTORS
Originating MLS: Dayton Area Board of REALTORSFacts & features
Interior
Bedrooms & bathrooms
- Bedrooms: 2
- Bathrooms: 1
- Full bathrooms: 1
- Main level bathrooms: 1
Primary bedroom
- Level: Main
- Dimensions: 13 x 13
Bedroom
- Level: Main
- Dimensions: 12 x 9
Bonus room
- Level: Main
- Dimensions: 7 x 9
Kitchen
- Level: Main
- Dimensions: 12 x 13
Living room
- Level: Main
- Dimensions: 24 x 18
Office
- Level: Main
- Dimensions: 7 x 9
Heating
- Forced Air
Cooling
- Central Air
Appliances
- Included: Dryer, Microwave, Range, Refrigerator, Washer
Features
- Ceiling Fan(s), Kitchen Island
- Windows: Insulated Windows, Vinyl
- Basement: Crawl Space
Interior area
- Total structure area: 1,008
- Total interior livable area: 1,008 sqft
Property
Parking
- Total spaces: 2
- Parking features: Detached, Garage, Two Car Garage
- Garage spaces: 2
Features
- Levels: One
- Stories: 1
- Patio & porch: Deck, Patio
- Exterior features: Deck, Patio
Lot
- Size: 0.55 Acres
- Dimensions: 0.28 ac
Details
- Parcel number: H25530620300013000
- Zoning: Residential
- Zoning description: Residential
Construction
Type & style
- Home type: SingleFamily
- Property subtype: Single Family Residence
Materials
- Vinyl Siding, Wood Siding
Condition
- Year built: 1952
Community & HOA
Community
- Subdivision: Laura R Sample
HOA
- Has HOA: No
Location
- Region: West Alexandria
Financial & listing details
- Price per square foot: $179/sqft
- Date on market: 7/21/2026
Estimated market value
Not available
Estimated sales range
Not available
Not available
Price history
| Date | Event | Price |
|---|---|---|
| 7/31/2026 | Listed for sale | $180,000$179/sqft |
Source:  DABR MLS #965423 Report a problem DABR MLS #965423 Report a problem | ||
Public tax history
Tax history is unavailable.
Monthly payment
Est. payment
Payment breakdown
Explore the cost of this home by adjusting the details. Changes won't be saved.Climate risks
Neighborhood: 45381
Nearby schools
GreatSchools rating
- 6/10Twin Valley South Elementary SchoolGrades: PK-6Distance: 2.4 mi
- 4/10Twin Valley South Middle SchoolGrades: 7-8Distance: 2.4 mi
- 6/10Twin Valley South High SchoolGrades: 9-12Distance: 2.4 mi
Schools provided by the listing agent
- District: Twin Valley
Source: DABR MLS. This data may not be complete. We recommend contacting the local school district to confirm school assignments for this home.
- $110,9003 bd1 ba1k sqft2984 Us Route 35 E, West Alexandria, OH 45381Off Market
- $11,100-- bd-- ba-- sqft3000 Us Route 35 E, West Alexandria, OH 45381Off Market
- $247,2003 bd2 ba1.6k sqft53 Circle Ln, West Alexandria, OH 45381Off Market
- $170,3003 bd1 ba1.8k sqft2966 Us Route 35 E, West Alexandria, OH 45381Off Market

- $84,3001 bd1 ba540 sqft63 Circle Ln, West Alexandria, OH 45381Off Market
- $130,0005 bd3 ba2.6k sqft3046 Us Route 35 E, West Alexandria, OH 45381Sold
- $212,7001 bd1 ba-- sqft3046 Us Route 35 E #C, West Alexandria, OH 45381Off Market
- $212,7001 bd1 ba-- sqft3046 Us Route 35 E #3, West Alexandria, OH 45381Off Market
A local agent can set up tours, give advice and negotiate with sellers.
A local lender can help you make sure your offer is ready when you are.
Similar homes
- $179,9003 bd1 ba962 sqft219 E Monfort St, Eaton, OH 45320For Sale
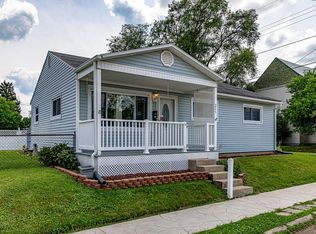
 MLS ID #965006, Ashley Smith, RE/MAX Incompass. DABR MLS
 - $171,5003 bd1 ba1k sqft1005 Aukerman St, Eaton, OH 45320For Sale
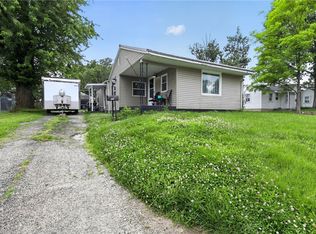 MLS ID #962543, Matthew Kalogeras, Trelora Realty, Inc.. DABR MLS
 - $199,9002 bd2 ba1k sqft603 Park Ave, Eaton, OH 45320For Sale
 MLS ID #962966, Megan Mullins, Glasshouse Realty Group. DABR MLS
 - $254,9003 bd2 ba1.3k sqft586 Skodborg Dr, Eaton, OH 45320For Sale
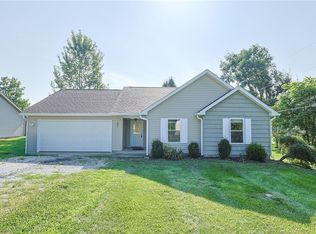 MLS ID #965534, Kimberly J Brooks, Sibcy Cline Inc.. DABR MLS
 - $234,5003 bd2 ba1.4k sqft1211 Aukerman St, Eaton, OH 45320For SaleMLS ID #10053972, Andrew Gaydosh. RLMS
- $215,0002 bd1 ba1k sqft4347 Hollansburg Sampson Rd, Greenville, OH 45331For SaleMLS ID #965265, Dustin Leis, Leis Realty Company. DABR MLS
- $215,0003 bd2 ba1k sqft706 Cedar Cir, Eaton, OH 45320For SaleMLS ID #965071, Tonya Snyder, RE/MAX Alliance Realty. DABR MLS
- $169,0003 bd2 ba1.1k sqft49 Brookhaven Dr, Dayton, OH 45426For SaleMLS ID #964901, Glen Whitten, Ohio Property Group, LLC. DABR MLS
- $174,8993 bd2 ba1.1k sqft17 Coffman Ave, Dayton, OH 45426For SaleMLS ID #965138, Dylan Richey, Howard Hanna Real Estate Serv. DABR MLS
- $230,0003 bd2 ba1k sqft508 Pear Ct, Eaton, OH 45320For SaleMLS ID #964700, Bob R Roach, Ownerland Realty, Inc.. DABR MLS
- $229,9003 bd2 ba1.3k sqft25 Shield Dr, Eaton, OH 45320For Sale
 MLS ID #1888651, Jason Thompson, Coldwell Banker Heritage. Cincy MLS
 - $183,9003 bd1 ba1.4k sqft305 Lang Ct, Englewood, OH 45322For SaleMLS ID #964886, Brian P Clawson, RE/MAX Alliance Realty. DABR MLS
- $189,0003 bd1 ba1k sqft5280 Hester Rd, Oxford, OH 45056For SaleMLS ID #964924, Peter McCarthy, Coldwell Banker College Real E. DABR MLS
- $187,4003 bd1 ba1k sqft608 W South St, Arcanum, OH 45304For SaleMLS ID #963729, Taylor Yount, Plum Tree Realty. DABR MLS
- $249,9992 bd2 ba1.2k sqft7898 Darke Preble Co Line Rd, Arcanum, OH 45304For SaleMLS ID #965621, Christine Geisen, Keller Williams Seven Hills. DABR MLS
- $179,9003 bd1 ba925 sqft70 Elm St, Germantown, OH 45327For SaleMLS ID #965018, Michelle L Collins, Collins Real Estate Services. DABR MLS
- $240,0003 bd1 ba1.4k sqft215 E Main St, New Lebanon, OH 45345For SaleMLS ID #965372, Ashley Valle, Keller Williams Community Part. DABR MLS
- $159,0003 bd1 ba1.1k sqft724 N 13th St, Richmond, IN 47374For SaleMLS ID #10054053, Larry Fink. RLMS
- $138,9002 bd2 ba1.1k sqft2155 Philadelphia Dr, Dayton, OH 45406For SaleMLS ID #965583, Crystal Freeman, Howard Hanna Real Estate Serv. DABR MLS
- $204,9003 bd2 ba1.1k sqft741 Homeway Dr, New Lebanon, OH 45345For SaleMLS ID #961614, Jamil Bazzy, Plum Tree Realty. DABR MLS
