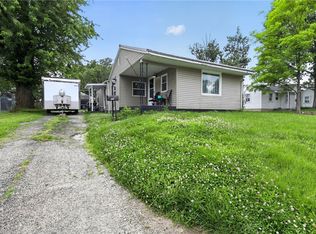
Discover the charm of country living at 2984 E US Route 35, West Alexandria, OH, where comfort meets convenience on a generous lot. This delightful 1,008 sq ft ranch-style home features 2 bedrooms, a versatile office or sitting room, and 1 full bath, offering a serene escape with modern amenities. A welcoming front porch with custom railings leads into an airy interior highlighted by rich wood flooring, bright natural light, and ceiling fans. The kitchen boasts durable laminate flooring, an eat-in island, ample cabinetry, and full appliances including a microwave, range, and refrigerator. A stackable washer and dryer stay with the home. Bedrooms feature soft carpeting and built-in storage. Step outside to a spacious yard with a charming wooden fence, a detached 2-car garage with extra rooms plus 2 storage outbuildings, a wide paved driveway, a wheelchair ramp, and a 2-year-old gas furnace and central AC unit.
Pending
$180,000
2984 Us Route 35 E, West Alexandria, OH 45381
2beds
1,008sqft
Single Family Residence
Built in 1952
0.55 Acres Lot
$-- Zestimate®
$179/sqft
$-- HOA
What's special
- 28 days |
- 119 |
- 9 |
Zillow last checked:
Listing updated:
Listed by:
James D May 937-533-6209,
Keller Williams Community Part 937-530-4904
Source: Cincy MLS,MLS#: 1888820 Originating MLS: Cincinnati Area Multiple Listing Service
Originating MLS: Cincinnati Area Multiple Listing Service
Facts & features
Interior
Bedrooms & bathrooms
- Bedrooms: 2
- Bathrooms: 1
- Full bathrooms: 1
Primary bedroom
- Features: Wall-to-Wall Carpet
- Level: First
- Area: 156
- Dimensions: 12 x 13
Bedroom 2
- Level: First
- Area: 120
- Dimensions: 10 x 12
Bedroom 3
- Area: 0
- Dimensions: 0 x 0
Bedroom 4
- Area: 0
- Dimensions: 0 x 0
Bedroom 5
- Area: 0
- Dimensions: 0 x 0
Primary bathroom
- Features: Shower
Bathroom 1
- Features: Full
- Level: First
Dining room
- Area: 0
- Dimensions: 0 x 0
Family room
- Area: 0
- Dimensions: 0 x 0
Kitchen
- Features: Kitchen Island
- Area: 168
- Dimensions: 12 x 14
Living room
- Features: Laminate Floor
- Area: 475
- Dimensions: 19 x 25
Office
- Area: 0
- Dimensions: 0 x 0
Heating
- Gas
Cooling
- Ceiling Fan(s), Central Air
Appliances
- Included: Dryer, Microwave, Oven/Range, Refrigerator, Washer, Electric Water Heater
Features
- Ceiling Fan(s)
- Windows: Vinyl, Insulated Windows
- Basement: Crawl Space
Interior area
- Total structure area: 1,008
- Total interior livable area: 1,008 sqft
Property
Parking
- Total spaces: 2
- Parking features: Off Street, Asphalt, Garage Door Opener
- Garage spaces: 2
Features
- Levels: One
- Stories: 1
- Patio & porch: Covered Deck/Patio, Deck
- Fencing: Wood
- Has view: Yes
- View description: Other
Lot
- Size: 0.55 Acres
- Features: .5 to .9 Acres
Details
- Additional structures: Shed(s)
- Parcel number: H25530620300013000
- Zoning description: Residential
Construction
Type & style
- Home type: SingleFamily
- Architectural style: Ranch
- Property subtype: Single Family Residence
Materials
- Vinyl Siding, Wood Siding
- Foundation: Block
- Roof: Shingle
Condition
- New construction: No
- Year built: 1952
Utilities & green energy
- Electric: 220 Volts
- Gas: Natural
- Sewer: Septic Tank
- Water: Public
Community & HOA
Community
- Security: Smoke Alarm
HOA
- Has HOA: No
Location
- Region: West Alexandria
Financial & listing details
- Price per square foot: $179/sqft
- Tax assessed value: $63,200
- Annual tax amount: $762
- Date on market: 7/21/2026
- Listing terms: No Special Financing
Estimated market value
Not available
Estimated sales range
Not available
Not available
Price history
| Date | Event | Price |
|---|---|---|
| 8/5/2026 | Pending sale | $180,000$179/sqft |
Source:  Cincy MLS #1888820 Report a problem Cincy MLS #1888820 Report a problem | ||
| 7/31/2026 | Listed for sale | $180,000$179/sqft |
Source: Cincy MLS #1888820 Report a problem | ||
Public tax history
| Year | Property taxes | Tax assessment |
|---|---|---|
| 2024 | $510 -7.8% | $22,130 |
| 2023 | $553 +17.2% | $22,130 +18.6% |
| 2022 | $472 +25.5% | $18,660 |
| 2021 | $376 +4.6% | $18,660 |
| 2020 | $359 -6.9% | $18,660 +20.1% |
| 2019 | $386 +5.1% | $15,540 |
| 2018 | $367 -2.4% | $15,540 |
| 2017 | $376 +5.4% | $15,540 +0.5% |
| 2016 | $357 -38.2% | $15,470 |
| 2014 | $578 +59.2% | $15,470 |
| 2013 | $363 | $15,470 |
| 2011 | -- | $15,470 -10.4% |
| 2010 | -- | $17,260 |
| 2009 | $738 | $17,260 |
| 2008 | $738 | $17,260 +2.7% |
| 2007 | -- | $16,810 +3% |
| 2004 | -- | $16,320 |
| 2003 | -- | $16,320 +12.6% |
| 2001 | -- | $14,500 |
| 2000 | -- | $14,500 |
Find assessor info on the county website
Monthly payment
Est. payment
Payment breakdown
Explore the cost of this home by adjusting the details. Changes won't be saved.Climate risks
Neighborhood: 45381
Getting around
0 / 100
Car-DependentNearby schools
GreatSchools rating
- 6/10Twin Valley South Elementary SchoolGrades: PK-6Distance: 2.4 mi
- 4/10Twin Valley South Middle SchoolGrades: 7-8Distance: 2.4 mi
- 6/10Twin Valley South High SchoolGrades: 9-12Distance: 2.4 mi
- $180,0002 bd1 ba1k sqft2984 E State Route 35, West Alexandria, OH 45381For Sale

- $11,100-- bd-- ba-- sqft3000 Us Route 35 E, West Alexandria, OH 45381Off Market
- $242,9003 bd2 ba1.6k sqft53 Circle Ln, West Alexandria, OH 45381Off Market
- $161,4003 bd1 ba1.8k sqft2966 Us Route 35 E, West Alexandria, OH 45381Off Market

- $83,3001 bd1 ba540 sqft63 Circle Ln, West Alexandria, OH 45381Off Market
- $130,0005 bd3 ba2.6k sqft3046 Us Route 35 E, West Alexandria, OH 45381Sold
- $191,0001 bd1 ba-- sqft3046 Us Route 35 E #C, West Alexandria, OH 45381Off Market
- $191,0001 bd1 ba-- sqft3046 Us Route 35 E #3, West Alexandria, OH 45381Off Market
A local agent can set up tours, give advice and negotiate with sellers.
A local lender can help you make sure your offer is ready when you are.
Similar homes
- $182,5003 bd2 ba1.2k sqft272 Foothill Dr, Brookville, OH 45309For Sale

 MLS ID #966459, Noah Hawkins, Coldwell Banker Heritage. DABR MLS
 - $171,5003 bd1 ba1k sqft1005 Aukerman St, Eaton, OH 45320For Sale
 MLS ID #962543, Matthew Kalogeras, Trelora Realty, Inc.. DABR MLS
 - $--3 bd2 ba1.1k sqft59 Kastrup Dr, Eaton, OH 45320AuctionAuction.com 2
- $199,9002 bd2 ba1k sqft603 Park Ave, Eaton, OH 45320For Sale
 MLS ID #962966, Megan Mullins, Glasshouse Realty Group. DABR MLS
 - $174,9993 bd2 ba1.1k sqft1643 Somers Gratis Rd, Camden, OH 45311For SaleMLS ID #965529, Steven Koleno, Beycome Brokerage Realty LLC. DABR MLS
- $162,9002 bd1 ba1.3k sqft118 E Mechanic St, Eaton, OH 45320For SaleMLS ID #962901, Shaun M Hayes, BHHS Professional Realty. DABR MLS
- $--3 bd1 ba864 sqft4796 Marburn Ave, Dayton, OH 45417AuctionAuction.com 2
- $175,0002 bd1 ba1.4k sqft4850 Dayton Liberty Rd, Dayton, OH 45417For SaleMLS ID #963403, Evelyn Davidson, Coldwell Banker Heritage. DABR MLS
- $215,0003 bd2 ba1k sqft706 Cedar Cir, Eaton, OH 45320For SaleMLS ID #965071, Tonya Snyder, RE/MAX Alliance Realty. DABR MLS
- $190,0003 bd1 ba1k sqft111 Jetta Dr, Camden, OH 45311For SaleMLS ID #964100, Matt Wielgos, Plum Tree Realty. DABR MLS
- $230,0003 bd2 ba1k sqft508 Pear Ct, Eaton, OH 45320For SaleMLS ID #964700, Bob R Roach, Ownerland Realty, Inc.. DABR MLS
- $195,0003 bd2 ba1.4k sqft4587 Battery St, Brookville, OH 45309For SaleMLS ID #959398, Tayton Pepper, Bella Realty Group. DABR MLS
- $--3 bd2 ba1.3k sqft135 Ocean Dr, Eaton, OH 45320AuctionXome
- $199,9003 bd2 ba1.1k sqft339 Lawson Ave, New Lebanon, OH 45345For SaleMLS ID #964517, Jeffrey W Fannin, Solutions Plus Realty. DABR MLS
- $204,9003 bd2 ba925 sqft212 Doyle Ave, Brookville, OH 45309For SaleMLS ID #964202, Rhonda Chambal, Irongate Inc.. DABR MLS
- $220,0003 bd2 ba1.2k sqft315 Liberty St, Eaton, OH 45320For Sale By Owner
- $179,0004 bd2 ba1.4k sqft6751 Shadowbrook Dr, Dayton, OH 45426For SaleMLS ID #965561, Edward P Nuby, Howard Hanna Real Estate Serv. DABR MLS
- $169,9993 bd2 ba1.1k sqft17 Coffman Ave, Dayton, OH 45426For SaleMLS ID #965138, Dylan Richey, Howard Hanna Real Estate Serv. DABR MLS
- $169,9003 bd1 ba925 sqft70 Elm St, Germantown, OH 45327For SaleMLS ID #965018, Michelle L Collins, Collins Real Estate Services. DABR MLS
- $170,0001 bd2 ba650 sqft235 S Lansdowne Ave, Dayton, OH 45417For SaleMLS ID #963486, Carlos L Warren, GEM Estates. DABR MLS
