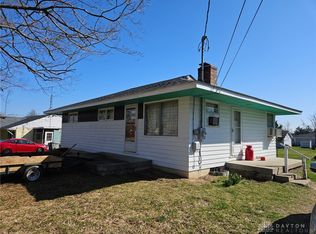
Bring your ideas and make this Camden ranch your own! This affordable 3-bedroom, 1-bath home offers convenient one-floor living, an attached garage and an expansive backyard with room to garden, play, entertain or simply enjoy the extra outdoor space. Tucked away on a cul-de-sac street, the property offers a peaceful small-town setting while remaining within convenient reach of Eaton, Dayton, Oxford and Hamilton. Inside, the practical floor plan includes a spacious living room, eat-in kitchen and dedicated laundry area. The home needs TLC and updating, creating an opportunity for a first-time buyer, DIY enthusiast or value-minded buyer ready to add their own style and build equity. Affordable potential, a generous lot and a location worth considering. Property is being sold as-is; seller will make no repairs.
For sale
$190,000
111 Jetta Dr, Camden, OH 45311
3beds
1,008sqft
:
Get pre-qualified$1,278/mo
Single Family Residence
Built in 1973
0.35 Acres Lot
$-- Zestimate®
$188/sqft
$-- HOA
What's special
Attached garageConvenient one-floor livingGenerous lotDedicated laundry areaEat-in kitchen
- 12 days |
- 506 |
- 35 |
Zillow last checked:
Listing updated:
Listed by:
Matt Wielgos (513)443-5060,
Plum Tree Realty
Source: DABR MLS,MLS#: 964100 Originating MLS: Dayton Area Board of REALTORS
Originating MLS: Dayton Area Board of REALTORSFacts & features
Interior
Bedrooms & bathrooms
- Bedrooms: 3
- Bathrooms: 1
- Full bathrooms: 1
- Main level bathrooms: 1
Primary bedroom
- Level: Main
- Dimensions: 13 x 12
Bedroom
- Level: Main
- Dimensions: 13 x 12
Bedroom
- Level: Main
- Dimensions: 10 x 8
Kitchen
- Features: Eat-in Kitchen
- Level: Main
- Dimensions: 16 x 12
Laundry
- Level: Main
- Dimensions: 11 x 5
Living room
- Level: Main
- Dimensions: 16 x 12
Heating
- Electric
Cooling
- Central Air
Appliances
- Included: Range, Refrigerator
Interior area
- Total structure area: 1,008
- Total interior livable area: 1,008 sqft
Property
Parking
- Total spaces: 1
- Parking features: Garage, One Car Garage
- Garage spaces: 1
Features
- Levels: One
- Stories: 1
Lot
- Size: 0.35 Acres
Details
- Parcel number: J30000200600070000
- Zoning: Residential
- Zoning description: Residential
Construction
Type & style
- Home type: SingleFamily
- Architectural style: Ranch
- Property subtype: Single Family Residence
Materials
- Brick, Vinyl Siding
- Foundation: Slab
Condition
- Year built: 1973
Community & HOA
Community
- Subdivision: Northedge
HOA
- Has HOA: No
Location
- Region: Camden
Financial & listing details
- Price per square foot: $188/sqft
- Tax assessed value: $102,100
- Annual tax amount: $1,413
- Date on market: 7/13/2026
Estimated market value
Not available
Estimated sales range
Not available
Not available
Price history
| Date | Event | Price |
|---|---|---|
| 7/14/2026 | Listed for sale | $190,000+322.2%$188/sqft |
Source:  Cincy MLS #1886668 Report a problem Cincy MLS #1886668 Report a problem | ||
| 10/23/2008 | Sold | $45,000-30.5%$45/sqft |
Source: Cincy MLS #1123308 Report a problem | ||
| 5/23/2008 | Listing removed | $64,750$64/sqft |
Source: Century 21 #1123308 Report a problem | ||
| 5/8/2008 | Listed for sale | $64,750-10.8%$64/sqft |
Source: Century 21 #1123308 Report a problem | ||
| 8/22/2007 | Sold | $72,621+3.7%$72/sqft |
Source: Public Record Report a problem | ||
| 4/3/2000 | Sold | $70,000+7.7%$69/sqft |
Source: Public Record Report a problem | ||
| 6/24/1997 | Sold | $65,000$64/sqft |
Source: Cincy MLS #592653 Report a problem | ||
Public tax history
| Year | Property taxes | Tax assessment |
|---|---|---|
| 2024 | $1,413 +0.5% | $35,740 |
| 2023 | $1,407 +32.3% | $35,740 +42.6% |
| 2022 | $1,064 -1.3% | $25,070 |
| 2021 | $1,078 +4.1% | $25,070 |
| 2020 | $1,035 +6.9% | $25,070 +23.7% |
| 2019 | $969 -2.8% | $20,270 |
| 2018 | $996 +0% | $20,270 |
| 2017 | $996 +3.6% | $20,270 -2.7% |
| 2016 | $961 -3.7% | $20,830 |
| 2014 | $998 -2.7% | $20,830 +0% |
| 2013 | $1,026 | $20,825 0% |
| 2011 | -- | $20,830 -18% |
| 2010 | -- | $25,410 -2.6% |
| 2009 | $1,111 | $26,080 |
| 2008 | $1,111 | $26,080 +7% |
| 2007 | -- | $24,370 +14.3% |
| 2004 | -- | $21,320 |
| 2003 | -- | $21,320 +12.4% |
| 2001 | -- | $18,970 |
| 2000 | -- | $18,970 |
Find assessor info on the county website
Monthly payment
Est. payment
Payment breakdown
Explore the cost of this home by adjusting the details. Changes won't be saved.Climate risks
Neighborhood: 45311
Nearby schools
GreatSchools rating
- 7/10Preble Shawnee Elementary SchoolGrades: PK-4Distance: 0.4 mi
- 5/10Preble Shawnee Middle SchoolGrades: 5-8Distance: 5 mi
- 5/10Preble Shawnee High School/Junior High SchoolGrades: 9-12Distance: 5 mi
Schools provided by the listing agent
- District: Preble-Shawnee
Source: DABR MLS. This data may not be complete. We recommend contacting the local school district to confirm school assignments for this home.
- $158,4003 bd1 ba1k sqft109 Jetta Dr, Camden, OH 45311Off Market
- $169,0003 bd1 ba1.2k sqft108 Jetta Dr, Camden, OH 45311Off Market
- $169,9003 bd1 ba1.3k sqft106 Terry Ct, Camden, OH 45311Off Market
- $177,6003 bd1 ba1.2k sqft107 Jetta Dr, Camden, OH 45311Off Market
- $167,6003 bd1 ba1k sqft104 Terry Ct, Camden, OH 45311Off Market
- $141,9003 bd1 ba1.3k sqft108 Terry Ct, Camden, OH 45311Off Market
- $152,8003 bd1 ba1.2k sqft106 Jetta Dr, Camden, OH 45311Off Market
- $176,9003 bd1 ba1.2k sqft104 Jetta Dr, Camden, OH 45311Off Market
A local agent can set up tours, give advice and negotiate with sellers.
A local lender can help you make sure your offer is ready when you are.
Similar homes
- $--3 bd2 ba1.1k sqft59 Kastrup Dr, Eaton, OH 45320AuctionAuction.com 2
- $--3 bd3 ba1.1k sqft420 E Lexington Rd, Eaton, OH 45320AuctionAuction.com 2
- $149,0003 bd2 ba1.4k sqft142 N Main St, Camden, OH 45311For Sale

 MLS ID #960945, Bob R Roach, Ownerland Realty, Inc.. DABR MLS
 - $189,0003 bd1 ba1k sqft5280 Hester Rd, Oxford, OH 45056For Sale
 MLS ID #964924, Peter McCarthy, Coldwell Banker College Real E. DABR MLS
 - $215,0003 bd2 ba1k sqft706 Cedar Cir, Eaton, OH 45320For SaleMLS ID #965071, Tonya Snyder, RE/MAX Alliance Realty. DABR MLS
- $179,9003 bd1 ba962 sqft219 E Monfort St, Eaton, OH 45320For SaleMLS ID #965006, Ashley Smith, RE/MAX Incompass. DABR MLS
- $129,9002 bd1 ba888 sqft71 S Liberty St, Camden, OH 45311For SaleMLS ID #961246, Myles Greely, Keller Williams Community Part. DABR MLS
- $199,9003 bd1 ba1k sqft105 Gwen Ln, Trenton, OH 45067For Sale
 MLS ID #1888047, Sheila R McIlvaine, ERA REAL Solutions Realty. LLC. Cincy MLS
 - $--3 bd1 ba1.1k sqft2178 Middletown Eaton Rd, Middletown, OH 45042AuctionAuction.com 2
- $215,0003 bd1 ba1.2k sqft217 Monfort St, College Corner, OH 45003For SaleMLS ID #964906, Peter McCarthy, Coldwell Banker College Real E. DABR MLS
- $199,9002 bd2 ba1k sqft603 Park Ave, Eaton, OH 45320For SaleMLS ID #962966, Megan Mullins, Glasshouse Realty Group. DABR MLS
- $179,9003 bd1 ba925 sqft70 Elm St, Germantown, OH 45327For SaleMLS ID #965018, Michelle L Collins, Collins Real Estate Services. DABR MLS
- $--2 bd1 ba1k sqft2330 Jacksonburg Rd, Hamilton, OH 45011AuctionAuction.com 2
- $239,9003 bd2 ba1.2k sqft698 Lakengren Dr, Eaton, OH 45320For SaleMLS ID #964029, Kathi L Petelle, Irongate, Inc.. DABR MLS
- $174,9002 bd1 ba1k sqft305 E Vine St, Liberty, IN 47353For SaleMLS ID #10054047, Roya Wicker. RLMS
- $235,0003 bd2 ba1k sqft508 Pear Ct, Eaton, OH 45320For SaleMLS ID #964700, Bob R Roach, Ownerland Realty, Inc.. DABR MLS
- $175,0003 bd1 ba1k sqft1005 Aukerman St, Eaton, OH 45320For SaleMLS ID #962543, Matthew Kalogeras, Trelora Realty, Inc.. DABR MLS
- $185,5003 bd2 ba1.4k sqft211 Deem St, Eaton, OH 45320For SaleMLS ID #959718, Kathy Clapp, RE/MAX Incompass. DABR MLS
- $284,9002 bd1 ba1.1k sqft12426 State Route 122, Camden, OH 45311For SaleMLS ID #1877843, Reva Owens, Coldwell Banker Heritage. Cincy MLS
- $284,9002 bd1 ba1.1k sqft12426-122 State, Camden, OH 45311For SaleMLS ID #958189, Reva Owens, Coldwell Banker Heritage. DABR MLS
