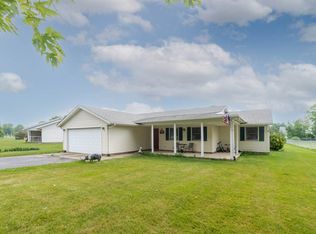
Enjoy the Lake Lakengren lifestyle with this cozy home situated on a generous .43-acre corner lot, just minutes from Lake Thor and the main lake. Inside, the eat-in kitchen provides a comfortable space for meals and conversation, while the large living room offers plenty of room to relax and gather. A welcoming front porch adds classic curb appeal and a side deck provides additional outdoor living space overlooking the fenced-in yard. The spacious corner lot gives you room to enjoy the outdoors, garden, play, or simply spread out, while a storage shed provides a handy spot for lawn equipment, tools, and lake gear. Whether you're looking for a full-time home, weekend retreat, or a place to enjoy all that Lakengren has to offer, this one puts you close to the water and all the community amenities that make lake living so appealing.
For sale
$170,000
132 Valhalla Dr, Eaton, OH 45320
3beds
888sqft
Single Family Residence
Built in 1971
0.43 Acres Lot
$170,400 Zestimate®
$191/sqft
$87/mo HOA
What's special
Fenced-in yardCozy homeSpacious corner lotWelcoming front porchEat-in kitchen
- 2 days
- 353
- 10
Zillow last checked:
Listing updated:
Listed by:
Andrew Gaydosh 602-881-3994,
eXp Realty
Source: DABR MLS,MLS#: 967765 Originating MLS: Dayton Area Board of REALTORS
Originating MLS: Dayton Area Board of REALTORSFacts & features
Interior
Bedrooms & bathrooms
- Bedrooms: 3
- Bathrooms: 1
- Full bathrooms: 1
- Main level bathrooms: 1
Primary bedroom
- Level: Main
- Dimensions: 10 x 11
Bedroom
- Level: Main
- Dimensions: 10 x 8
Bedroom
- Level: Main
- Dimensions: 10 x 9
Kitchen
- Features: Eat-in Kitchen
- Level: Main
- Dimensions: 20 x 10
Living room
- Level: Main
- Dimensions: 16 x 14
Heating
- Baseboard, Electric
Cooling
- Window Unit(s)
Appliances
- Included: Dryer, Range, Washer, Electric Water Heater
Features
- Ceiling Fan(s), Laminate Counters
- Windows: Double Hung
- Basement: Crawl Space
Interior area
- Total structure area: 888
- Total interior livable area: 888 sqft
Property
Parking
- Parking features: No Garage
Features
- Levels: One
- Stories: 1
- Patio & porch: Deck, Porch
- Exterior features: Deck, Porch, Storage
Lot
- Size: 0.43 Acres
- Dimensions: .43
Details
- Additional structures: Shed(s)
- Parcel number: B45002400605019000
- Zoning: Residential
- Zoning description: Residential
Construction
Type & style
- Home type: SingleFamily
- Architectural style: Ranch
- Property subtype: Single Family Residence
Materials
- Vinyl Siding
Condition
- Year built: 1971
Utilities & green energy
- Water: Public
- Utilities for property: Sewer Available, Water Available, Cable Available
Community & HOA
Community
- Security: Smoke Detector(s)
- Subdivision: Lakengren
HOA
- Has HOA: Yes
- Amenities included: Trail(s)
- Services included: Clubhouse, Playground, Pool(s), Tennis Courts
- HOA fee: $1,041 annually
- HOA name: LPOA
- HOA phone: 937-456-3173
Location
- Region: Eaton
Financial & listing details
- Price per square foot: $191/sqft
- Tax assessed value: $69,800
- Annual tax amount: $1,070
- Date on market: 9/3/2026
- Listing terms: Conventional,FHA,VA Loan
Estimated market value
$170,400
$152,000 - $187,000
$1,178/mo
Price history
| Date | Event | Price |
|---|---|---|
| 9/3/2026 | Listed for sale | $170,000+146.4%$191/sqft |
Source:  DABR MLS #967765 Report a problem DABR MLS #967765 Report a problem | ||
| 8/1/2012 | Sold | $69,000-1.3%$78/sqft |
Source:  Cincy MLS #1297334 Report a problem Cincy MLS #1297334 Report a problem | ||
| 6/9/2012 | Price change | $69,900-6.7%$79/sqft |
Source: Better Homes and Gardens Real Estate Big Hill #518444 Report a problem | ||
| 3/15/2012 | Price change | $74,900-6.3%$84/sqft |
Source: Better Homes and Gardens Real Estate Big Hill #518444 Report a problem | ||
| 1/20/2012 | Listed for sale | $79,900$90/sqft |
Source: Big Hill Realty Corp #1297334 Report a problem | ||
Public tax history
| Year | Property taxes | Tax assessment |
|---|---|---|
| 2024 | $1,070 +2.8% | $24,440 |
| 2023 | $1,041 +13.5% | $24,440 +27.4% |
| 2022 | $917 +31.3% | $19,180 |
| 2021 | $698 +6% | $19,180 |
| 2020 | $659 -4.7% | $19,180 +13.9% |
| 2019 | $691 -1% | $16,840 |
| 2018 | $698 -4.5% | $16,840 |
| 2017 | $732 +6% | $16,840 +2.1% |
| 2016 | $690 -3.3% | $16,490 |
| 2014 | $714 -7.3% | $16,490 -6.3% |
| 2013 | $770 | $17,605 0% |
| 2011 | -- | $17,610 +11.2% |
| 2010 | -- | $15,830 |
| 2009 | $627 | $15,830 |
Find assessor info on the county website
Monthly payment
Est. payment
Payment breakdown
Explore the cost of this home by adjusting the details. Changes won't be saved.Climate risks
Neighborhood: 45320
Nearby schools
Schools provided by the listing agent
- District: Preble-Shawnee
Source: DABR MLS. This data may not be complete. We recommend contacting the local school district to confirm school assignments for this home.
Similar homes
- $159,9003 bd2 ba1k sqft153 Finland Dr, Eaton, OH 45320For Sale

 MLS ID #967266, Rachel Gannon, Local Roots Realty. DABR MLS
 - $--3 bd3 ba1.1k sqft420 E Lexington Rd, Eaton, OH 45320Auction
 Auction.com 2
 - $205,0002 bd1 ba864 sqft539 Skodborg Dr, Eaton, OH 45320For Sale
 MLS ID #967800, Tim O'Bryant, Irongate Inc.. DABR MLS
 - $224,5003 bd2 ba1.3k sqft198 Finland Dr, Eaton, OH 45320For Sale
 MLS ID #10053918, Andrew Gaydosh. RLMS
 - $171,5003 bd1 ba1k sqft1005 Aukerman St, Eaton, OH 45320For SaleMLS ID #962543, Matthew Kalogeras, Trelora Realty, Inc.. DABR MLS
- $225,0003 bd2 ba1.2k sqft698 Lakengren Dr, Eaton, OH 45320For SaleMLS ID #964029, Kathi L Petelle, Irongate, Inc.. DABR MLS
- $236,9003 bd1 ba1.2k sqft5473 W 35 Us, Eaton, OH 45320For SaleMLS ID #967420, Will Petersen, RE/MAX Incompass. DABR MLS
- $174,9003 bd2 ba1.2k sqft272 Foothill Dr, Brookville, OH 45309For SaleMLS ID #967949, Noah Hawkins, Coldwell Banker Heritage. DABR MLS
- $190,0003 bd1 ba1k sqft111 Jetta Dr, Camden, OH 45311For SaleMLS ID #964100, Matt Wielgos, Plum Tree Realty. DABR MLS
- $212,0003 bd2 ba1k sqft706 Cedar Cir, Eaton, OH 45320For SaleMLS ID #965071, Tonya Snyder, RE/MAX Alliance Realty. DABR MLS
- $219,0003 bd2 ba1k sqft6131 Vereker Dr, Oxford, OH 45056For Sale
 MLS ID #1892932, Jason Reynolds, RE/MAX Alpha Real Estate. Cincy MLS
 - $199,9003 bd2 ba1k sqft705 Gregory Ave, New Lebanon, OH 45345For SaleMLS ID #967858, Ashley Smith, Coldwell Banker College Real E. DABR MLS
- $209,9002 bd1 ba1.1k sqft10526 Mudlick Rd, Germantown, OH 45327For SaleMLS ID #968148, Michelle L Collins, Collins Real Estate Services. DABR MLS
- $189,0003 bd1 ba1k sqft5280 Hester Rd, Oxford, OH 45056For SaleMLS ID #964924, Peter McCarthy, Coldwell Banker College Real E. DABR MLS
