Situated on a beautiful lot of just over one acre, this brick ranch has a lot to offer. The home features an attached two-car garage plus an extended paved parking area for additional vehicles. The kitchen is updated with granite countertops, while a dimensional shingle roof (2022) provides durability. The furnace was upgraded in 2020 and water heater replaced in 2021. You’ll appreciate the large front porch and the storage shed for extra space. Inside, you'll find two back-to-back wood-burning fireplaces, including a wall of stone in the dining room, which is accented by knotty pine walls and a beamed ceiling that creates a rustic atmosphere. The oversized bathroom has a skylight that fills the room with natural light, a jetted soaking tub, and a separate shower. Located in Jefferson Township, this property benefits from the advantage of no city income taxes while offering the privacy and space of a large country-sized lot.
Pending
Price cut: $50K (9/22)
$125,000
4850 Dayton Liberty Rd, Dayton, OH 45417
2beds
1,418sqft
Single Family Residence
Built in 1935
1.08 Acres Lot
$-- Zestimate®
$88/sqft
$-- HOA
What's special
Brick ranchLarge front porchAttached two-car garageJetted soaking tubKnotty pine wallsTwo back-to-back wood-burning fireplacesSeparate shower
- 104 days
- 340
- 35
Zillow last checked:
Listing updated:
Listed by:
Evelyn Davidson (937)434-7600,
Coldwell Banker Heritage
Source: DABR MLS,MLS#: 963403 Originating MLS: Dayton Area Board of REALTORS
Facts & features
Interior
Bedrooms & bathrooms
- Bedrooms: 2
- Bathrooms: 1
- Full bathrooms: 1
- Main level bathrooms: 1
Bedroom
- Level: Main
- Dimensions: 12 x 9
Bedroom
- Level: Main
- Dimensions: 12 x 9
Dining room
- Level: Main
- Dimensions: 13 x 11
Family room
- Level: Main
- Dimensions: 20 x 17
Kitchen
- Level: Main
- Dimensions: 9 x 8
Living room
- Level: Main
- Dimensions: 19 x 14
Heating
- Natural Gas
Cooling
- Central Air
Features
- Basement: Partial,Unfinished
- Number of fireplaces: 1
- Fireplace features: One, Wood Burning
Interior area
- Total structure area: 1,418
- Total interior livable area: 1,418 sqft
Property
Parking
- Total spaces: 2
- Parking features: Garage, Two Car Garage
- Garage spaces: 2
Features
- Levels: One
- Stories: 1
Lot
- Size: 1.08 Acres
- Dimensions: 75 x 278 x 681 x 253 x 115 x 188
Details
- Parcel number: G27017010049
- Zoning: Residential
- Zoning description: Residential
Construction
Type & style
- Home type: SingleFamily
- Property subtype: Single Family Residence
Materials
- Brick
- Foundation: Slab
Condition
- Year built: 1935
Community & HOA
HOA
- Has HOA: No
Location
- Region: Dayton
Financial & listing details
- Price per square foot: $88/sqft
- Tax assessed value: $79,380
- Annual tax amount: $1,159
- Date on market: 7/18/2026
- Listing terms: Conventional
Estimated market value
Not available
Estimated sales range
Not available
$1,186/mo
Price history
| Date | Event | Price |
|---|---|---|
| 10/9/2026 | Pending sale | $125,000$88/sqft |
Source:  DABR MLS #963403 Report a problem | ||
| 9/22/2026 | Price change | $125,000-28.6%$88/sqft |
Source: DABR MLS #963403 Report a problem | ||
| 7/18/2026 | Listed for sale | $175,000$123/sqft |
Source: DABR MLS #963403 Report a problem | ||
Public tax history
| Year | Property taxes | Tax assessment |
|---|---|---|
| 2025 | $1,159 -2.1% | $27,780 |
| 2024 | $1,183 -0.7% | $27,780 |
| 2023 | $1,191 -8.5% | $27,780 +8% |
| 2022 | $1,301 -0.2% | $25,730 |
| 2021 | $1,304 +0.2% | $25,730 |
| 2020 | $1,301 -31.4% | $25,730 +11% |
| 2019 | $1,898 +70.5% | $23,190 |
| 2018 | $1,113 -13.7% | $23,190 |
| 2017 | $1,290 +25.2% | $23,190 +3.7% |
| 2016 | $1,031 +11.2% | $22,370 |
| 2015 | $927 +2.2% | $22,370 |
| 2014 | $907 -21.1% | $22,370 -8.5% |
| 2008 | $1,149 +47.3% | $24,460 +19.2% |
| 2007 | $780 -32.6% | $20,520 |
| 2006 | $1,157 | $20,520 |
| 2005 | -- | $20,520 +25% |
| 2004 | $1,062 -35.2% | $16,410 |
| 2003 | $1,639 | $16,410 |
| 2002 | -- | $16,410 +37.8% |
| 2001 | $810 +122.8% | $11,910 |
| 2000 | $364 -47.1% | $11,910 |
| 1999 | $688 | $11,910 |
Find assessor info on the county website
Monthly payment
Est. payment
Payment breakdown
Explore the cost of this home by adjusting the details. Changes won't be saved.Climate risks
Neighborhood: 45417
Nearby schools

Similar homes
- $--3 bd1 ba936 sqft4836 Ericson Ave, Dayton, OH 45417Auction
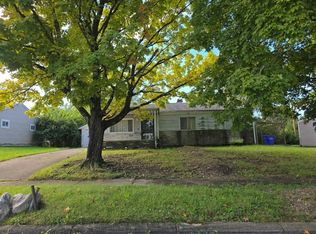 Auction.com 2
- $132,9003 bd1 ba945 sqft4972 Hackett Dr, Dayton, OH 45417For Sale
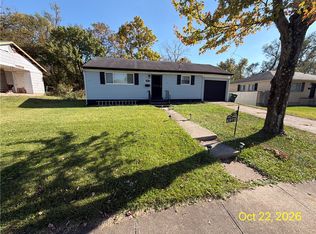
 MLS ID #971818, Cora H Diggs, Howard Hanna Real Estate Serv. DABR MLS
- $119,9003 bd2 ba1.7k sqft1706 Clovis Ct, Dayton, OH 45417For Sale
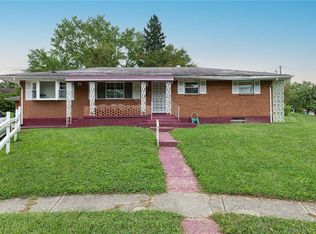 MLS ID #969146, Kevin Hogan, Irongate Inc.. DABR MLS
- $130,0003 bd1 ba864 sqft1488 Courter St, Dayton, OH 45417For Sale
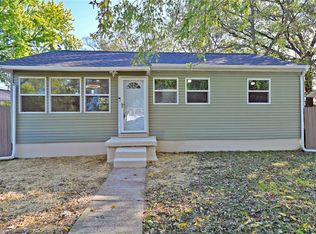 MLS ID #971799, Miranda K Biedenharn, Comey & Shepherd REALTORS. DABR MLS
- $129,9003 bd1 ba1k sqft123 N Ardmore Ave, Dayton, OH 45417For SaleMLS ID #971570, Kevin Pham, Streetlight Realty LLC. DABR MLS
- $122,0003 bd1 ba1.2k sqft65 Gramont Ave, Dayton, OH 45417For SaleMLS ID #968516, Paige R Jackson, Howard Hanna Real Estate Serv. DABR MLS
- $160,0002 bd1 ba1.3k sqft5070 Germantown Pike, Dayton, OH 45417For SaleMLS ID #968525, Greg Swartz, RE/MAX Victory + Affiliates. DABR MLS
- $129,9004 bd1 ba922 sqft4619 W 2nd St, Dayton, OH 45417For SaleMLS ID #961388, Joni Schumann, Irongate Inc.. DABR MLS
- $149,9003 bd2 ba1k sqft6050 Forestdale Ave, Dayton, OH 45417For SaleMLS ID #971672, Taylor Yount, Streetlight Realty LLC. DABR MLS
- $125,0003 bd2 ba1k sqft437 Ethel Ave, Dayton, OH 45417For SaleMLS ID #961050, Tanza Everding, Howard Hanna Real Estate Serv. DABR MLS
- $119,0003 bd2 ba1.2k sqft4017 Delphos Ave, Dayton, OH 45402For SaleMLS ID #970669, Kristine Wights, Luma Realty. DABR MLS
- $154,9003 bd3 ba1.7k sqft544 Liscum Dr, Dayton, OH 45417For SaleMLS ID #971593, Jerry B Wamsley, Outside The Box Real Estate. DABR MLS
- $119,9983 bd1 ba1.1k sqft4615 Dayview Ave, Dayton, OH 45417For SaleMLS ID #944691, David E Barlow, Sell For One Percent. DABR MLS
- $120,0003 bd2 ba1.2k sqft126 Brooklyn Ave, Dayton, OH 45417For SaleMLS ID #961251, Tonya Snyder, RE/MAX Alliance Realty. DABR MLS
- $119,9003 bd1 ba945 sqft5026 Hackett Dr, Dayton, OH 45417For SaleMLS ID #956112, Traci Martin, Howard Hanna Real Estate Serv. DABR MLS
- $168,0004 bd1 ba1.4k sqft3810 Germantown Pike, Dayton, OH 45417For SaleMLS ID #970113, Tiffini Bright, Red 1 Realty. DABR MLS
- $111,0003 bd1 ba1k sqft3114 Tubman Ave, Dayton, OH 45417For Sale
 MLS ID #1890925, Nikita Franklin, TG Real Estate. Cincy MLS
- $135,0003 bd2 ba1.5k sqft313 Leland Ave, Dayton, OH 45417For SaleMLS ID #960008, Adam Walter, Ownerland Realty, Inc.. DABR MLS
