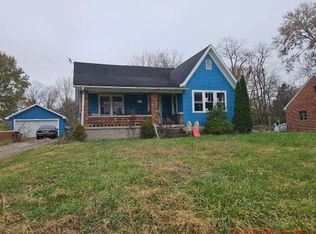
Discover the charm of suburban living at this delightful 2-story residence located at 6751 Shadowbrook Dr in Dayton, OH. This inviting home offers 4 comfortable bedrooms and 1 full bathroom, encompassing 1426 square feet of living space. The property sits on a generous 0.21-acre lot, providing ample outdoor space for relaxation and activities. Step inside to find a welcoming entryway that seamlessly transitions from soft carpeting to wood-look flooring, leading into sunlit living areas. The kitchen and dining area are highly functional, featuring ample cabinetry, robust flooring, and a refrigerator. A well-appointed kitchen features white cabinetry and marbled countertops. Outside, the property boasts a blend of brick and shingle siding, contributing to its classic curb appeal. Enjoy the outdoors on the patio or porch, perfect for entertaining or quiet evenings. The partial fence adds a touch of privacy to the expansive yard. Cable TV readiness ensures seamless entertainment options. This home is a perfect blend of comfort and convenience, offering a serene atmosphere for everyday living.
For sale
$179,000
6751 Shadowbrook Dr, Dayton, OH 45426
4beds
1,426sqft
:
Get pre-qualified$1,385/mo
Single Family Residence
Built in 1974
9,099 Square Feet Lot
$177,200 Zestimate®
$126/sqft
$-- HOA
What's special
Classic curb appealWelcoming entrywayWell-appointed kitchenWhite cabinetryMarbled countertopsWood-look flooringRobust flooring
- 9 days |
- 357 |
- 17 |
Likely to sell faster than
Zillow last checked:
Listing updated:
Listed by:
Edward P Nuby (937)890-8688,
Howard Hanna Real Estate Serv
Source: DABR MLS,MLS#: 965561 Originating MLS: Dayton Area Board of REALTORS
Originating MLS: Dayton Area Board of REALTORSFacts & features
Interior
Bedrooms & bathrooms
- Bedrooms: 4
- Bathrooms: 2
- Full bathrooms: 1
- 1/2 bathrooms: 1
- Main level bathrooms: 1
Bedroom
- Level: Second
- Dimensions: 12 x 12
Bedroom
- Level: Second
- Dimensions: 12 x 11
Bedroom
- Level: Second
- Dimensions: 10 x 11
Bedroom
- Level: Second
- Dimensions: 10 x 10
Kitchen
- Features: Eat-in Kitchen
- Level: Main
- Dimensions: 15 x 12
Living room
- Level: Main
- Dimensions: 15 x 12
Heating
- Electric
Cooling
- Central Air, Window Unit(s)
Interior area
- Total structure area: 1,426
- Total interior livable area: 1,426 sqft
Property
Parking
- Total spaces: 1
- Parking features: Attached, Garage, One Car Garage
- Attached garage spaces: 1
Features
- Levels: Two
- Stories: 2
Lot
- Size: 9,099 Square Feet
- Dimensions: 70 x 130
Details
- Parcel number: H33016130053
- Zoning: Residential
- Zoning description: Residential
Construction
Type & style
- Home type: SingleFamily
- Architectural style: Colonial
- Property subtype: Single Family Residence
Materials
- Brick, Frame
- Foundation: Slab
Condition
- Year built: 1974
Community & HOA
Community
- Subdivision: Twin Creek West 1
HOA
- Has HOA: No
Location
- Region: Dayton
Financial & listing details
- Price per square foot: $126/sqft
- Tax assessed value: $62,320
- Annual tax amount: $1,456
- Date on market: 7/31/2026
- Listing terms: Conventional,FHA,VA Loan
Estimated market value
$177,200
$168,000 - $186,000
$1,850/mo
Price history
| Date | Event | Price |
|---|---|---|
| 8/1/2026 | Listed for sale | $179,000+26.8%$126/sqft |
Source:  DABR MLS #965561 Report a problem DABR MLS #965561 Report a problem | ||
| 7/19/2023 | Sold | $141,200+13%$99/sqft |
Source: Public Record Report a problem | ||
| 5/21/2023 | Pending sale | $125,000$88/sqft |
Source: DABR MLS #886063 Report a problem | ||
| 5/19/2023 | Listed for sale | $125,000+76.1%$88/sqft |
Source: DABR MLS #886063 Report a problem | ||
| 12/6/2006 | Sold | $71,000$50/sqft |
Source: Public Record Report a problem | ||
Public tax history
| Year | Property taxes | Tax assessment |
|---|---|---|
| 2025 | $1,456 -0.2% | $21,810 |
| 2024 | $1,459 -0.2% | $21,810 |
| 2023 | $1,461 +8.1% | $21,810 +39% |
| 2022 | $1,351 -0.2% | $15,690 |
| 2021 | $1,354 +0.2% | $15,690 |
| 2020 | $1,351 -14.8% | $15,690 -5% |
| 2019 | $1,586 -0.1% | $16,510 |
| 2018 | $1,588 +0.6% | $16,510 |
| 2017 | $1,579 -4.9% | $16,510 -5% |
| 2016 | $1,661 +0% | $17,380 |
| 2015 | $1,661 +1.6% | $17,380 |
| 2014 | $1,634 | $17,380 |
Find assessor info on the county website
Monthly payment
Est. payment
Payment breakdown
Explore the cost of this home by adjusting the details. Changes won't be saved.Climate risks
Neighborhood: 45426
Nearby schools
GreatSchools rating
- 2/10Trotwood-Madison Elementary SchoolGrades: 2-3Distance: 1.3 mi
- 4/10Trotwood-Madison Middle SchoolGrades: 6-8Distance: 2.1 mi
- 6/10Trotwood-Madison High SchoolGrades: 9-12Distance: 2.4 mi
Schools provided by the listing agent
- District: Trotwood-Madison
Source: DABR MLS. This data may not be complete. We recommend contacting the local school district to confirm school assignments for this home.
- $133,2002 bd1 ba1k sqft6439 Little Richmond Rd, Dayton, OH 45426Off Market
- $164,5003 bd1 ba1.4k sqft6459 Little Richmond Rd, Dayton, OH 45426Off Market
- $150,7003 bd1 ba1.1k sqft6479 Little Richmond Rd, Dayton, OH 45426Off Market
- $252,1003 bd2 ba1.5k sqft6410 Post Town Rd, Dayton, OH 45426Off Market
- $4,1603 bd2 ba1.4k sqft6410 Post Town Rd, Dayton, OH 45426Off Market
- $130,6003 bd1 ba1k sqft6474 Post Town Rd, Dayton, OH 45426Off Market
- $4,460-- bd-- ba-- sqft6474 Post Town Rd, Dayton, OH 45426Off Market
- $143,5003 bd1 ba1.2k sqft6519 Little Richmond Rd, Dayton, OH 45426Off Market
A local agent can set up tours, give advice and negotiate with sellers.
Similar homes
- $--4 bd1 ba1.9k sqft6488 Wolf Creek Pike, Dayton, OH 45426Auction
 Auction.com 1
 - $165,0003 bd2 ba1.4k sqft11 Hillgard St, Dayton, OH 45426For Sale

 MLS ID #961036, Jeanette Violette, Howard Hanna Real Estate Serv. DABR MLS
 - $155,0004 bd2 ba1.4k sqft816 Mapleside Dr, Dayton, OH 45426For Sale
 MLS ID #962632, Gregory Wimberly, BHHS Professional Realty. DABR MLS
 - $190,0003 bd2 ba1.7k sqft790 Horrell Rd, Dayton, OH 45426For Sale
 MLS ID #960374, Saunya Strickland, Keller Williams Advisors Rlty. DABR MLS
 - $220,0003 bd2 ba1.7k sqft924 Warburton Dr, Trotwood, OH 45426For SaleMLS ID #965471, Cora H Diggs, Howard Hanna Real Estate Serv. DABR MLS
- $210,0003 bd2 ba1.6k sqft417 Vaniman Ave, Dayton, OH 45426For SaleMLS ID #963422, Susan E Stall, Howard Hanna Real Estate Serv. DABR MLS
- $215,0003 bd2 ba1.5k sqft617 Bradfield Dr, Dayton, OH 45426For SaleMLS ID #964911, Tayton Pepper, Bella Realty Group. DABR MLS
- $164,9004 bd3 ba1.8k sqft3704 Mandalay Dr, Dayton, OH 45416For SaleMLS ID #964035, Deandra Bryant, Trelora Realty, Inc.. DABR MLS
- $149,0003 bd1 ba1.1k sqft217 Whispering Dr, Dayton, OH 45426PendingMLS ID #963891, Mellissa Andre, Bridgestream Realty. DABR MLS
- $178,9004 bd2 ba2k sqft209-211 E Sunrise Ave, Dayton, OH 45426For SaleMLS ID #950350, DeAngelo Siler, Howard Hanna Real Estate Serv. DABR MLS
- $164,9003 bd2 ba1.2k sqft1312 Canfield Ave, Dayton, OH 45406For SaleMLS ID #965980, Matthew Edge, Plum Tree Realty. DABR MLS
- $199,0003 bd2 ba1.9k sqft512 N Sherry Dr, Trotwood, OH 45426For SaleMLS ID #944659, Jacqueline Cole, Don Mitchell Realty Inc. DABR MLS
- $154,9003 bd2 ba1.6k sqft3546 Hermosa Dr, Dayton, OH 45416For SaleMLS ID #964153, Deborah Reaman, Howard Hanna Real Estate Serv. DABR MLS
- $145,0003 bd1 ba1.1k sqft42 Stubbs Dr, Dayton, OH 45426For SaleMLS ID #962453, Amy Markowski, Real of Ohio. DABR MLS
- $224,0003 bd2 ba1.8k sqft4530 Knollcroft Rd, Dayton, OH 45426For SaleMLS ID #963551, Dawn Lowe-Daniels, Keller Williams Advisors Rlty. DABR MLS
- $175,0002 bd1 ba1.4k sqft4850 Dayton Liberty Rd, Dayton, OH 45417For SaleMLS ID #963403, Evelyn Davidson, Coldwell Banker Heritage. DABR MLS
- $230,0003 bd2 ba1.8k sqft5880 Woodstone Dr, Dayton, OH 45426For SaleMLS ID #961823, Claudia Espinoza, Howard Hanna Real Estate Serv. DABR MLS
- $192,5003 bd2 ba1.5k sqft2520 England Ave, Dayton, OH 45406For SaleMLS ID #964383, David Moyer, Keller Williams Advisors Rlty. DABR MLS
- $187,5003 bd2 ba1.5k sqft4505 College View Dr, Dayton, OH 45417For SaleMLS ID #962804, Chad Dettwiller, Sibcy Cline Inc.. DABR MLS
- $182,5003 bd2 ba972 sqft2419 Marchmont Dr, Dayton, OH 45406For SaleMLS ID #962587, Aundrey Carter, Keller Williams Advisors Rlty. DABR MLS
