Discover a vibrant lifestyle in this charming two-story residence, perfectly situated to offer comfort and convenience. This delightful home presents a unique opportunity for those seeking a well-appointed living space in a desirable locale. With its appealing features and thoughtful layout, it promises a welcoming atmosphere for everyday living and entertaining.
The exterior boasts a pleasant patio, ideal for outdoor relaxation and gatherings, complemented by a partial fence providing a sense of privacy. The property also includes essential amenities such as cable TV access, ensuring modern connectivity. This residence truly harmonizes indoor comfort with inviting outdoor spaces, creating an ideal setting for a balanced lifestyle.
Inside, this expansive home features four comfortable bedrooms and two and a half bathrooms, providing ample space for all. The generous 1560 square feet of living area is thoughtfully distributed across two stories, offering both communal areas for interaction and private retreats for relaxation. Each detail contributes to a cohesive and enjoyable living experience.
Nestled in the heart of Dayton, this home benefits from its prime location on Mandalay Drive. The surrounding neighborhood offers a friendly community atmosphere, perfect for those who appreciate a sense of belonging. With its strategic address, residents can enjoy easy access to local amenities and the vibrant rhythm of city life, making it an exceptional place to call home.
For sale
$164,900
3704 Mandalay Dr, Dayton, OH 45416
4beds
1,868sqft
Single Family Residence
Built in 1962
8,176 Square Feet Lot
$-- Zestimate®
$88/sqft
$-- HOA
What's special
Four comfortable bedroomsPleasant patioCharming two-story residence
- 31 days |
- 928 |
- 74 |
Zillow last checked:
Listing updated:
Listed by:
Deandra Bryant 470-475-7877,
Trelora Realty, Inc.
Source: DABR MLS,MLS#: 964035 Originating MLS: Dayton Area Board of REALTORS
Originating MLS: Dayton Area Board of REALTORSFacts & features
Interior
Bedrooms & bathrooms
- Bedrooms: 4
- Bathrooms: 3
- Full bathrooms: 2
- 1/2 bathrooms: 1
- Main level bathrooms: 1
Primary bedroom
- Level: Second
- Dimensions: 16 x 14
Bedroom
- Level: Second
- Dimensions: 16 x 13
Bedroom
- Level: Second
- Dimensions: 12 x 12
Bedroom
- Level: Second
- Dimensions: 12 x 14
Dining room
- Level: Main
- Dimensions: 12 x 14
Family room
- Level: Main
- Dimensions: 19 x 13
Kitchen
- Features: Eat-in Kitchen
- Level: Main
- Dimensions: 8 x 10
Kitchen
- Level: Main
- Dimensions: 12 x 6
Living room
- Level: Main
- Dimensions: 15 x 14
Heating
- Forced Air
Cooling
- Central Air
Appliances
- Included: Dishwasher, Range, Refrigerator
Features
- Basement: Full,Finished
Interior area
- Total structure area: 1,868
- Total interior livable area: 1,868 sqft
Property
Parking
- Total spaces: 1
- Parking features: Garage, One Car Garage
- Garage spaces: 1
Features
- Levels: Two
- Stories: 2
Lot
- Size: 8,176 Square Feet
- Dimensions: .1877 acres
Details
- Parcel number: H333013100013
- Zoning: Residential
- Zoning description: Residential
Construction
Type & style
- Home type: SingleFamily
- Architectural style: Colonial
- Property subtype: Single Family Residence
Materials
- Aluminum Siding, Brick, Frame
Condition
- Year built: 1962
Community & HOA
Community
- Subdivision: Northgate Sub Sec Four
HOA
- Has HOA: No
Location
- Region: Dayton
Financial & listing details
- Price per square foot: $88/sqft
- Tax assessed value: $114,480
- Annual tax amount: $2,768
- Date on market: 7/17/2026
- Listing terms: Conventional,FHA,VA Loan
- Ownership: Corporate Owned
Estimated market value
Not available
Estimated sales range
Not available
Not available
Price history
| Date | Event | Price |
|---|---|---|
| 7/17/2026 | Listed for sale | $164,900+117%$88/sqft |
Source:  DABR MLS #964035 Report a problem DABR MLS #964035 Report a problem | ||
| 6/16/2025 | Listing removed | $1,645$1/sqft |
Source: Zillow Rentals Report a problem | ||
| 6/6/2025 | Price change | $1,645-3.2%$1/sqft |
Source: Zillow Rentals Report a problem | ||
| 4/29/2025 | Listed for rent | $1,700+9.7%$1/sqft |
Source: Zillow Rentals Report a problem | ||
| 4/12/2023 | Listing removed | -- |
Source: Zillow Rentals Report a problem | ||
| 3/31/2023 | Listed for rent | $1,550+3.3%$1/sqft |
Source: Zillow Rentals Report a problem | ||
| 6/17/2022 | Listing removed | -- |
Source: Zillow Rental Manager Report a problem | ||
| 6/16/2022 | Listed for rent | $1,500+27.7%$1/sqft |
Source: Zillow Rental Manager Report a problem | ||
| 6/14/2018 | Listing removed | $1,175$1/sqft |
Source: Conrex ; Corporate Report a problem | ||
| 5/29/2018 | Listed for rent | $1,175$1/sqft |
Source: CONREX - Property # 558034 Report a problem | ||
| 4/30/2018 | Sold | $76,000-10.5%$41/sqft |
Source: Public Record Report a problem | ||
| 3/1/2018 | Pending sale | $84,900$45/sqft |
Source: HER Realtors #757124 Report a problem | ||
| 2/28/2018 | Listed for sale | $84,900$45/sqft |
Source: HER Realtors #757124 Report a problem | ||
Public tax history
| Year | Property taxes | Tax assessment |
|---|---|---|
| 2025 | $2,768 +8.4% | $40,070 |
| 2024 | $2,552 +2.4% | $40,070 |
| 2023 | $2,492 +12.7% | $40,070 +52.2% |
| 2022 | $2,212 +0.5% | $26,330 |
| 2021 | $2,201 +0.3% | $26,330 |
| 2020 | $2,195 -3.8% | $26,330 +18.7% |
| 2019 | $2,282 +13% | $22,180 |
| 2018 | $2,020 +0.8% | $22,180 |
| 2017 | $2,005 -0.3% | $22,180 +4.3% |
| 2016 | $2,011 +2% | $21,260 |
| 2015 | $1,971 +3% | $21,260 |
| 2014 | $1,914 | $21,260 |
Find assessor info on the county website
Monthly payment
Est. payment
Payment breakdown
Explore the cost of this home by adjusting the details. Changes won't be saved.Climate risks
Neighborhood: 45416
Nearby schools
GreatSchools rating
- 4/10Belle Haven Pre-K-8 SchoolGrades: PK-6Distance: 0.5 mi
- 2/10E. J. Brown Pre-K-8 SchoolGrades: 7-9Distance: 3.3 mi
- 4/10Meadowdale High SchoolGrades: 9-12Distance: 1.3 mi
Schools provided by the listing agent
- District: Dayton
Source: DABR MLS. This data may not be complete. We recommend contacting the local school district to confirm school assignments for this home.
- $264,1004 bd2 ba2.2k sqft3696 Mandalay Dr, Dayton, OH 45416Off Market
- $310-- bd-- ba-- sqft3696 Mandalay Dr, Dayton, OH 45416Off Market
- $169,3004 bd3 ba1.3k sqft3712 Mandalay Dr, Dayton, OH 45416Off Market
- $198,6004 bd2 ba1.2k sqft4818 Northgate Ct, Dayton, OH 45416Off Market
- $171,8004 bd2 ba2.2k sqft4826 Northgate Ct, Dayton, OH 45416Off Market
- $179,4004 bd2 ba1.8k sqft3688 Mandalay Dr, Dayton, OH 45416Off Market
- $152,4003 bd1 ba1.2k sqft3720 Mandalay Dr, Dayton, OH 45416Off Market
- $184,5004 bd2 ba2.2k sqft3709 Mandalay Dr, Dayton, OH 45416Sold
A local agent can set up tours, give advice and negotiate with sellers.
Similar homes
- $154,9003 bd2 ba1.6k sqft3546 Hermosa Dr, Dayton, OH 45416For Sale
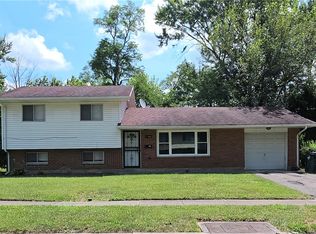
 MLS ID #964153, Deborah Reaman, Howard Hanna Real Estate Serv. DABR MLS
 - $--4 bd1 ba1.9k sqft6488 Wolf Creek Pike, Dayton, OH 45426Auction
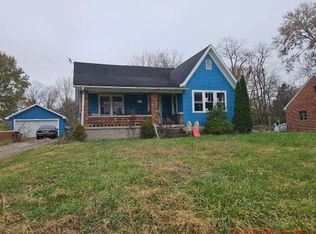 Auction.com 1
 - $115,0004 bd1 ba1.2k sqft3705 Nevada Ave, Dayton, OH 45416For Sale
 MLS ID #964315, Jenna Pepper, Gold Coast Realty Company. DABR MLS
 - $179,0004 bd2 ba1.4k sqft6751 Shadowbrook Dr, Dayton, OH 45426For Sale
 MLS ID #965561, Edward P Nuby, Howard Hanna Real Estate Serv. DABR MLS
 - $145,0004 bd2 ba1.4k sqft816 Mapleside Dr, Dayton, OH 45426For SaleMLS ID #962632, Gregory Wimberly, BHHS Professional Realty. DABR MLS
- $156,9993 bd2 ba1.6k sqft211 Odlin Ave, Dayton, OH 45405For SaleMLS ID #966655, Joseph Tadres, REAFCO. DABR MLS
- $169,9993 bd2 ba1.1k sqft17 Coffman Ave, Dayton, OH 45426For SaleMLS ID #965138, Dylan Richey, Howard Hanna Real Estate Serv. DABR MLS
- $174,9003 bd2 ba1.5k sqft104 W Sunrise Ave, Dayton, OH 45426For SaleMLS ID #962552, Eric T Berger, Keller Williams Home Town Rlty. DABR MLS
- $179,9003 bd2 ba1.4k sqft150 Thelma Ave, Dayton, OH 45415For SaleMLS ID #966297, Kevin L Johnson, RE/MAX Alliance Realty. DABR MLS
- $--3 bd2 ba1.2k sqft59 Vinway Ct, Dayton, OH 45415AuctionAuction.com 2
- $119,9003 bd1 ba1k sqft4022 Foxboro Dr, Dayton, OH 45416For SaleMLS ID #960738, Sebastian Henner, Trelora Realty, Inc.. DABR MLS
- $160,0003 bd1 ba1.1k sqft359 Pamela Ave, Dayton, OH 45415For SaleMLS ID #964196, Bridgette Potts, Howard Hanna Real Estate Serv. DABR MLS
- $188,9004 bd2 ba1.6k sqft2916 Philadelphia Dr, Dayton, OH 45405For SaleMLS ID #961700, Daryl Emmons, Howard Hanna Real Estate Serv. DABR MLS
- $192,5003 bd2 ba1.5k sqft2520 England Ave, Dayton, OH 45406For SaleMLS ID #964383, David Moyer, Keller Williams Advisors Rlty. DABR MLS
- $115,0003 bd1 ba945 sqft4316 Brunswick Ave, Dayton, OH 45416For SaleMLS ID #963769, George M Long, Howard Hanna Real Estate Serv. DABR MLS
- $--3 bd2 ba1.4k sqft3159 Valerie Arms Dr APT 4, Dayton, OH 45405AuctionXome
- $164,9003 bd2 ba1.2k sqft1312 Canfield Ave, Dayton, OH 45406For SaleMLS ID #965980, Matthew Edge, Plum Tree Realty. DABR MLS
- $149,0003 bd1 ba1.1k sqft217 Whispering Dr, Dayton, OH 45426For SaleMLS ID #963891, Mellissa Andre, Bridgestream Realty. DABR MLS
- $185,0003 bd2 ba1.4k sqft225 W Nottingham Rd, Dayton, OH 45405For SaleMLS ID #964343, Jennifer C Core, eXp Realty. DABR MLS
- $139,0004 bd1 ba1.4k sqft2247 Esmeralda Ave, Dayton, OH 45406For Sale
 MLS ID #226029709, Derek Zaffini, e-Merge Real Estate. Columbus and Central Ohio Regional MLS
