Discover a charming Dayton residence that seamlessly blends quaint exterior appeal with surprisingly spacious interiors, offering an inviting retreat for comfortable living. This delightful home provides ample room for relaxation and daily life, featuring four well-appointed bedrooms and a full bathroom designed for convenience. The heart of the living space is enhanced by a decorative fireplace, adding a touch of classic character and warmth to the inviting atmosphere. Outside, a partially fenced backyard creates an ideal setting for outdoor enjoyment, providing a private space for leisure or small gatherings. A useful storage shed in the yard offers practical solutions for organization. Situated in a well-established neighborhood, this property offers a peaceful residential experience while remaining connected to local amenities and community offerings.
The fireplace is not warranted, and please rely on your own measurements for accuracy.
For sale
$135,000
3705 Nevada Ave, Dayton, OH 45416
4beds
1,289sqft
:
Get pre-qualified$1,045/mo
Single Family Residence
Built in 1954
7,501 Square Feet Lot
$131,600 Zestimate®
$105/sqft
$-- HOA
What's special
Quaint exterior appealPartially fenced backyardFour well-appointed bedroomsSurprisingly spacious interiorsDecorative fireplace
- 8 days |
- 111 |
- 4 |
Zillow last checked:
Listing updated:
Listed by:
Jenna Pepper (937)702-9044,
Gold Coast Realty Company
Source: DABR MLS,MLS#: 964315 Originating MLS: Dayton Area Board of REALTORS
Originating MLS: Dayton Area Board of REALTORSFacts & features
Interior
Bedrooms & bathrooms
- Bedrooms: 4
- Bathrooms: 1
- Full bathrooms: 1
- Main level bathrooms: 1
Primary bedroom
- Level: Main
- Dimensions: 11 x 11
Bedroom
- Level: Main
- Dimensions: 11 x 10
Bedroom
- Level: Main
- Dimensions: 11 x 10
Bedroom
- Level: Main
- Dimensions: 11 x 10
Kitchen
- Level: Main
- Dimensions: 9 x 9
Living room
- Level: Main
- Dimensions: 15 x 15
Utility room
- Level: Main
- Dimensions: 7 x 5
Heating
- Forced Air
Cooling
- Central Air
Features
- Kitchen/Family Room Combo, Laminate Counters
- Basement: Other
- Fireplace features: Decorative
Interior area
- Total structure area: 1,289
- Total interior livable area: 1,289 sqft
Property
Parking
- Parking features: No Garage
Features
- Levels: One
- Stories: 1
Lot
- Size: 7,501 Square Feet
- Dimensions: 7501 sq ft
Details
- Parcel number: H333010090113
- Zoning: Residential
- Zoning description: Residential
Construction
Type & style
- Home type: SingleFamily
- Property subtype: Single Family Residence
Materials
- Vinyl Siding
Condition
- Year built: 1954
Community & HOA
Community
- Subdivision: Salem Village
HOA
- Has HOA: No
Location
- Region: Dayton
Financial & listing details
- Price per square foot: $105/sqft
- Tax assessed value: $45,560
- Annual tax amount: $1,027
- Date on market: 7/16/2026
- Date available: 07/16/2026
Estimated market value
$131,600
$125,000 - $138,000
$1,502/mo
Price history
| Date | Event | Price |
|---|---|---|
| 7/16/2026 | Listed for sale | $135,000+329.9%$105/sqft |
Source:  DABR MLS #964315 Report a problem DABR MLS #964315 Report a problem | ||
| 2/9/2020 | Listing removed | $795$1/sqft |
Source: Gold Coast Realty Co. Report a problem | ||
| 12/19/2019 | Price change | $795-11.2%$1/sqft |
Source: Gold Coast Realty Co. Report a problem | ||
| 12/11/2019 | Price change | $895-0.6%$1/sqft |
Source: Gold Coast Realty Co. Report a problem | ||
| 10/22/2019 | Listed for rent | $900+28.6%$1/sqft |
Source: Gold Coast Realty Co. Report a problem | ||
| 2/20/2016 | Listing removed | $700$1/sqft |
Source: The Rothman Group Report a problem | ||
| 2/12/2016 | Price change | $700-6.7%$1/sqft |
Source: The Rothman Group Report a problem | ||
| 1/14/2016 | Listed for rent | $750$1/sqft |
Source: The Rothman Group Report a problem | ||
| 3/20/2012 | Sold | $31,400+185.5%$24/sqft |
Source: Public Record Report a problem | ||
| 11/14/2011 | Sold | $11,000-81.6%$9/sqft |
Source: Public Record Report a problem | ||
| 12/16/2010 | Listing removed | $59,900$46/sqft |
Source: Real Living Realty Services #475232 Report a problem | ||
| 7/3/2010 | Listed for sale | $59,900+130.4%$46/sqft |
Source: Real Living Realty Services #475232 Report a problem | ||
| 9/25/2006 | Sold | $26,000+85.7%$20/sqft |
Source: Public Record Report a problem | ||
| 5/26/2006 | Sold | $14,000-45.9%$11/sqft |
Source: Public Record Report a problem | ||
| 1/8/2001 | Sold | $25,900$20/sqft |
Source: Public Record Report a problem | ||
Public tax history
| Year | Property taxes | Tax assessment |
|---|---|---|
| 2025 | $1,027 -53.1% | $15,940 |
| 2024 | $2,190 +107.5% | $15,940 |
| 2023 | $1,055 +84.8% | $15,940 +18.2% |
| 2022 | $571 -60.1% | $13,480 |
| 2021 | $1,432 +26.2% | $13,480 |
| 2020 | $1,135 -3.1% | $13,480 +8.3% |
| 2019 | $1,172 -0.1% | $12,450 |
| 2018 | $1,173 -57.6% | $12,450 |
| 2017 | $2,767 +127.2% | $12,450 |
| 2016 | $1,218 +2% | $12,450 |
| 2015 | $1,194 +2.9% | $12,450 |
| 2014 | $1,160 | $12,450 |
Find assessor info on the county website
Monthly payment
Est. payment
Payment breakdown
Explore the cost of this home by adjusting the details. Changes won't be saved.Climate risks
Neighborhood: 45416
Nearby schools
GreatSchools rating
- 4/10Belle Haven Pre-K-8 SchoolGrades: PK-6Distance: 0.3 mi
- 2/10E. J. Brown Pre-K-8 SchoolGrades: 7-9Distance: 3.1 mi
- 4/10Meadowdale High SchoolGrades: 9-12Distance: 1.2 mi
Schools provided by the listing agent
- District: Dayton
Source: DABR MLS. This data may not be complete. We recommend contacting the local school district to confirm school assignments for this home.
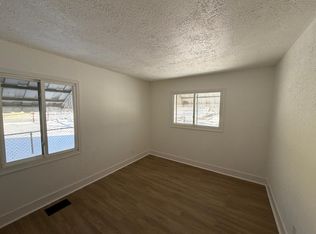
- $1,1503 bd1 ba-- sqft3717 Nevada Ave, Dayton, OH 45416For Rent
- $89,0003 bd1 ba1.1k sqft3693 Nevada Ave, Dayton, OH 45416Off Market
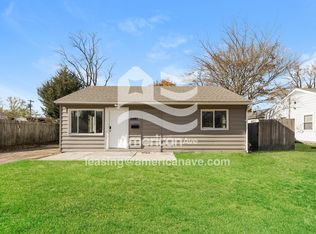
- $1,6562 bd1 ba884 sqft3681 Nevada Ave, Dayton, OH 45416For Rent
- $97,4002 bd1 ba884 sqft3706 Brumbaugh Blvd, Dayton, OH 45416Off Market
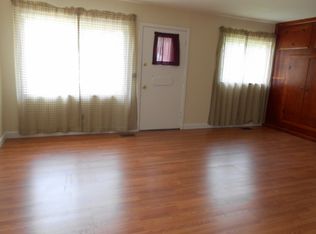
- $96,6003 bd1 ba920 sqft3694 Brumbaugh Blvd, Dayton, OH 45416Off Market
- $1,0003 bd1 ba884 sqft4692 Curundu Ave, Dayton, OH 45416For Rent
- $108,5753 bd1 ba884 sqft3735 Nevada Ave, Dayton, OH 45416Sold
- $79,1003 bd1 ba884 sqft3718 Brumbaugh Blvd, Dayton, OH 45416Off Market
A local agent can set up tours, give advice and negotiate with sellers.
Similar homes
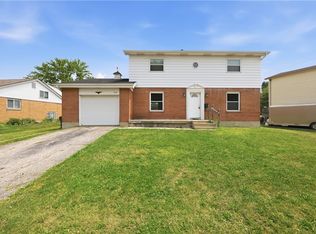
- $164,9004 bd3 ba1.8k sqft3704 Mandalay Dr, Dayton, OH 45416For Sale
 MLS ID #964035, Deandra Bryant, Trelora Realty, Inc.. DABR MLS
 - $128,9003 bd1 ba884 sqft3621 Nevada Ave, Dayton, OH 45416For Sale
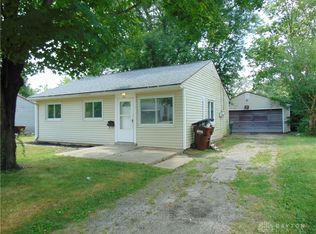 MLS ID #963590, Daryl Emmons, Howard Hanna Real Estate Serv. DABR MLS
 - $159,9003 bd2 ba1.6k sqft3546 Hermosa Dr, Dayton, OH 45416For Sale
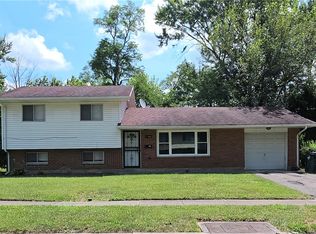 MLS ID #964153, Deborah Reaman, Howard Hanna Real Estate Serv. DABR MLS
 - $124,9003 bd1 ba1k sqft4022 Foxboro Dr, Dayton, OH 45416For Sale
 MLS ID #960738, Sebastian Henner, Trelora Realty, Inc.. DABR MLS
 - $125,0003 bd2 ba864 sqft4141 Redonda Ln, Dayton, OH 45416For SaleMLS ID #955186, Tami Holmes, Tami Holmes Realty. DABR MLS
- $74,9003 bd3 ba1k sqft4319 Nevada Ave, Dayton, OH 45416For SaleMLS ID #962669, Matthew Kalogeras, Trelora Realty, Inc.. DABR MLS
- $109,9003 bd1 ba1k sqft4136 Marlowe St, Dayton, OH 45416For SaleMLS ID #961890, Eddy A Wells, Coldwell Banker Heritage. DABR MLS
- $115,0003 bd1 ba945 sqft4316 Brunswick Ave, Dayton, OH 45416For SaleMLS ID #963769, George M Long, Howard Hanna Real Estate Serv. DABR MLS
- $104,9003 bd1 ba884 sqft4695 Curundu Ave, Dayton, OH 45416For SaleMLS ID #958265, Sebastian Henner, Trelora Realty, Inc.. DABR MLS
- $124,9003 bd1 ba1.3k sqft3667 Kipp Ct, Dayton, OH 45416For SaleMLS ID #958171, Tim Settles, Trelora Realty, Inc.. DABR MLS
- $115,0003 bd2 ba864 sqft4162 Redonda Ln, Dayton, OH 45416For SaleMLS ID #955219, Jesse Doyle, Streetlight Realty LLC. DABR MLS
- $119,9003 bd1 ba906 sqft4621 Forsythe Ave, Dayton, OH 45406For SaleMLS ID #964780, Rodney K Litteral, First Realty Group. DABR MLS
- $119,9003 bd1 ba984 sqft3395 Brumbaugh Blvd, Dayton, OH 45406For SaleMLS ID #960729, Deandra Bryant, Trelora Realty, Inc.. DABR MLS
- $155,0004 bd2 ba1.4k sqft816 Mapleside Dr, Dayton, OH 45426For SaleMLS ID #962632, Gregory Wimberly, BHHS Professional Realty. DABR MLS
- $169,0003 bd2 ba1.1k sqft49 Brookhaven Dr, Dayton, OH 45426For SaleMLS ID #964901, Glen Whitten, Ohio Property Group, LLC. DABR MLS
- $--2 bd1 ba1k sqft2137 Kipling Dr, Dayton, OH 45406AuctionAuction.com 2
- $149,0003 bd1 ba1.1k sqft217 Whispering Dr, Dayton, OH 45426For SaleMLS ID #963891, Mellissa Andre, Bridgestream Realty. DABR MLS
- $119,0003 bd1 ba925 sqft1416 Hagerman Dr, Dayton, OH 45417For SaleMLS ID #964459, Jeff House, HomeRiver Group. DABR MLS
- $119,0002 bd1 ba768 sqft4214 Otis Dr, Dayton, OH 45416For SaleMLS ID #958252, Edward P Nuby, Howard Hanna Real Estate Serv. DABR MLS
- $137,5003 bd1 ba864 sqft1549 Azalea Dr, Dayton, OH 45417For SaleMLS ID #957215, Kim M Williams, Howard Hanna Real Estate Serv. DABR MLS
