Refreshed home located in Trotwood. Updates in the last year include new carpet, interior paint, vanity, ceiling fans, painted kitchen cabinets and appliances. Enjoy a fence in yard with a concrete pad making it a great place to entertain. The home has a covered front porch. The attached carport provides protection from the elements, and this property also includes two sheds. Tucked Ina location close to grocery stores, restaurants, and everyday essentials. Seller prefers signed contract before disrupting the tenant.Currently rented at $1100.00 and lease ends 2/28/27.
For sale
$115,000
4162 Redonda Ln, Dayton, OH 45416
3beds
864sqft
:
Get pre-qualified$905/mo
Single Family Residence
Built in 1954
7,840 Square Feet Lot
$112,400 Zestimate®
$133/sqft
$-- HOA
What's special
Attached carportTwo shedsCovered front porchInterior paintNew carpetCeiling fansPainted kitchen cabinets
- 119 days |
- 88 |
- 3 |
Zillow last checked:
Listing updated:
Listed by:
Jesse Doyle 9378291710,
Streetlight Realty LLC
Source: DABR MLS,MLS#: 955219 Originating MLS: Dayton Area Board of REALTORS
Originating MLS: Dayton Area Board of REALTORSFacts & features
Interior
Bedrooms & bathrooms
- Bedrooms: 3
- Bathrooms: 2
- Full bathrooms: 1
- 1/2 bathrooms: 1
- Main level bathrooms: 2
Bedroom
- Level: Main
- Dimensions: 11 x 11
Bedroom
- Level: Main
- Dimensions: 10 x 12
Bedroom
- Level: Main
- Dimensions: 10 x 9
Kitchen
- Level: Main
- Dimensions: 11 x 12
Living room
- Level: Main
- Dimensions: 12 x 15
Heating
- Natural Gas
Cooling
- Wall Unit(s)
Interior area
- Total structure area: 864
- Total interior livable area: 864 sqft
Property
Parking
- Parking features: Carport
- Has carport: Yes
Features
- Levels: One
- Stories: 1
Lot
- Size: 7,840 Square Feet
- Dimensions: 70 x 104
Details
- Parcel number: H333010150104
- Zoning: Residential
- Zoning description: Residential
Construction
Type & style
- Home type: SingleFamily
- Property subtype: Single Family Residence
Materials
- Frame, Shingle Siding, Wood Siding
- Foundation: Slab
Condition
- Year built: 1954
Community & HOA
Community
- Subdivision: Salem Village 01
HOA
- Has HOA: No
Location
- Region: Dayton
Financial & listing details
- Price per square foot: $133/sqft
- Tax assessed value: $40,300
- Annual tax amount: $911
- Date on market: 3/26/2026
Estimated market value
$112,400
$107,000 - $118,000
$1,464/mo
Price history
| Date | Event | Price |
|---|---|---|
| 3/27/2026 | Listed for sale | $115,000-2.5%$133/sqft |
Source:  DABR MLS #955219 Report a problem DABR MLS #955219 Report a problem | ||
| 1/31/2026 | Listing removed | $118,000$137/sqft |
Source: DABR MLS #950861 Report a problem | ||
| 1/17/2026 | Listed for sale | $118,000+28.3%$137/sqft |
Source: DABR MLS #950861 Report a problem | ||
| 1/30/2025 | Sold | $92,000+37.3%$106/sqft |
Source: Public Record Report a problem | ||
| 12/7/2023 | Sold | $67,000$78/sqft |
Source: Public Record Report a problem | ||
Public tax history
| Year | Property taxes | Tax assessment |
|---|---|---|
| 2025 | $911 -35.6% | $14,100 |
| 2024 | $1,416 -19.3% | $14,100 |
| 2023 | $1,754 +73.1% | $14,100 +18.3% |
| 2022 | $1,014 +153.2% | $11,920 |
| 2021 | $400 +44.3% | $11,920 |
| 2020 | $277 -5.7% | $11,920 +1.3% |
| 2019 | $294 -0.1% | $11,770 |
| 2018 | $294 +0.7% | $11,770 |
| 2017 | $292 -4.1% | $11,770 |
| 2016 | $305 +1.9% | $11,770 |
| 2015 | $299 +2.8% | $11,770 |
| 2014 | $291 | $11,770 |
Find assessor info on the county website
Monthly payment
Est. payment
Payment breakdown
Explore the cost of this home by adjusting the details. Changes won't be saved.Climate risks
Neighborhood: 45416
Nearby schools
GreatSchools rating
- 4/10Belle Haven Pre-K-8 SchoolGrades: PK-6Distance: 0.2 mi
- 2/10E. J. Brown Pre-K-8 SchoolGrades: 7-9Distance: 2.6 mi
- 4/10Meadowdale High SchoolGrades: 9-12Distance: 1 mi
Schools provided by the listing agent
- District: Dayton
Source: DABR MLS. This data may not be complete. We recommend contacting the local school district to confirm school assignments for this home.
- $63,5003 bd1 ba1.1k sqft4176 Redonda Ln, Dayton, OH 45416Off Market
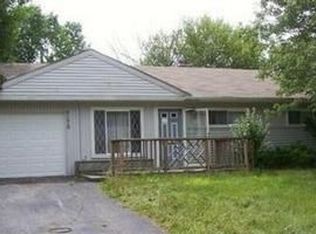
- $53,0002 bd1 ba864 sqft4148 Redonda Ln, Dayton, OH 45416Off Market
- $114,6003 bd2 ba1.2k sqft4203 Crest Dr, Dayton, OH 45416Off Market
- $127,4003 bd2 ba1.2k sqft4211 Crest Dr, Dayton, OH 45416Off Market
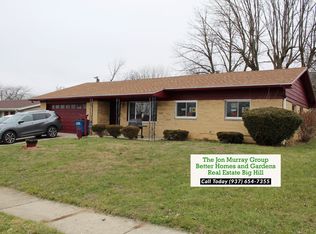
- $56,1003 bd1 ba985 sqft4190 Redonda Ln, Dayton, OH 45416Off Market
- $56,1003 bd1 ba864 sqft4134 Redonda Ln, Dayton, OH 45416Off Market
- $132,1003 bd2 ba1.7k sqft4159 Crest Dr, Dayton, OH 45416Off Market
- $64,1003 bd2 ba1.1k sqft4155 Redonda Ln, Dayton, OH 45416Off Market
A local agent can set up tours, give advice and negotiate with sellers.
Similar homes
- $120,0002 bd1 ba838 sqft4322 Annapolis Ave, Dayton, OH 45416For Sale
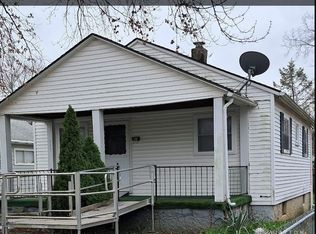
 MLS ID #930916, Gopal Bethi, Red 1 Realty. DABR MLS
 - $119,9003 bd1 ba984 sqft3395 Brumbaugh Blvd, Dayton, OH 45406For Sale
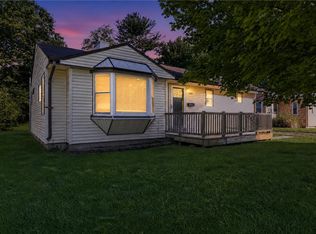 MLS ID #960729, Deandra Bryant, Trelora Realty, Inc.. DABR MLS
 - $119,9003 bd1 ba906 sqft4621 Forsythe Ave, Dayton, OH 45406For Sale
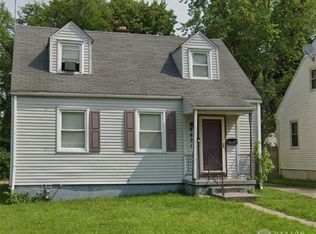 MLS ID #964780, Rodney K Litteral, First Realty Group. DABR MLS
 - $119,0003 bd1 ba925 sqft1416 Hagerman Dr, Dayton, OH 45417For Sale
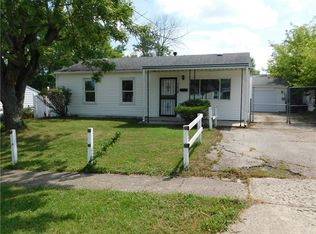 MLS ID #964459, Jeff House, HomeRiver Group. DABR MLS
 - $119,5003 bd1 ba864 sqft5147 Whaley Dr, Dayton, OH 45417For SaleMLS ID #963228, Amin Fleary, eXp Realty. DABR MLS
- $84,9003 bd1 ba1.2k sqft4325 Redonda Ln, Dayton, OH 45416For SaleMLS ID #960765, Deandra Bryant, Trelora Realty, Inc.. DABR MLS
- $115,0003 bd2 ba1.2k sqft2433 Lynn Ave, Dayton, OH 45406For SaleMLS ID #960810, Tim O'Bryant, Irongate Inc.. DABR MLS
- $110,0002 bd1 ba864 sqft425 Elmhurst Rd, Dayton, OH 45417For SaleMLS ID #964777, Rodney K Litteral, First Realty Group. DABR MLS
- $109,9003 bd2 ba1k sqft2123 Neff Rd, Dayton, OH 45414For SaleMLS ID #963942, Mike Wall, eXp Realty. DABR MLS
- $110,0002 bd1 ba768 sqft4921 Prescott Ave #200, Dayton, OH 45406For SaleMLS ID #962523, Saunya Strickland, Keller Williams Advisors Rlty. DABR MLS
- $107,0003 bd1 ba1k sqft3939 Prescott Ave, Dayton, OH 45406For SaleMLS ID #948131, Christine Zidek, BHHS Professional Realty. DABR MLS
- $99,9003 bd1 ba1k sqft4443 Eichelberger Ave, Dayton, OH 45406For SaleMLS ID #961395, Eddy A Wells, Coldwell Banker Heritage. DABR MLS
- $110,0003 bd1 ba998 sqft3306 Otterbein Ave, Dayton, OH 45406For SaleMLS ID #948134, Christine Zidek, BHHS Professional Realty. DABR MLS
- $137,5003 bd1 ba864 sqft1549 Azalea Dr, Dayton, OH 45417For SaleMLS ID #957215, Kim M Williams, Howard Hanna Real Estate Serv. DABR MLS
- $169,0003 bd2 ba1.1k sqft49 Brookhaven Dr, Dayton, OH 45426For SaleMLS ID #964901, Glen Whitten, Ohio Property Group, LLC. DABR MLS
- $137,5003 bd1 ba864 sqft1621 Azalea Dr, Dayton, OH 45417For SaleMLS ID #957212, Kim M Williams, Howard Hanna Real Estate Serv. DABR MLS
- $129,9003 bd1 ba1k sqft2509 Berwyck Ave, Dayton, OH 45414For SaleMLS ID #961689, Chelsea Saunders, eXp Realty. DABR MLS
- $104,0003 bd1 ba912 sqft734 Tyson Ave, Dayton, OH 45417For SaleMLS ID #956918, Kevin Pham, Streetlight Realty LLC. DABR MLS
- $99,9003 bd1 ba1k sqft3313 Riverside Dr, Dayton, OH 45405For SaleMLS ID #962936, Dana Ward, Dana Ward Realty. DABR MLS
- $120,0003 bd2 ba1k sqft228 Knox Ave, Dayton, OH 45417For SaleMLS ID #958125, Saunya Strickland, Keller Williams Advisors Rlty. DABR MLS
