Brick ranch-style single-family residence built in 1963, located in the 45416 area of Dayton. This single-level home offers 1,080 square feet of livable interior space, featuring 3 bedrooms and 1.5 bathrooms. The layout includes an open-concept living area and an eat-in kitchen configured with built-in cabinetry and direct backyard access. Exterior details include a solid brick construction profile, off-street driveway parking, and a fully fenced front and rear yard. The property is built on a concrete slab configuration with no basement, featuring forced-air heating and centralized utility hookups. Situated on a 4,835-square-foot lot with close proximity to local transit corridors and community park spaces
For sale
$74,900
4319 Nevada Ave, Dayton, OH 45416
3beds
1,080sqft
:
Get pre-qualified$590/mo
Single Family Residence
Built in 1963
4,839 Square Feet Lot
$-- Zestimate®
$69/sqft
$-- HOA
What's special
Solid brick construction profileBuilt-in cabinetrySingle-level homeOff-street driveway parkingBrick ranch-style single-family residenceForced-air heatingDirect backyard access
- 3 days |
- 242 |
- 21 |
Zillow last checked:
Listing updated:
Listed by:
Matthew Kalogeras 443-363-0558,
Trelora Realty, Inc.
Source: DABR MLS,MLS#: 962669 Originating MLS: Dayton Area Board of REALTORS
Originating MLS: Dayton Area Board of REALTORSFacts & features
Interior
Bedrooms & bathrooms
- Bedrooms: 3
- Bathrooms: 3
- Full bathrooms: 2
- 1/2 bathrooms: 1
- Main level bathrooms: 2
Primary bedroom
- Level: Main
- Dimensions: 12 x 12
Bedroom
- Level: Main
- Dimensions: 12 x 12
Bedroom
- Level: Main
- Dimensions: 12 x 12
Kitchen
- Level: Main
- Dimensions: 12 x 12
Living room
- Level: Main
- Dimensions: 15 x 12
Heating
- Natural Gas
Cooling
- Window Unit(s)
Appliances
- Included: Dryer, Range, Refrigerator, Washer, Gas Water Heater
Interior area
- Total structure area: 1,080
- Total interior livable area: 1,080 sqft
Property
Parking
- Parking features: No Garage
Features
- Levels: One
- Stories: 1
- Exterior features: Fence
- Fencing: Partial
Lot
- Size: 4,839 Square Feet
- Dimensions: 110 x 44
Details
- Parcel number: H333009120025
- Zoning: Residential
- Zoning description: Residential
Construction
Type & style
- Home type: SingleFamily
- Architectural style: Bungalow
- Property subtype: Single Family Residence
Materials
- Brick
- Foundation: Slab
Condition
- Year built: 1963
Utilities & green energy
- Sewer: Storm Sewer
- Water: Public
- Utilities for property: Natural Gas Available, Sewer Available, Water Available, Cable Available
Community & HOA
Community
- Subdivision: Fort Mckinley Maplewood Add
HOA
- Has HOA: No
Location
- Region: Dayton
Financial & listing details
- Price per square foot: $69/sqft
- Tax assessed value: $40,710
- Annual tax amount: $921
- Date on market: 7/21/2026
- Listing terms: Conventional,FHA,VA Loan
- Ownership: Corporate Owned
Estimated market value
Not available
Estimated sales range
Not available
Not available
Price history
| Date | Event | Price |
|---|---|---|
| 7/21/2026 | Listed for sale | $74,900+114%$69/sqft |
Source:  DABR MLS #962669 Report a problem DABR MLS #962669 Report a problem | ||
| 9/27/2022 | Listing removed | -- |
Source: Zillow Rental Manager Report a problem | ||
| 9/8/2022 | Listed for rent | $1,000+27.4%$1/sqft |
Source: Zillow Rental Manager Report a problem | ||
| 7/11/2019 | Listing removed | $785$1/sqft |
Source: Zillow Rental Manager Report a problem | ||
| 7/2/2019 | Listed for rent | $785$1/sqft |
Source: Zillow Rental Manager Report a problem | ||
| 3/1/2019 | Sold | $35,000$32/sqft |
Source: Public Record Report a problem | ||
Public tax history
| Year | Property taxes | Tax assessment |
|---|---|---|
| 2025 | $921 -0.2% | $14,250 |
| 2024 | $922 -20.9% | $14,250 |
| 2023 | $1,166 -15.3% | $14,250 +18.3% |
| 2022 | $1,378 +35.1% | $12,050 |
| 2021 | $1,019 -18.1% | $12,050 |
| 2020 | $1,245 +14.8% | $12,050 +4.8% |
| 2019 | $1,084 -0.1% | $11,500 |
| 2018 | $1,085 +0.7% | $11,500 |
| 2017 | $1,078 -4.4% | $11,500 |
| 2016 | $1,127 +2% | $11,500 |
| 2015 | $1,105 -12.9% | $11,500 |
| 2014 | $1,268 | $11,500 |
Find assessor info on the county website
Monthly payment
Est. payment
Payment breakdown
Explore the cost of this home by adjusting the details. Changes won't be saved.Climate risks
Neighborhood: 45416
Nearby schools
GreatSchools rating
- 4/10Belle Haven Pre-K-8 SchoolGrades: PK-6Distance: 0.3 mi
- 2/10E. J. Brown Pre-K-8 SchoolGrades: 7-9Distance: 2.8 mi
- 4/10Meadowdale High SchoolGrades: 9-12Distance: 0.9 mi
Schools provided by the listing agent
- District: Dayton
Source: DABR MLS. This data may not be complete. We recommend contacting the local school district to confirm school assignments for this home.
- $70,9004 bd1 ba888 sqft4315 Nevada Ave, Dayton, OH 45416Off Market
- $68,7003 bd2 ba1k sqft4323 Nevada Ave, Dayton, OH 45416Off Market
- $3,790-- bd-- ba-- sqft4329 Nevada Ave, Dayton, OH 45416Off Market
- $89,0002 bd2 ba925 sqft4311 Nevada Ave, Dayton, OH 45416Off Market
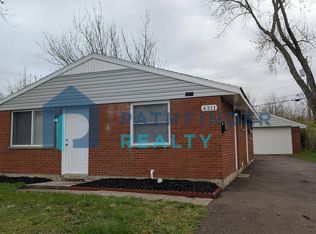
- $54,4003 bd1 ba837 sqft4333 Nevada Ave, Dayton, OH 45416Off Market
- $77,0002 bd1 ba1k sqft4318 Annapolis Ave, Dayton, OH 45416Off Market
- $4,240-- bd-- ba-- sqft4318 Annapolis Ave, Dayton, OH 45416Off Market
- $120,0002 bd1 ba838 sqft4322 Annapolis Ave, Dayton, OH 45416For Sale
A local agent can set up tours, give advice and negotiate with sellers.
Similar homes
- $69,9003 bd2 ba1k sqft2728 Melbourne Ave, Dayton, OH 45417For Sale

 MLS ID #964867, Zachary Shade, Bella Realty Group. DABR MLS
 - $84,9003 bd1 ba1.2k sqft4325 Redonda Ln, Dayton, OH 45416For Sale
 MLS ID #960765, Deandra Bryant, Trelora Realty, Inc.. DABR MLS
 - $75,0002 bd1 ba625 sqft3742 Michigan Ave, Dayton, OH 45416For Sale
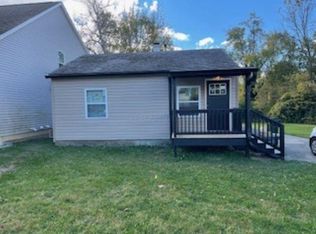
 MLS ID #226024369, Patricia R Ellis, Hart Real Estate Agency LLC. Columbus and Central Ohio Regional MLS
 - $77,0003 bd1 ba925 sqft5230 Rockport Ave #303, Dayton, OH 45417For Sale
 MLS ID #963996, Adriana Gwynne, Keller Williams Home Town Rlty. DABR MLS
 - $75,0002 bd1 ba676 sqft3717 Michigan Ave, Dayton, OH 45416For SaleMLS ID #226024367, Patricia R Ellis, Hart Real Estate Agency LLC. Columbus and Central Ohio Regional MLS
- $--2 bd1 ba1k sqft449 E Siebenthaler Ave, Dayton, OH 45405AuctionAuction.com 2
- $74,9003 bd1 ba1.1k sqft4372 Ardery Ave, Dayton, OH 45406For SaleMLS ID #956437, Gary Garrison, Trelora Realty, Inc.. DABR MLS
- $85,0002 bd1 ba960 sqft3581 Haney Rd, Dayton, OH 45416For SaleMLS ID #959961, M.E. Jenkins, Irongate Inc.. DABR MLS
- $79,9952 bd1 ba768 sqft1402 Shaftesbury Rd, Dayton, OH 45406For SaleMLS ID #964847, Ryan Ingram, Proper Management LLC. DABR MLS
- $69,9752 bd1 ba912 sqft732 Brooklyn Ave, Dayton, OH 45402For SaleMLS ID #964989, Ryan Ingram, Proper Management LLC. DABR MLS
- $109,9003 bd1 ba1k sqft4136 Marlowe St, Dayton, OH 45416For SaleMLS ID #961890, Eddy A Wells, Coldwell Banker Heritage. DABR MLS
- $80,6003 bd2 ba1.4k sqft43 W Bruce Ave, Dayton, OH 45405For SaleHubzu
- $77,8003 bd2 ba1k sqft4106 W 2nd St, Dayton, OH 45417For SaleMLS ID #963951, Dana Ward, Dana Ward Realty. DABR MLS
- $79,9993 bd2 ba1k sqft4430 Blueberry Ave, Dayton, OH 45406For SaleMLS ID #960888, Julia Guidas, Howard Hanna Real Estate Serv. DABR MLS
- $89,9003 bd1 ba1.3k sqft4338 Williamson Dr, Dayton, OH 45416For SaleMLS ID #960632, Deandra Bryant, Trelora Realty, Inc.. DABR MLS
- $59,9503 bd2 ba1.3k sqft749 Maplehurst Ave, Dayton, OH 45402For SaleMLS ID #965015, Ryan Ingram, Proper Management LLC. DABR MLS
- $--2 bd1 ba1k sqft2137 Kipling Dr, Dayton, OH 45406AuctionAuction.com 2
- $60,0002 bd2 ba768 sqft2241 Kensington Dr, Dayton, OH 45406For SaleMLS ID #964691, Andrew Notturniano, Keller Williams Capital Prtnrs. DABR MLS
- $104,9003 bd1 ba884 sqft4695 Curundu Ave, Dayton, OH 45416For SaleMLS ID #958265, Sebastian Henner, Trelora Realty, Inc.. DABR MLS
- $77,8004 bd1 ba1.2k sqft1254 Brentwood Dr, Dayton, OH 45406For Sale By Owner
