Discover the charm of this inviting single-family home located at 4695 CURUNDU AVE in Dayton, OH, offering comfortable living across 884 square feet. This residence boasts a well-maintained exterior with classic siding and a welcoming entrance, complemented by a lush green yard and a gravel driveway leading to a detached garage. Step inside to an interior featuring sleek, durable wood flooring that extends throughout the living areas and bedrooms, creating a cohesive and appealing aesthetic. The bright living area is bathed in natural light, seamlessly flowing into an open-concept kitchen. The functional kitchen provides ample cabinetry, a full-size range, a convenient sink area, and a classic refrigerator, perfect for everyday living and meal preparation. A practical pantry further enhances storage solutions. The home includes three cozy bedrooms, each offering durable wood flooring and ample closet space, with some featuring walk-in closets for added convenience. The bright bathroom features a combined shower and tub, complete with a functional vanity, providing a refreshing space. Essential utilities are thoughtfully housed in a spacious utility room, offering additional cabinetry and a water heater. This charming home provides a practical and efficient space for comfortable everyday living in Dayton, OH, making it an ideal choice for those seeking a blend of functionality and appeal.
Pending
$104,900
4695 Curundu Ave, Dayton, OH 45416
3beds
884sqft
:
Get pre-qualified$826/mo
Single Family Residence
Built in 1954
7,936 Square Feet Lot
$-- Zestimate®
$119/sqft
$-- HOA
What's special
Open-concept kitchenWelcoming entranceThree cozy bedroomsFunctional vanityWater heaterFull-size rangeLush green yard
- 71 days |
- 94 |
- 4 |
Zillow last checked:
Listing updated:
Listed by:
Sebastian Henner 305-509-1518,
Trelora Realty, Inc.
Source: DABR MLS,MLS#: 958265 Originating MLS: Dayton Area Board of REALTORS
Originating MLS: Dayton Area Board of REALTORSFacts & features
Interior
Bedrooms & bathrooms
- Bedrooms: 3
- Bathrooms: 1
- Full bathrooms: 1
- Main level bathrooms: 1
Primary bedroom
- Level: Main
- Dimensions: 12 x 11
Bedroom
- Level: Main
- Dimensions: 11 x 10
Bedroom
- Level: Main
- Dimensions: 13 x 14
Kitchen
- Level: Main
- Dimensions: 12 x 10
Living room
- Level: Main
- Dimensions: 14 x 12
Heating
- Forced Air
Cooling
- Central Air
Appliances
- Included: Range, Refrigerator
Interior area
- Total structure area: 884
- Total interior livable area: 884 sqft
Property
Parking
- Parking features: Detached, Garage
- Has garage: Yes
Features
- Levels: One
- Stories: 1
Lot
- Size: 7,936 Square Feet
- Dimensions: 63 x 126
Details
- Parcel number: H333010110002
- Zoning: Residential
- Zoning description: Residential
Construction
Type & style
- Home type: SingleFamily
- Property subtype: Single Family Residence
Materials
- Aluminum Siding, Frame
- Foundation: Slab
Condition
- Year built: 1954
Community & HOA
Community
- Subdivision: Salem Village 03
HOA
- Has HOA: No
Location
- Region: Dayton
Financial & listing details
- Price per square foot: $119/sqft
- Tax assessed value: $41,200
- Annual tax amount: $931
- Date on market: 5/29/2026
- Listing terms: Conventional,FHA,VA Loan
- Ownership: Corporate Owned
Estimated market value
Not available
Estimated sales range
Not available
Not available
Price history
| Date | Event | Price |
|---|---|---|
| 7/28/2026 | Pending sale | $104,900$119/sqft |
Source:  DABR MLS #958265 Report a problem DABR MLS #958265 Report a problem | ||
| 7/17/2026 | Listed for rent | $1,635$2/sqft |
Source: Zillow Rentals Report a problem | ||
| 5/29/2026 | Listed for sale | $104,900+87.3%$119/sqft |
Source: DABR MLS #958265 Report a problem | ||
| 8/23/2021 | Sold | $56,000+258.7%$63/sqft |
Source: Public Record Report a problem | ||
| 6/13/2018 | Sold | $15,612-27.5%$18/sqft |
Source: Public Record Report a problem | ||
| 5/3/2005 | Sold | $21,545-36.6%$24/sqft |
Source: Public Record Report a problem | ||
| 6/3/1997 | Sold | $34,000$38/sqft |
Source: Public Record Report a problem | ||
Public tax history
| Year | Property taxes | Tax assessment |
|---|---|---|
| 2025 | $931 -0.2% | $14,420 |
| 2024 | $933 +5% | $14,420 |
| 2023 | $889 -12.1% | $14,420 +18.2% |
| 2022 | $1,011 -2% | $12,200 |
| 2021 | $1,032 +0.3% | $12,200 |
| 2020 | $1,029 -2.7% | $12,200 +8.8% |
| 2019 | $1,057 -0.1% | $11,210 |
| 2018 | $1,058 -4.4% | $11,210 |
| 2017 | $1,106 -7.7% | $11,210 |
| 2016 | $1,198 -7.7% | $11,210 |
| 2015 | $1,298 +2.4% | $11,210 |
| 2014 | $1,267 | $11,210 |
Find assessor info on the county website
Monthly payment
Est. payment
Payment breakdown
Explore the cost of this home by adjusting the details. Changes won't be saved.Climate risks
Neighborhood: 45416
Nearby schools
GreatSchools rating
- 4/10Belle Haven Pre-K-8 SchoolGrades: PK-6Distance: 0.3 mi
- 2/10E. J. Brown Pre-K-8 SchoolGrades: 7-9Distance: 3.1 mi
- 4/10Meadowdale High SchoolGrades: 9-12Distance: 1.2 mi
Schools provided by the listing agent
- District: Dayton
Source: DABR MLS. This data may not be complete. We recommend contacting the local school district to confirm school assignments for this home.
- $75,3002 bd1 ba884 sqft3771 Nevada Ave, Dayton, OH 45416Off Market
- $99,1002 bd1 ba944 sqft3772 Brumbaugh Blvd, Dayton, OH 45416Off Market
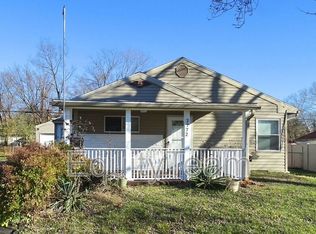
- $109,9003 bd1 ba884 sqft4711 Curundu Ave, Dayton, OH 45416Off Market
- $86,8003 bd1 ba1k sqft3785 Nevada Ave, Dayton, OH 45416Off Market
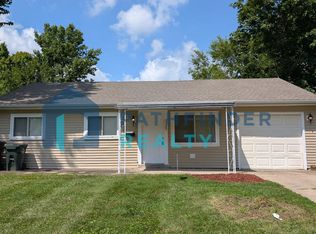
- $77,8003 bd1 ba884 sqft3786 Brumbaugh Blvd, Dayton, OH 45416Off Market
- $73,3003 bd1 ba884 sqft3797 Nevada Ave, Dayton, OH 45416Off Market
- $81,8003 bd1 ba884 sqft4692 Curundu Ave, Dayton, OH 45416Off Market
- $108,5753 bd1 ba884 sqft3735 Nevada Ave, Dayton, OH 45416Sold
A local agent can set up tours, give advice and negotiate with sellers.
Similar homes
- $94,9003 bd1 ba884 sqft4626 Nevada Ave, Dayton, OH 45416For Sale

 MLS ID #963928, Gladys Moneke, Trelora Realty, Inc.. DABR MLS
 - $99,9004 bd2 ba918 sqft3512 Geis Rd, Dayton, OH 45416For Sale
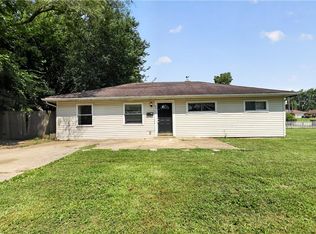 MLS ID #965120, Matthew Kalogeras, Trelora Realty, Inc.. DABR MLS
 - $115,0003 bd1 ba945 sqft4316 Brunswick Ave, Dayton, OH 45416For Sale
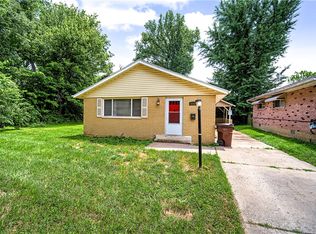 MLS ID #963769, George M Long, Howard Hanna Real Estate Serv. DABR MLS
 - $119,9003 bd1 ba1k sqft4022 Foxboro Dr, Dayton, OH 45416For Sale
 MLS ID #960738, Sebastian Henner, Trelora Realty, Inc.. DABR MLS
 - $79,9002 bd1 ba884 sqft4615 Annapolis Ave, Dayton, OH 45416For SaleMLS ID #964784, Deandra Bryant, Trelora Realty, Inc.. DABR MLS
- $104,9003 bd1 ba1k sqft2159 Mountview Cir, Dayton, OH 45414For SaleMLS ID #964656, Gladys Moneke, Trelora Realty, Inc.. DABR MLS
- $125,0003 bd2 ba864 sqft4141 Redonda Ln, Dayton, OH 45416For SaleMLS ID #955186, Tami Holmes, Tami Holmes Realty. DABR MLS
- $79,9003 bd1 ba1.2k sqft4325 Redonda Ln, Dayton, OH 45416For SaleMLS ID #960765, Deandra Bryant, Trelora Realty, Inc.. DABR MLS
- $100,0002 bd2 ba912 sqft201 Castlewood Ave, Dayton, OH 45405For SaleMLS ID #965889, Nickolas Rodgers, Keller Williams Advisors Rlty. DABR MLS
- $94,9003 bd1 ba925 sqft906 Miller Ave, Dayton, OH 45417For SaleMLS ID #960909, Sebastian Henner, Trelora Realty, Inc.. DABR MLS
- $119,9003 bd1 ba988 sqft4420 Engleka Ct, Dayton, OH 45417For SaleMLS ID #965456, Cindi A Comchoc, Red 1 Realty. DABR MLS
- $119,5003 bd1 ba864 sqft5147 Whaley Dr, Dayton, OH 45417For SaleMLS ID #963228, Amin Fleary, eXp Realty. DABR MLS
- $99,0002 bd1 ba798 sqft29 S Lansdowne Ave, Dayton, OH 45417For SaleMLS ID #965945, Mark Brockman, Sibcy Cline Inc.. DABR MLS
- $102,9003 bd1 ba1.1k sqft201 S Kilmer St, Dayton, OH 45417For SaleMLS ID #963459, Kathryn Roberts, TMG Realty. DABR MLS
- $104,0003 bd1 ba912 sqft734 Tyson Ave, Dayton, OH 45417For SaleMLS ID #956918, Kevin Pham, Streetlight Realty LLC. DABR MLS
- $110,0003 bd1 ba912 sqft3920 Cain Ct, Dayton, OH 45417For SaleMLS ID #962897, Anne S Goss, Sibcy Cline Inc.. DABR MLS
- $99,9003 bd1 ba980 sqft16 Camden Ave, Dayton, OH 45405For SaleMLS ID #962044, Deandra Bryant, Trelora Realty, Inc.. DABR MLS
- $109,9002 bd2 ba1.1k sqft37 Redder Ave, Dayton, OH 45405For SaleMLS ID #964657, Matthew Kalogeras, Trelora Realty, Inc.. DABR MLS
- $89,9003 bd1 ba870 sqft4428 Eichelberger Ave, Dayton, OH 45406For SaleMLS ID #959165, Hannah Smith, Key Realty. DABR MLS
- $89,9003 bd1 ba960 sqft130 Fer Don Rd, Dayton, OH 45405For SaleMLS ID #963152, Gladys Moneke, Trelora Realty, Inc.. DABR MLS
