Discover an exceptional opportunity to own an affordable residence. This delightful tri-level single-family home provides functional living areas. Step inside to find a spacious living room with new LVT flooring and multiple windows that bathe the space in natural light. Ceiling fans through the home ensure comfort in every season. The thoughtfully designed kitchen features updated cabinetry, durable countertops, a modern tiled backsplash and tile floors. The dining space adjoins the kitchen. Each of the three bedrooms offers rich hardwood flooring and abundant natural light. One bedroom includes two closets enhancing storage options. The home has been freshly painted throughout. The full bath located upstairs provides a practical shower-tub combination. There is a half bath located on the lower level. A notable feature of this property is its naturally illuminated, spacious finished basement, offering versatile living space ideal for a recreation area or home office. Forced air heating and central air have been updated approximately 7 years ago. The 40-gallon natural gas water heater is from 2019 as well. Seller is providing a 1 year home warranty for your peace of mind. Outside, the property offers a spacious backyard which is partially fenced to the rear and a patio area. This home truly offers a blend of comfort, style, and practicality. Available to move in at closing.
For sale
Price cut: $5K (7/31)
$154,900
3546 Hermosa Dr, Dayton, OH 45416
3beds
1,632sqft
Single Family Residence
Built in 1960
7,596 Square Feet Lot
$153,200 Zestimate®
$95/sqft
$-- HOA
What's special
Modern tiled backsplashDurable countertopsUpdated cabinetryFreshly painted throughoutThoughtfully designed kitchenSpacious backyardPatio area
- 34 days |
- 766 |
- 51 |
Likely to sell faster than
Zillow last checked:
Listing updated:
Listed by:
Deborah Reaman 937-673-0693,
Howard Hanna Real Estate Serv
Source: DABR MLS,MLS#: 964153 Originating MLS: Dayton Area Board of REALTORS
Originating MLS: Dayton Area Board of REALTORSFacts & features
Interior
Bedrooms & bathrooms
- Bedrooms: 3
- Bathrooms: 2
- Full bathrooms: 1
- 1/2 bathrooms: 1
Bedroom
- Level: Second
- Dimensions: 11 x 10
Bedroom
- Level: Second
- Dimensions: 11 x 9
Bedroom
- Level: Second
- Dimensions: 11 x 9
Dining room
- Level: Main
- Dimensions: 11 x 10
Family room
- Level: Basement
- Dimensions: 1 x 1
Kitchen
- Level: Main
- Dimensions: 18 x 15
Living room
- Level: Main
- Dimensions: 18 x 12
Utility room
- Level: Basement
- Dimensions: 9 x 8
Heating
- Forced Air, Natural Gas
Cooling
- Central Air
Appliances
- Included: Gas Water Heater
Features
- Ceiling Fan(s), Laminate Counters, Remodeled
- Basement: Finished
Interior area
- Total structure area: 1,632
- Total interior livable area: 1,632 sqft
Property
Parking
- Total spaces: 1
- Parking features: Attached, Garage, One Car Garage, Garage Door Opener
- Attached garage spaces: 1
Features
- Levels: Three Or More,Multi/Split
- Patio & porch: Patio, Porch
- Exterior features: Fence, Porch, Patio
- Fencing: Partial
Lot
- Size: 7,596 Square Feet
- Dimensions: 0.1744
Details
- Parcel number: H333013030005
- Zoning: Residential
- Zoning description: Residential
Construction
Type & style
- Home type: SingleFamily
- Property subtype: Single Family Residence
Materials
- Brick, Frame, Vinyl Siding
Condition
- Year built: 1960
Details
- Warranty included: Yes
Community & HOA
Community
- Subdivision: Northgate Sub Sec 1
HOA
- Has HOA: No
Location
- Region: Dayton
Financial & listing details
- Price per square foot: $95/sqft
- Tax assessed value: $106,930
- Annual tax amount: $5,715
- Date on market: 7/14/2026
- Listing terms: Conventional,FHA,VA Loan
Estimated market value
$153,200
$146,000 - $161,000
$1,609/mo
Price history
| Date | Event | Price |
|---|---|---|
| 7/31/2026 | Price change | $154,900-3.1%$95/sqft |
Source:  DABR MLS #964153 Report a problem DABR MLS #964153 Report a problem | ||
| 7/14/2026 | Listed for sale | $159,900+356.9%$98/sqft |
Source: DABR MLS #964153 Report a problem | ||
| 1/31/2019 | Sold | $35,000-12.4%$21/sqft |
Source: Public Record Report a problem | ||
| 12/13/2018 | Pending sale | $39,950$24/sqft |
Source: RE/MAX Alliance Realty #777633 Report a problem | ||
| 12/7/2018 | Listed for sale | $39,950$24/sqft |
Source: RE/MAX Alliance Realty #777633 Report a problem | ||
| 12/5/2018 | Pending sale | $39,950$24/sqft |
Source: RE/MAX Alliance Realty #777633 Report a problem | ||
| 11/26/2018 | Price change | $39,950-15%$24/sqft |
Source: RE/MAX Alliance Realty #777633 Report a problem | ||
| 11/23/2018 | Listed for sale | $47,000$29/sqft |
Source: RE/MAX Alliance Realty #777633 Report a problem | ||
| 11/5/2018 | Pending sale | $47,000$29/sqft |
Source: RE/MAX Alliance Realty #777633 Report a problem | ||
| 10/12/2018 | Listed for sale | $47,000+30.6%$29/sqft |
Source: RE/MAX Alliance Realty #777633 Report a problem | ||
| 8/15/2018 | Sold | $36,000+8.5%$22/sqft |
Source: Public Record Report a problem | ||
| 3/14/2018 | Listing removed | $33,174$20/sqft |
Source: Auction.com Report a problem | ||
| 1/30/2018 | Listed for sale | -- |
Source: Auction.com Report a problem | ||
Public tax history
| Year | Property taxes | Tax assessment |
|---|---|---|
| 2025 | $5,715 +55.9% | $37,430 |
| 2024 | $3,666 +1.8% | $37,430 |
| 2023 | $3,601 +74.2% | $37,430 +52.2% |
| 2022 | $2,067 +0.5% | $24,590 |
| 2021 | $2,057 -3.5% | $24,590 |
| 2020 | $2,133 -27.4% | $24,590 +21.1% |
| 2019 | $2,939 +54.9% | $20,300 |
| 2018 | $1,898 -47.2% | $20,300 |
| 2017 | $3,595 +176.7% | $20,300 +4.3% |
| 2016 | $1,299 +8.9% | $19,460 |
| 2015 | $1,193 -37.6% | $19,460 |
| 2014 | $1,910 | $19,460 |
Find assessor info on the county website
Monthly payment
Est. payment
Payment breakdown
Explore the cost of this home by adjusting the details. Changes won't be saved.Climate risks
Neighborhood: 45416
Nearby schools
GreatSchools rating
- 4/10Belle Haven Pre-K-8 SchoolGrades: PK-6Distance: 0.4 mi
- 2/10E. J. Brown Pre-K-8 SchoolGrades: 7-9Distance: 3.1 mi
- 4/10Meadowdale High SchoolGrades: 9-12Distance: 1.4 mi
Schools provided by the listing agent
- District: Dayton
Source: DABR MLS. This data may not be complete. We recommend contacting the local school district to confirm school assignments for this home.
- $187,9003 bd2 ba2.2k sqft3556 Hermosa Dr, Dayton, OH 45416Off Market
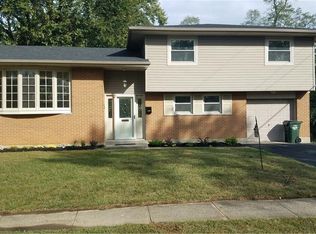
- $141,8003 bd1 ba1.3k sqft3536 Hermosa Dr, Dayton, OH 45416Off Market
- $2,380-- bd-- ba-- sqftHermosa Dr, Dayton, OH 45416Off Market
- $148,9003 bd1 ba1.3k sqft3524 Hermosa Dr, Dayton, OH 45416Off Market
- $163,9003 bd2 ba1.2k sqft3568 Hermosa Dr, Dayton, OH 45416Off Market
- $180,0003 bd2 ba2.2k sqft3545 Hermosa Dr, Dayton, OH 45416Sold
- $165,5003 bd1 ba1.4k sqft4850 Shadwell Dr, Dayton, OH 45416Off Market
- $148,8003 bd1 ba1.3k sqft3512 Hermosa Dr, Dayton, OH 45416Off Market
A local agent can set up tours, give advice and negotiate with sellers.
Similar homes
- $164,9004 bd3 ba1.8k sqft3704 Mandalay Dr, Dayton, OH 45416For Sale
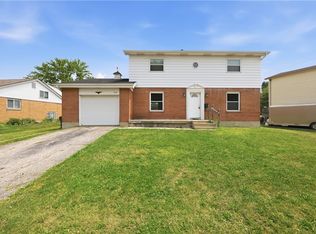
 MLS ID #964035, Deandra Bryant, Trelora Realty, Inc.. DABR MLS
 - $--3 bd1 ba864 sqft4796 Marburn Ave, Dayton, OH 45417AuctionAuction.com 2
- $94,9003 bd1 ba864 sqft3725 Marlin Ave, Dayton, OH 45416For Sale
 MLS ID #966772, Kelly Little, Plum Tree Realty. DABR MLS
 - $156,9993 bd2 ba1.6k sqft211 Odlin Ave, Dayton, OH 45405For Sale
 MLS ID #966655, Joseph Tadres, REAFCO. DABR MLS
 - $79,9003 bd2 ba1.2k sqft3691 Wilmore St, Dayton, OH 45416For SaleMLS ID #965689, Sebastian Henner, Trelora Realty, Inc.. DABR MLS
- $160,0003 bd1 ba932 sqft3406 Barbee Dr, Dayton, OH 45406For SaleMLS ID #963374, Saunya Strickland, Keller Williams Advisors Rlty. DABR MLS
- $115,0004 bd1 ba1.2k sqft3705 Nevada Ave, Dayton, OH 45416For SaleMLS ID #964315, Jenna Pepper, Gold Coast Realty Company. DABR MLS
- $114,9003 bd1 ba884 sqft3621 Nevada Ave, Dayton, OH 45416For SaleMLS ID #963590, Daryl Emmons, Howard Hanna Real Estate Serv. DABR MLS
- $145,0004 bd2 ba1.4k sqft816 Mapleside Dr, Dayton, OH 45426For SaleMLS ID #962632, Gregory Wimberly, BHHS Professional Realty. DABR MLS
- $125,0003 bd2 ba864 sqft4141 Redonda Ln, Dayton, OH 45416For SaleMLS ID #955186, Tami Holmes, Tami Holmes Realty. DABR MLS
- $149,0003 bd1 ba1.1k sqft217 Whispering Dr, Dayton, OH 45426For SaleMLS ID #963891, Mellissa Andre, Bridgestream Realty. DABR MLS
- $--4 bd1 ba1.9k sqft6488 Wolf Creek Pike, Dayton, OH 45426AuctionAuction.com 1
- $130,0003 bd2 ba1.2k sqft1964 Parkhill Dr, Dayton, OH 45406For SaleMLS ID #966727, Alesha Powell, Keller Williams Advisors Rlty. DABR MLS
- $154,9003 bd2 ba1.2k sqft329 Anniston Dr, Dayton, OH 45415For SaleMLS ID #952923, Tammy Dixon, Agora Realty Group. DABR MLS
- $155,0003 bd1 ba864 sqft4767 Kirby Ln, Dayton, OH 45417For SaleMLS ID #957093, Kim M Williams, Howard Hanna Real Estate Serv. DABR MLS
- $149,9003 bd2 ba1.2k sqft5569 Hummock Rd, Dayton, OH 45426For SaleMLS ID #965707, Mika M Walker, Coldwell Banker Realty. DABR MLS
- $--3 bd2 ba1.4k sqft3159 Valerie Arms Dr APT 4, Dayton, OH 45405AuctionXome
- $115,0003 bd1 ba945 sqft4316 Brunswick Ave, Dayton, OH 45416For SaleMLS ID #963769, George M Long, Howard Hanna Real Estate Serv. DABR MLS
- $174,9003 bd2 ba1.5k sqft104 W Sunrise Ave, Dayton, OH 45426For SaleMLS ID #962552, Eric T Berger, Keller Williams Home Town Rlty. DABR MLS
- $169,9993 bd2 ba1.1k sqft17 Coffman Ave, Dayton, OH 45426For SaleMLS ID #965138, Dylan Richey, Howard Hanna Real Estate Serv. DABR MLS
