Brand new Air handler and Ac unit coming this week!! This move-in ready and beautifully refreshed from top to bottom 104 W Sunrise Ave offers 1,524 square feet of updated living space with 3 bedrooms, 2 full bathrooms, and the flexibility of a potential 4th bedroom. Freshly renovated, full of natural light, and offering a flexible floor plan with modern updates throughout, this Trotwood home is ready for its next owner to move right in and enjoy. From the moment you walk in, the home feels bright, clean, and inviting thanks to fresh paint inside and out, updated lighting throughout, newer windows, and skylights that fill the home with an abundance of natural light. Brand new AC unit and air handler to be installed in the next week!!
The heart of the home is the brand-new kitchen, thoughtfully redesigned with modern finishes and plenty of space for cooking, gathering, and entertaining. One bathroom has been completely remodeled, while the second bathroom features a new vanity and toilet. New luxury vinyl plank flooring flows throughout the home, complemented by new interior doors, railings, and banisters, all completed in 2026, creating a cohesive and contemporary feel.
One of the standout features of this home is its versatile floor plan. In addition to the spacious main living room, there is an oversized family room that provides endless possibilities. Whether you need a home office, playroom, media room, workout space, or an additional bedroom, this area can easily adapt to your needs and serve as a potential fourth bedroom.
Beyond the cosmetic improvements, the updated electrical service and panel provide added peace of mind. Outside, the fenced backyard offers plenty of room for pets, gardening, or outdoor activities, while the large patio creates the perfect setting for summer cookouts and entertaining guests. A storage shed provides convenient extra space for lawn equipment, tools, and seasonal storage. Call today to schedule a private tour!!
For sale
Price cut: $5K (8/17)
$174,900
104 W Sunrise Ave, Dayton, OH 45426
3beds
1,524sqft
Single Family Residence
Built in 1952
8,468 Square Feet Lot
$175,000 Zestimate®
$115/sqft
$-- HOA
What's special
Modern finishesVersatile floor planFlexible floor planCohesive and contemporary feelBright clean and invitingFull of natural lightUpdated lighting throughout
- 58 days |
- 972 |
- 106 |
Zillow last checked:
Listing updated:
Listed by:
Eric T Berger (937)890-9111,
Keller Williams Home Town Rlty
Source: DABR MLS,MLS#: 962552 Originating MLS: Dayton Area Board of REALTORS
Originating MLS: Dayton Area Board of REALTORSFacts & features
Interior
Bedrooms & bathrooms
- Bedrooms: 3
- Bathrooms: 2
- Full bathrooms: 2
- Main level bathrooms: 2
Bedroom
- Level: Main
- Dimensions: 13 x 11
Bedroom
- Level: Main
- Dimensions: 11 x 10
Bedroom
- Level: Second
- Dimensions: 17 x 11
Dining room
- Level: Main
- Dimensions: 8 x 8
Family room
- Level: Main
- Dimensions: 20 x 13
Kitchen
- Level: Main
- Dimensions: 11 x 9
Living room
- Level: Main
- Dimensions: 17 x 12
Loft
- Level: Second
- Dimensions: 29 x 6
Utility room
- Level: Main
- Dimensions: 10 x 10
Heating
- Baseboard, Electric, Radiant
Cooling
- Central Air
Appliances
- Included: Gas Water Heater
Features
- Ceiling Fan(s), Cathedral Ceiling(s), Kitchen/Family Room Combo, Laminate Counters, Remodeled, Skylights, Vaulted Ceiling(s)
- Windows: Double Pane Windows, Insulated Windows, Vinyl, Skylight(s)
Interior area
- Total structure area: 1,524
- Total interior livable area: 1,524 sqft
Property
Parking
- Parking features: No Garage
Features
- Levels: Two
- Stories: 2
- Patio & porch: Patio
- Exterior features: Fence, Patio, Storage
Lot
- Size: 8,468 Square Feet
- Dimensions: 70 x 125 x 70 x 121
Details
- Additional structures: Shed(s)
- Parcel number: H33003070055
- Zoning: Residential
- Zoning description: Residential
Construction
Type & style
- Home type: SingleFamily
- Architectural style: Other
- Property subtype: Single Family Residence
Materials
- Brick
- Foundation: Slab
Condition
- Year built: 1952
Utilities & green energy
- Water: Public
- Utilities for property: Natural Gas Available, Sewer Available, Water Available
Community & HOA
Community
- Security: Smoke Detector(s)
- Subdivision: Highland
HOA
- Has HOA: No
Location
- Region: Dayton
Financial & listing details
- Price per square foot: $115/sqft
- Tax assessed value: $87,220
- Annual tax amount: $2,029
- Date on market: 6/24/2026
- Listing terms: Conventional,FHA,VA Loan
- Ownership: LLC
Estimated market value
$175,000
$166,000 - $184,000
$1,632/mo
Price history
| Date | Event | Price |
|---|---|---|
| 8/17/2026 | Price change | $174,900-2.8%$115/sqft |
Source:  DABR MLS #962552 Report a problem DABR MLS #962552 Report a problem | ||
| 7/10/2026 | Price change | $179,900-4.1%$118/sqft |
Source: DABR MLS #962552 Report a problem | ||
| 6/30/2026 | Price change | $187,500-2.6%$123/sqft |
Source: DABR MLS #962552 Report a problem | ||
| 6/24/2026 | Listed for sale | $192,500+67.1%$126/sqft |
Source: DABR MLS #962552 Report a problem | ||
| 4/24/2026 | Sold | $115,200+48.6%$76/sqft |
Source: Public Record Report a problem | ||
| 5/24/2019 | Sold | $77,500+2.1%$51/sqft |
Source:  WRIST #425043 Report a problem WRIST #425043 Report a problem | ||
| 5/24/2019 | Pending sale | $75,900$50/sqft |
Source: HER Realtors #783826 Report a problem | ||
| 4/19/2019 | Listed for sale | $75,900$50/sqft |
Source: HER Realtors #783826 Report a problem | ||
| 4/5/2019 | Pending sale | $75,900$50/sqft |
Source: HER Realtors #783826 Report a problem | ||
| 3/26/2019 | Listed for sale | $75,900$50/sqft |
Source: HER Realtors #783826 Report a problem | ||
| 3/18/2019 | Pending sale | $75,900$50/sqft |
Source: HER Realtors #783826 Report a problem | ||
| 3/8/2019 | Listed for sale | $75,900$50/sqft |
Source: HER Realtors #783826 Report a problem | ||
| 2/14/2019 | Pending sale | $75,900$50/sqft |
Source: HER Realtors #783826 Report a problem | ||
| 2/8/2019 | Listed for sale | $75,900-0.1%$50/sqft |
Source: HER Realtors #783826 Report a problem | ||
| 12/28/2018 | Listing removed | $76,000$50/sqft |
Source: HER Realtors #775997 Report a problem | ||
| 10/3/2018 | Listed for sale | $76,000+171.4%$50/sqft |
Source: HER Realtors #775997 Report a problem | ||
| 4/22/2011 | Sold | $28,000+55.6%$18/sqft |
Source: Public Record Report a problem | ||
| 4/13/2011 | Listed for sale | $18,000-35.7%$12/sqft |
Source: isNowListed.com Report a problem | ||
| 1/20/2011 | Sold | $28,000-34.9%$18/sqft |
Source: Public Record Report a problem | ||
| 12/3/2010 | Listed for sale | $43,000-13.8%$28/sqft |
Source: RE/MAX Victory #464101 Report a problem | ||
| 7/22/2010 | Listing removed | $49,900$33/sqft |
Source: isNowListed.com Report a problem | ||
| 7/16/2010 | Listed for sale | $49,900-42.6%$33/sqft |
Source: isNowListed.com Report a problem | ||
| 8/20/2001 | Sold | $87,000$57/sqft |
Source: Public Record Report a problem | ||
Public tax history
| Year | Property taxes | Tax assessment |
|---|---|---|
| 2025 | $2,029 -0.2% | $30,530 |
| 2024 | $2,033 +2.4% | $30,530 |
| 2023 | $1,985 +9.2% | $30,530 +40.4% |
| 2022 | $1,818 -0.2% | $21,740 |
| 2021 | $1,821 +0.2% | $21,740 |
| 2020 | $1,818 +8.3% | $21,740 +52.5% |
| 2019 | $1,678 +25.1% | $14,260 |
| 2018 | $1,341 +0.7% | $14,260 |
| 2017 | $1,332 +10% | $14,260 +10.1% |
| 2016 | $1,211 +0% | $12,950 |
| 2015 | $1,211 +1.6% | $12,950 |
| 2014 | $1,192 | $12,950 |
Find assessor info on the county website
Monthly payment
Est. payment
Payment breakdown
Explore the cost of this home by adjusting the details. Changes won't be saved.Climate risks
Neighborhood: 45426
Nearby schools
GreatSchools rating
- NATrotwood-Madison Early Learning CenterGrades: PK-1Distance: 0.5 mi
- 4/10Trotwood-Madison Middle SchoolGrades: 6-8Distance: 0.6 mi
- 6/10Trotwood-Madison High SchoolGrades: 9-12Distance: 0.7 mi
Schools provided by the listing agent
- District: Trotwood-Madison
Source: DABR MLS. This data may not be complete. We recommend contacting the local school district to confirm school assignments for this home.
- $100,9002 bd1 ba976 sqft106 W Sunrise Ave, Dayton, OH 45426Off Market
- $132,3004 bd1 ba1.5k sqft18 W Sunrise Ave, Trotwood, OH 45426Off Market
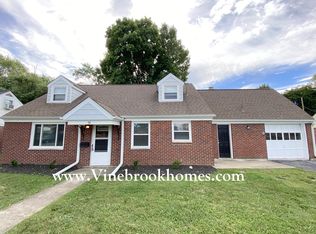
- $--3 bd1 ba-- sqft16 W Sunrise, Trotwood, OH 45426Off Market
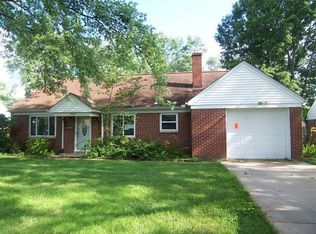
- $132,4003 bd1 ba1.5k sqft103 W Sherry Dr, Dayton, OH 45426Off Market
- $133,8003 bd1 ba1.1k sqft19 W Sherry Dr, Trotwood, OH 45426Off Market
- $106,3002 bd1 ba956 sqft108 W Sunrise Ave, Dayton, OH 45426Off Market
- $99,7003 bd1 ba976 sqft16 W Sunrise Ave, Dayton, OH 45426Off Market
- $123,8002 bd2 ba1.4k sqft105 W Sherry Dr, Dayton, OH 45426Off Market
A local agent can set up tours, give advice and negotiate with sellers.
Similar homes
- $169,9993 bd2 ba1.1k sqft17 Coffman Ave, Dayton, OH 45426For Sale
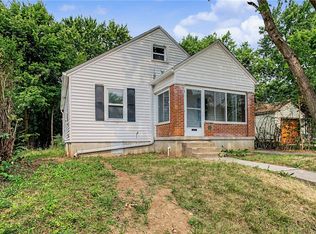
 MLS ID #965138, Dylan Richey, Howard Hanna Real Estate Serv. DABR MLS
 - $145,0003 bd1 ba1.1k sqft42 Stubbs Dr, Dayton, OH 45426For Sale
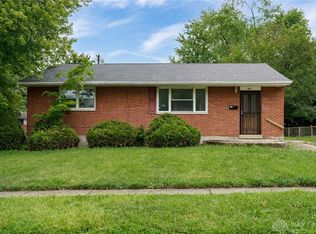 MLS ID #962453, Amy Markowski, Real of Ohio. DABR MLS
 - $179,9003 bd2 ba1.4k sqft150 Thelma Ave, Dayton, OH 45415For Sale
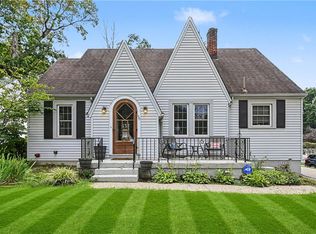 MLS ID #966297, Kevin L Johnson, RE/MAX Alliance Realty. DABR MLS
 - $187,5003 bd2 ba1.5k sqft2520 England Ave, Dayton, OH 45406For Sale
 MLS ID #964383, David Moyer, Keller Williams Advisors Rlty. DABR MLS
 - $224,0003 bd2 ba1.8k sqft4530 Knollcroft Rd, Dayton, OH 45426For SaleMLS ID #963551, Dawn Lowe-Daniels, Keller Williams Advisors Rlty. DABR MLS
- $150,0003 bd2 ba1.1k sqft4227 Oakridge Dr, Dayton, OH 45417For SaleMLS ID #966438, Tanza Everding, Howard Hanna Real Estate Serv. DABR MLS
- $178,9903 bd2 ba1.1k sqft804 Oakleaf Dr, Dayton, OH 45417For SaleMLS ID #966097, Dylan Richey, Howard Hanna Real Estate Serv. DABR MLS
- $174,0003 bd2 ba1.2k sqft519 Sheets St, Englewood, OH 45322For SaleMLS ID #963069, Rachelle L Vaught, Irongate Inc.. DABR MLS
- $156,9993 bd2 ba1.6k sqft211 Odlin Ave, Dayton, OH 45405For SaleMLS ID #966655, Joseph Tadres, REAFCO. DABR MLS
- $179,9004 bd2 ba1.2k sqft2421 Rugby Rd, Dayton, OH 45406For SaleMLS ID #964003, Sandra Bothia Gomez, NavX Realty, LLC. DABR MLS
- $169,9003 bd1 ba1.2k sqft7725 Harrington Ave, Dayton, OH 45415For SaleMLS ID #950144, Glen Whitten, Ohio Property Group, LLC. DABR MLS
- $199,9003 bd1 ba1.1k sqft123 Chestnut St, Englewood, OH 45322For SaleMLS ID #965554, Taylor Yount, Plum Tree Realty. DABR MLS
- $169,9002 bd2 ba1k sqft1815 Fieldstone Dr, Dayton, OH 45414For SaleMLS ID #962030, Timothy Crace, e-Merge Real Estate. DABR MLS
- $187,5003 bd2 ba1.5k sqft4505 College View Dr, Dayton, OH 45417For SaleMLS ID #962804, Chad Dettwiller, Sibcy Cline Inc.. DABR MLS
- $204,9003 bd2 ba1.4k sqft317 Elm Hill Dr, Dayton, OH 45415For SaleMLS ID #965670, Cory Allen, Streetlight Realty LLC. DABR MLS
- $190,0003 bd2 ba1.5k sqft21 Basswood Ave, Dayton, OH 45405For SaleMLS ID #962301, Gopal Bethi, Red 1 Realty. DABR MLS
- $147,9003 bd2 ba1.2k sqft627 Yale Ave, Dayton, OH 45402For SaleMLS ID #965602, Dylan Richey, Howard Hanna Real Estate Serv. DABR MLS
- $225,0003 bd3 ba1.4k sqft50 Winnet Dr, Dayton, OH 45415For SaleMLS ID #965814, Joshua Waltmann, Crest Commercial Realty. DABR MLS
- $169,9003 bd2 ba1.5k sqft154 Church St, Dayton, OH 45410For SaleMLS ID #961692, Tan N Gray, Glasshouse Realty Group. DABR MLS
- $169,9003 bd2 ba991 sqft1723 Gondert Ave, Dayton, OH 45403For SaleMLS ID #966580, Todd Broomhall, Keller Williams Home Town Rlty. DABR MLS
