See the Video! Superb curb appeal is the main attraction for this 1940's Cape Cod. Perfectly perched on a knoll - sitting pretty for all to see! The details begin outside w/ the steeply pitched rooflines & the arched entry door with leaded glass insert. The large front porch is made for sunny mornings, evening conversations & peaceful hillside views of the tree-lined street. Recent efficient upgrades include 3 levels of zoned mini-split HVAC systems, vinyl replacement windows, dimensional roofing & electrical panel. A few interior walls were removed creating an expansive great room & open dining room; the flooring will need to be finished. A step saving kitchen has updated appliances, resurfaced cabinets & new flooring. The current main floor DR was originally a 3rd bedroom; the wall can be rebuilt to create bedroom space. Another bedroom & newly renovated bath with extensive tile work completes the main level. Space repeats in the 2nd level; dedicated to an expansive owner's retreat with new flooring & a walk-in closet! Still craving space? Unlock the potential found in the semi-finished basement offering a large family rm, laundry, 2nd bath + a flex room for craft, 2nd study, a playroom or sleepovers! The Seller has removed the carpeting; a few additional changes will totally transform this space; replacing the ceiling tiles, epoxy the flooring & painting the walls. "Life Changes" introduce this property to the market mid renovation making it ideal for the Buyer looking to build equity. Tie up the loose ends with equitable returns! The home is priced accordingly. An extensive driveway & garage makes parking easy for guests & owners alike. Gardners & outdoor enthusiast will appreciate the park like setting & central Clayton location. This home has soul - Make it Your Dream! This gem is ready for your Love! Ai photos & actual photos are intertwined together. Ai removed contents & simply added furnishings. Ai painted the basement floor, added rugs & ceiling tiles.
For sale
Price cut: $10K (8/11)
$179,900
150 Thelma Ave, Dayton, OH 45415
3beds
1,453sqft
:
Get pre-qualified$1,392/mo
Single Family Residence
Built in 1940
8,938 Square Feet Lot
$176,600 Zestimate®
$124/sqft
$-- HOA
What's special
Park like settingSuperb curb appealSteeply pitched rooflinesVinyl replacement windowsDimensional roofing
- 1 day |
- 410 |
- 36 |
Zillow last checked:
Listing updated:
Listed by:
Kevin L Johnson 9376674375,
RE/MAX Alliance Realty
Source: DABR MLS,MLS#: 966297 Originating MLS: Dayton Area Board of REALTORS
Originating MLS: Dayton Area Board of REALTORSFacts & features
Interior
Bedrooms & bathrooms
- Bedrooms: 3
- Bathrooms: 2
- Full bathrooms: 2
- Main level bathrooms: 1
Bedroom
- Level: Main
- Dimensions: 10 x 11
Bedroom
- Level: Second
- Dimensions: 33 x 12
Bedroom
- Level: Main
- Dimensions: 10 x 11
Bonus room
- Level: Basement
- Dimensions: 10 x 10
Dining room
- Level: Main
- Dimensions: 12 x 15
Family room
- Level: Basement
- Dimensions: 21 x 15
Great room
- Level: Main
- Dimensions: 15 x 23
Kitchen
- Level: Main
- Dimensions: 11 x 9
Utility room
- Level: Basement
- Dimensions: 7 x 18
Heating
- Other
Cooling
- Heat Pump
Appliances
- Included: Dryer, Dishwasher, Range, Refrigerator, Washer
Features
- Ceiling Fan(s), High Speed Internet, Laminate Counters, Walk-In Closet(s)
- Windows: Double Pane Windows, Insulated Windows, Vinyl
- Basement: Full,Partially Finished
Interior area
- Total structure area: 1,453
- Total interior livable area: 1,453 sqft
Video & virtual tour
Property
Parking
- Total spaces: 1
- Parking features: Detached, Garage, One Car Garage
- Garage spaces: 1
Features
- Levels: One and One Half
- Patio & porch: Patio, Porch
- Exterior features: Porch, Patio
Lot
- Size: 8,938 Square Feet
- Dimensions: 60 x 149
Details
- Parcel number: M60163010033
- Zoning: Residential
- Zoning description: Residential
Construction
Type & style
- Home type: SingleFamily
- Architectural style: Cape Cod
- Property subtype: Single Family Residence
Materials
- Aluminum Siding
Condition
- Year built: 1940
Utilities & green energy
- Utilities for property: Cable Available
Community & HOA
Community
- Subdivision: First Add To Greenview
HOA
- Has HOA: No
Location
- Region: Dayton
Financial & listing details
- Price per square foot: $124/sqft
- Tax assessed value: $165,950
- Annual tax amount: $3,662
- Date on market: 8/10/2026
- Listing terms: Conventional,FHA,VA Loan
Estimated market value
$176,600
$168,000 - $185,000
$1,439/mo
Price history
| Date | Event | Price |
|---|---|---|
| 8/11/2026 | Price change | $179,900-5.3%$124/sqft |
Source:  DABR MLS #966297 Report a problem DABR MLS #966297 Report a problem | ||
| 7/16/2026 | Price change | $189,900-5%$131/sqft |
Source: DABR MLS #963825 Report a problem | ||
| 7/12/2026 | Price change | $199,900-7%$138/sqft |
Source: DABR MLS #963825 Report a problem | ||
| 7/10/2026 | Listed for sale | $214,990+75.5%$148/sqft |
Source: DABR MLS #963825 Report a problem | ||
| 8/30/2018 | Sold | $122,500-2%$84/sqft |
Source: Public Record Report a problem | ||
| 7/16/2018 | Pending sale | $125,000$86/sqft |
Source: RE/MAX Alliance Realty #767306 Report a problem | ||
| 6/19/2018 | Listed for sale | $125,000$86/sqft |
Source: RE/MAX Alliance Realty #767306 Report a problem | ||
Public tax history
| Year | Property taxes | Tax assessment |
|---|---|---|
| 2025 | $3,662 +5.7% | $58,090 |
| 2024 | $3,466 +3.2% | $58,090 |
| 2023 | $3,359 +12.5% | $58,090 +47% |
| 2022 | $2,985 -0.3% | $39,510 |
| 2021 | $2,993 +0.1% | $39,510 |
| 2020 | $2,992 +43.6% | $39,510 +59.9% |
| 2019 | $2,084 -2.6% | $24,710 |
| 2018 | $2,140 +61.3% | $24,710 |
| 2017 | $1,327 +10.2% | $24,710 +7.8% |
| 2016 | $1,204 +7.4% | $22,930 |
| 2015 | $1,121 +1.3% | $22,930 |
| 2014 | $1,106 | $22,930 |
Find assessor info on the county website
Monthly payment
Est. payment
Payment breakdown
Explore the cost of this home by adjusting the details. Changes won't be saved.Climate risks
Neighborhood: 45415
Nearby schools
GreatSchools rating
- 6/10Northwood Elementary SchoolGrades: 2-7Distance: 0.7 mi
- 8/10Northmont High SchoolGrades: 7-12Distance: 4.7 mi
- NAKleptz Early Childhood Learning CenterGrades: PK-1Distance: 3.9 mi
Schools provided by the listing agent
- District: Northmont
Source: DABR MLS. This data may not be complete. We recommend contacting the local school district to confirm school assignments for this home.
- $204,4003 bd1 ba1.3k sqft156 Thelma Ave, Dayton, OH 45415Off Market
- $184,8003 bd2 ba1.2k sqft144 Thelma Ave, Dayton, OH 45415Off Market
- $313,6004 bd3 ba2.4k sqft8210 Elmway Dr, Dayton, OH 45415Off Market
- $316,4004 bd3 ba3k sqft8240 Elmway Dr, Dayton, OH 45415Off Market

- $209,6003 bd1 ba1.5k sqft138 Thelma Ave, Dayton, OH 45415Off Market
- $9,260-- bd-- ba-- sqftElmway Dr, Dayton, OH 45415Off Market
- $165,3003 bd1 ba1.2k sqft155 Thelma Ave, Dayton, OH 45415Off Market
- $119,9003 bd1 ba1.1k sqft145 Thelma Ave, Dayton, OH 45415Sold
A local agent can set up tours, give advice and negotiate with sellers.
A local lender can help you make sure your offer is ready when you are.
Similar homes
- $179,0502 bd2 ba1.2k sqft110 W Orchard Springs Dr, Dayton, OH 45415For Sale
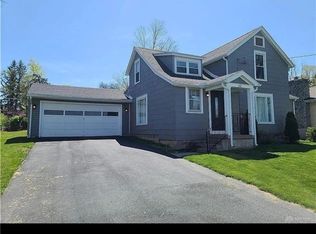
 MLS ID #961427, Steven Koleno, Beycome Brokerage Realty LLC. DABR MLS
 - $189,0003 bd2 ba1.4k sqft703 Hile Ln, Englewood, OH 45322For Sale
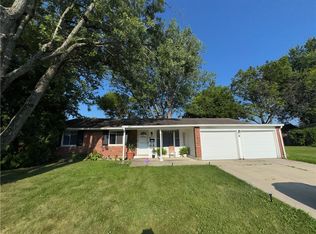 MLS ID #963940, Eric Free, Real of Ohio. DABR MLS
 - $185,0003 bd2 ba1.4k sqft225 W Nottingham Rd, Dayton, OH 45405For Sale
 MLS ID #964343, Jennifer C Core, eXp Realty. DABR MLS
 - $199,9003 bd2 ba956 sqft902 W Martindale Rd, Englewood, OH 45322For Sale
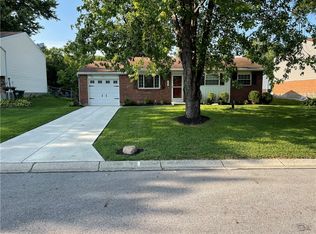 MLS ID #965366, Tiffany Shepherd, Key Realty. DABR MLS
 - $188,0003 bd1 ba1k sqft2624 Latonia Ave, Dayton, OH 45439For SaleMLS ID #966036, Michele Booth, Country Mile REALTORS. DABR MLS
- $220,0003 bd2 ba1.7k sqft304 Westerly Hills Dr, Englewood, OH 45322For SaleMLS ID #966062, Sylvia Vance, Sylvia Vance Realty, LLC. DABR MLS
- $189,9003 bd1 ba1.1k sqft554 East Dr, Dayton, OH 45419For SaleMLS ID #966144, Roy Webb, Realtown Realty. DABR MLS
- $190,0003 bd2 ba1.9k sqft4405 Old Troy Pike, Dayton, OH 45404For SaleMLS ID #962038, Samuel T Miller, Howard Hanna Real Estate Serv. DABR MLS
- $--3 bd2 ba2.1k sqft7143 Georgetown Verona Rd, Lewisburg, OH 45338AuctionAuction.com 2
- $189,9003 bd2 ba978 sqft334 Ellis St, Troy, OH 45373For SaleMLS ID #966272, Matthew Donahey, Galbreath REALTORS. DABR MLS
- $179,9003 bd1 ba875 sqft205 Westhafer Rd, Vandalia, OH 45377For SaleMLS ID #965681, Scott Marvin, Team Results Realty. DABR MLS
- $205,0003 bd2 ba1.9k sqft403 Kenwood Ave, Dayton, OH 45406For SaleMLS ID #965309, Holly DiFlora, The Home Group Realty Co Inc. DABR MLS
- $224,9003 bd2 ba1.2k sqft6068 Shull Rd, Dayton, OH 45424For SaleMLS ID #966220, Tammy Renae Slone, Odis Slone Realty LLC. DABR MLS
- $135,0002 bd1 ba1k sqft2238 Koehler Ave, Dayton, OH 45414For SaleMLS ID #966306, Alyssa Vanderpool, eXp Realty. DABR MLS
- $155,0004 bd2 ba1.4k sqft816 Mapleside Dr, Dayton, OH 45426For SaleMLS ID #962632, Gregory Wimberly, BHHS Professional Realty. DABR MLS
- $189,5003 bd2 ba1k sqft5669 Traymore Dr, Dayton, OH 45424For SaleMLS ID #965440, Lauren Meador, Irongate Inc.. DABR MLS
- $174,0003 bd2 ba1.2k sqft519 Sheets St, Englewood, OH 45322For SaleMLS ID #963069, Rachelle L Vaught, Irongate Inc.. DABR MLS
- $174,0003 bd1 ba1.1k sqft351 Marview Ave, Vandalia, OH 45377For SaleMLS ID #961243, Melvin Knight II, Howard Hanna Real Estate Serv. DABR MLS
- $179,9002 bd2 ba1.1k sqft1153 Greenfield Dr, Troy, OH 45373For SaleMLS ID #966134, Penny S Reed, Garden Gate Realty Inc.. DABR MLS
- $179,9003 bd1 ba864 sqft1101 N Scott St, New Carlisle, OH 45344For SaleMLS ID #965548, Steven Koleno, Beycome Brokerage Realty LLC. DABR MLS
