Tucked onto a desirable corner lot, this 2-bedroom, 1.5-bathroom brick ranch offers flexibility that's hard to find. With 1,161 square feet of comfortable living space, it delivers a layout ready to grow alongside your needs. The home is currently a two-bedroom, adding a single wall easily transforms it into a three-bedroom floor plan. That means room for a growing family, a dedicated home office, or a guest space—all without a major renovation. Outside features a fenced yard, nice size covered patio that is a poured footer to make any addition quicker. Whether you're letting pets roam freely, hosting summer cookouts, or simply enjoying a quiet evening, this space is built for both relaxation and recreation. The corner-lot positioning adds extra elbow room and a sense of openness that interior lots rarely provide. Seller welcomes inspections for buyers review but selling As-is condition.
Accepting backups
$179,900
1153 Greenfield Dr, Troy, OH 45373
2beds
1,161sqft
Single Family Residence
Built in 1960
10,018 Square Feet Lot
$175,600 Zestimate®
$155/sqft
$-- HOA
What's special
Fenced yardCorner lotNice size covered patio
- 9 days |
- 870 |
- 39 |
Zillow last checked:
Listing updated:
Listed by:
Penny S Reed (937)335-2522,
Garden Gate Realty Inc.
Source: DABR MLS,MLS#: 966134 Originating MLS: Dayton Area Board of REALTORS
Originating MLS: Dayton Area Board of REALTORSFacts & features
Interior
Bedrooms & bathrooms
- Bedrooms: 2
- Bathrooms: 2
- Full bathrooms: 1
- 1/2 bathrooms: 1
- Main level bathrooms: 2
Bedroom
- Level: Main
- Dimensions: 10 x 19
Bedroom
- Level: Main
- Dimensions: 10 x 12
Dining room
- Level: Main
- Dimensions: 12 x 12
Kitchen
- Level: Main
- Dimensions: 10 x 12
Living room
- Level: Main
- Dimensions: 12 x 18
Utility room
- Level: Main
- Dimensions: 13 x 5
Heating
- Forced Air, Natural Gas
Cooling
- Central Air
Appliances
- Included: Dryer, Range, Refrigerator, Washer, Gas Water Heater
Features
- Ceiling Fan(s)
Interior area
- Total structure area: 1,161
- Total interior livable area: 1,161 sqft
Property
Parking
- Total spaces: 2
- Parking features: Attached, Garage, Two Car Garage, Garage Door Opener
- Attached garage spaces: 2
Features
- Levels: One
- Stories: 1
Lot
- Size: 10,018 Square Feet
- Dimensions: 72 x 141
Details
- Parcel number: D08045540
- Zoning: Residential
- Zoning description: Residential
Construction
Type & style
- Home type: SingleFamily
- Architectural style: Ranch
- Property subtype: Single Family Residence
Materials
- Brick, Vinyl Siding
- Foundation: Slab
Condition
- Year built: 1960
Community & HOA
HOA
- Has HOA: No
Location
- Region: Troy
Financial & listing details
- Price per square foot: $155/sqft
- Tax assessed value: $156,300
- Annual tax amount: $1,883
- Date on market: 8/6/2026
Estimated market value
$175,600
$167,000 - $184,000
$1,500/mo
Price history
| Date | Event | Price |
|---|---|---|
| 8/17/2026 | Pending sale | $179,900$155/sqft |
Source:  WRIST #1047607 Report a problem WRIST #1047607 Report a problem | ||
| 8/7/2026 | Listed for sale | $179,900+115.4%$155/sqft |
Source:  DABR MLS #966134 Report a problem DABR MLS #966134 Report a problem | ||
| 3/5/1996 | Sold | $83,500$72/sqft |
Source: Public Record Report a problem | ||
Public tax history
| Year | Property taxes | Tax assessment |
|---|---|---|
| 2025 | $1,883 +7% | $54,710 +17.3% |
| 2024 | $1,759 +2.2% | $46,660 |
| 2023 | $1,721 +17.5% | $46,660 |
| 2022 | $1,465 +23.5% | $46,660 +30% |
| 2021 | $1,186 -0.2% | $35,880 |
| 2020 | $1,188 -0.9% | $35,880 |
| 2019 | $1,198 +5.9% | $35,880 +10% |
| 2018 | $1,132 -1% | $32,620 |
| 2017 | $1,143 +1.5% | $32,620 |
| 2016 | $1,126 +3.5% | $32,620 +8% |
| 2015 | $1,089 | $30,210 |
| 2014 | $1,089 -0.6% | $30,210 |
| 2013 | $1,095 +0.2% | $30,210 -3.3% |
| 2012 | $1,093 -0.1% | $31,230 |
| 2011 | $1,095 +2.7% | $31,230 |
| 2010 | $1,066 -5.4% | $31,230 -6.9% |
| 2009 | $1,127 +3.1% | $33,540 |
| 2008 | $1,094 -53.1% | $33,540 |
| 2007 | $2,330 -1.1% | -- |
| 2006 | $2,355 -0.4% | -- |
| 2005 | $2,365 +0% | -- |
| 2004 | $2,365 +9.5% | -- |
| 2003 | $2,159 +0.8% | -- |
| 2002 | $2,143 +0.9% | -- |
| 2001 | $2,123 +3% | -- |
| 2000 | $2,060 | -- |
Find assessor info on the county website
Monthly payment
Est. payment
Payment breakdown
Explore the cost of this home by adjusting the details. Changes won't be saved.Climate risks
Neighborhood: 45373
Nearby schools
GreatSchools rating
- 8/10Cookson Elementary SchoolGrades: K-5Distance: 0.4 mi
- 7/10Troy Junior High SchoolGrades: 6-8Distance: 0.5 mi
- 9/10Troy High SchoolGrades: 9-12Distance: 0.8 mi
Schools provided by the listing agent
- District: Troy
Source: DABR MLS. This data may not be complete. We recommend contacting the local school district to confirm school assignments for this home.
- $206,1003 bd2 ba1.1k sqft137 Ironwood Dr, Troy, OH 45373Off Market
- $125,4003 bd1 ba975 sqft138 Ironwood Dr, Troy, OH 45373Off Market
- $189,7003 bd1 ba1k sqft1150 Greenfield Dr, Troy, OH 45373Off Market
- $178,3003 bd1 ba1k sqft104 Cricket Ln, Troy, OH 45373Off Market
- $202,5003 bd1 ba1.2k sqft1180 Greenfield Dr, Troy, OH 45373Off Market
- $182,0003 bd1 ba1k sqft138 Cricket Ln, Troy, OH 45373Sold
- $210,7003 bd2 ba1k sqft1136 Greenfield Dr, Troy, OH 45373Off Market
- $206,6003 bd1 ba1.1k sqft167 Ironwood Dr, Troy, OH 45373Off Market
A local agent can set up tours, give advice and negotiate with sellers.
A local lender can help you make sure your offer is ready when you are.
Similar homes
- $189,9003 bd2 ba978 sqft334 Ellis St, Troy, OH 45373For Sale
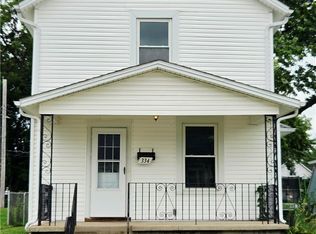
 MLS ID #966272, Matthew Donahey, Galbreath REALTORS. DABR MLS
 - $136,9002 bd1 ba900 sqft606 Virginia Ave, Troy, OH 45373For Sale

 MLS ID #1047707, Cindy Buroker, Howard Hanna Real Estate Services. WRIST
 - $179,9003 bd1 ba875 sqft205 Westhafer Rd, Vandalia, OH 45377For Sale
 MLS ID #965681, Scott Marvin, Team Results Realty. DABR MLS
 - $125,0002 bd1 ba983 sqft831 S Market St, Troy, OH 45373For Sale
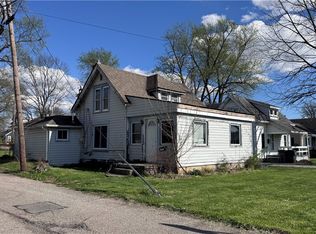 MLS ID #957408, Haydee Wright, Howard Hanna Real Estate Serv. DABR MLS
 - $260,0003 bd1 ba1.1k sqft746 N Dorset Rd, Troy, OH 45373For SaleMLS ID #1046136, Dennis Boshears, Realty 2000 Group. WRIST
- $174,0003 bd1 ba1.1k sqft351 Marview Ave, Vandalia, OH 45377For SaleMLS ID #961243, Melvin Knight II, Howard Hanna Real Estate Serv. DABR MLS
- $174,9002 bd1 ba1.2k sqft254 Skyview Dr, Vandalia, OH 45377For SaleMLS ID #964190, Matthew Kalogeras, Trelora Realty, Inc.. DABR MLS
- $179,9003 bd1 ba864 sqft1101 N Scott St, New Carlisle, OH 45344For SaleMLS ID #965548, Steven Koleno, Beycome Brokerage Realty LLC. DABR MLS
- $249,9003 bd1 ba1.5k sqft2065 S County Road 25a, Troy, OH 45373For SaleMLS ID #1041262, Greg McGillvary, Garden Gate Realty, Inc.. WRIST
- $179,0502 bd2 ba1.2k sqft110 W Orchard Springs Dr, Dayton, OH 45415For SaleMLS ID #961427, Steven Koleno, Beycome Brokerage Realty LLC. DABR MLS
- $174,9002 bd2 ba1k sqft1815 Fieldstone Dr, Dayton, OH 45414For SaleMLS ID #962030, Timothy Crace, e-Merge Real Estate. DABR MLS
- $185,0003 bd2 ba1.4k sqft225 W Nottingham Rd, Dayton, OH 45405For SaleMLS ID #964343, Jennifer C Core, eXp Realty. DABR MLS
- $184,9003 bd1 ba1k sqft6111 Rosebury Dr, Dayton, OH 45424For SaleMLS ID #964791, Andrew Gaydosh, eXp Realty. DABR MLS
- $184,9004 bd2 ba1.5k sqft376-378 Morris Dr, Fairborn, OH 45324For SaleMLS ID #965198, Joshua Davis, NavX Realty, LLC. DABR MLS
- $204,9003 bd1 ba1.4k sqft509 Glenwood Ave, Piqua, OH 45356For SaleMLS ID #965301, Shari Stover, Glasshouse Realty Group. DABR MLS
- $170,0003 bd2 ba1.4k sqft530 Cottage Ave, Piqua, OH 45356For SaleMLS ID #960248, Jonathan H Murray, Howard Hanna Real Estate Serv. DABR MLS
- $174,0003 bd2 ba1.2k sqft519 Sheets St, Englewood, OH 45322For SaleMLS ID #963069, Rachelle L Vaught, Irongate Inc.. DABR MLS
- $170,0003 bd2 ba999 sqft304 Sunset Dr, New Carlisle, OH 45344For SaleMLS ID #959989, Steve Callahan, Plum Tree Realty. DABR MLS
- $189,5003 bd2 ba1k sqft5669 Traymore Dr, Dayton, OH 45424For SaleMLS ID #965440, Lauren Meador, Irongate Inc.. DABR MLS
- $199,9003 bd2 ba956 sqft902 W Martindale Rd, Englewood, OH 45322For SaleMLS ID #965366, Tiffany Shepherd, Key Realty. DABR MLS
