Discover the charm of 304 Sunset Drive, a delightful single-family residence nestled in New Carlisle, OH, offering a serene lifestyle. This inviting home boasts three bedrooms, one full and one half bathroom & the comfort of a 2 car attached garage. Updates include fresh paint, new flooring in the living room & bathroom, new vanity, toilet, mirror and lights. This home is perfectly designed for convenient living. The attic provides additional storage solutions, enhancing the home's practicality. Step outside to a yard with a 6 foot fence & privacy screen, ideal for relaxation or entertaining, complete with a lovely covered patio perfect for outdoor gatherings. With a generous lot size of 0.21 acres, there's ample space for enjoying the outdoors. Beautiful perennial flowers with fresh mulch enhance the curb appeal. The property is equipped with a gas water heater, contributing to efficient home operation. Situated in a quiet neighborhood, this home provides a wonderful opportunity to embrace comfortable living in a desirable location.
For sale
Price cut: $5K (7/17)
$180,000
304 Sunset Dr, New Carlisle, OH 45344
3beds
999sqft
:
Get pre-qualified$1,325/mo
Single Family Residence
Built in 1967
9,199 Square Feet Lot
$178,500 Zestimate®
$180/sqft
$-- HOA
What's special
Three bedroomsFresh paint
- 65 days |
- 543 |
- 25 |
Zillow last checked:
Listing updated:
Listed by:
Steve Callahan 937-838-0400,
Plum Tree Realty
Source: DABR MLS,MLS#: 959989 Originating MLS: Dayton Area Board of REALTORS
Originating MLS: Dayton Area Board of REALTORSFacts & features
Interior
Bedrooms & bathrooms
- Bedrooms: 3
- Bathrooms: 2
- Full bathrooms: 1
- 1/2 bathrooms: 1
- Main level bathrooms: 2
Primary bedroom
- Level: Main
- Dimensions: 11 x 11
Bedroom
- Level: Main
- Dimensions: 10 x 10
Bedroom
- Level: Main
- Dimensions: 10 x 10
Kitchen
- Level: Main
- Dimensions: 13 x 12
Laundry
- Level: Main
- Dimensions: 6 x 5
Living room
- Level: Main
- Dimensions: 14 x 13
Heating
- Forced Air, Natural Gas
Cooling
- Central Air
Appliances
- Included: Gas Water Heater
Interior area
- Total structure area: 999
- Total interior livable area: 999 sqft
Property
Parking
- Total spaces: 2
- Parking features: Attached, Garage, Two Car Garage, Garage Door Opener, Storage
- Attached garage spaces: 2
Features
- Levels: One
- Stories: 1
- Exterior features: Fence
Lot
- Size: 9,199 Square Feet
- Dimensions: 9,200 sqft
Details
- Parcel number: 0300500035313015
- Zoning: Residential
- Zoning description: Residential
Construction
Type & style
- Home type: SingleFamily
- Architectural style: Ranch
- Property subtype: Single Family Residence
Materials
- Brick, Frame
- Foundation: Slab
Condition
- Year built: 1967
Utilities & green energy
- Water: Public
- Utilities for property: Natural Gas Available, Water Available
Community & HOA
Community
- Subdivision: Carlisle Estates
HOA
- Has HOA: No
Location
- Region: New Carlisle
Financial & listing details
- Price per square foot: $180/sqft
- Tax assessed value: $150,180
- Annual tax amount: $2,325
- Date on market: 5/24/2026
Estimated market value
$178,500
$170,000 - $187,000
$1,488/mo
Price history
| Date | Event | Price |
|---|---|---|
| 7/17/2026 | Price change | $180,000-2.7%$180/sqft |
Source:  DABR MLS #959989 Report a problem DABR MLS #959989 Report a problem | ||
| 6/18/2026 | Price change | $185,000-2.1%$185/sqft |
Source: DABR MLS #959989 Report a problem | ||
| 6/12/2026 | Price change | $189,000-0.5%$189/sqft |
Source: DABR MLS #959989 Report a problem | ||
| 6/1/2026 | Price change | $190,000-2.5%$190/sqft |
Source: DABR MLS #959989 Report a problem | ||
| 5/25/2026 | Listed for sale | $194,900+0.5%$195/sqft |
Source: DABR MLS #959989 Report a problem | ||
| 3/2/2026 | Listing removed | $194,000$194/sqft |
Source: DABR MLS #950399 Report a problem | ||
| 1/22/2026 | Price change | $194,000-2.5%$194/sqft |
Source: DABR MLS #950399 Report a problem | ||
| 1/9/2026 | Listed for sale | $199,000+103.1%$199/sqft |
Source: DABR MLS #950399 Report a problem | ||
| 7/22/2019 | Sold | $98,000-1.9%$98/sqft |
Source:  WRIST #427501 Report a problem WRIST #427501 Report a problem | ||
| 5/28/2019 | Pending sale | $99,900$100/sqft |
Source: RE/MAX Victory #427501 Report a problem | ||
| 5/17/2019 | Listed for sale | $99,900$100/sqft |
Source: RE/MAX Victory #791178 Report a problem | ||
Public tax history
| Year | Property taxes | Tax assessment |
|---|---|---|
| 2025 | $2,325 +15% | $52,570 +34.5% |
| 2024 | $2,022 +33% | $39,080 |
| 2023 | $1,521 -1.5% | $39,080 |
| 2022 | $1,544 +27.4% | $39,080 +31.8% |
| 2021 | $1,212 -0.2% | $29,660 |
| 2020 | $1,215 -1.6% | $29,660 |
| 2019 | $1,234 -0.9% | $29,660 +4.4% |
| 2018 | $1,246 | $28,420 -9.2% |
| 2017 | $1,246 +7.9% | $31,308 |
| 2016 | $1,154 -8.2% | $31,308 +2% |
| 2015 | $1,257 | $30,706 |
| 2014 | $1,257 +0.8% | $30,706 |
| 2013 | $1,248 -3.7% | $30,706 -0.4% |
| 2012 | $1,295 +3.1% | $30,832 |
| 2011 | $1,256 +4.2% | $30,832 |
| 2010 | $1,205 -7.2% | $30,832 -7% |
| 2009 | $1,299 -0.7% | $33,156 |
| 2008 | $1,308 +4.9% | $33,156 |
| 2007 | $1,247 -23.7% | $33,156 +5% |
| 2006 | $1,636 +100% | $31,584 |
| 2005 | $818 -63.5% | $31,584 +0% |
| 2004 | $2,240 +6.1% | $31,580 +9% |
| 2003 | $2,112 +7.7% | $28,980 |
| 2002 | $1,962 +5% | $28,980 +5.8% |
| 2000 | $1,868 | $27,390 |
Find assessor info on the county website
Monthly payment
Est. payment
Payment breakdown
Explore the cost of this home by adjusting the details. Changes won't be saved.Climate risks
Neighborhood: 45344
Nearby schools
GreatSchools rating
- 7/10New Carlisle Elementary SchoolGrades: 2-5Distance: 0.6 mi
- 6/10Tecumseh Middle SchoolGrades: 6-8Distance: 2.8 mi
- 3/10Tecumseh High SchoolGrades: 9-12Distance: 2.9 mi
Schools provided by the listing agent
- District: Tecumseh
Source: DABR MLS. This data may not be complete. We recommend contacting the local school district to confirm school assignments for this home.
- $165,0003 bd2 ba1.2k sqft1105 Edgebrook Ave, New Carlisle, OH 45344Sold
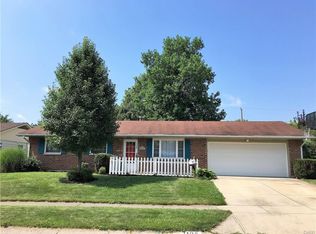
- $165,0003 bd2 ba1.2k sqft1105 Edgebrook Dr, New Carlisle, OH 45344Sold

- $289,0006 bd4 ba2.6k sqft300-302 Sunset Dr, New Carlisle, OH 45344Off Market

- $---- bd-- ba-- sqft300 Sunset Dr, New Carlisle, OH 45344Off Market
- $181,8003 bd1 ba1k sqft1102 Edgebrook Ave, New Carlisle, OH 45344Off Market
- $287,3006 bd4 ba2.6k sqft1105-1107 Cambridge Ct, New Carlisle, OH 45344Off Market
- $1,2953 bd2 ba1.3k sqft1107 Cambridge Ct, New Carlisle, OH 45344For Rent
- $195,7003 bd2 ba1.2k sqft1109 Edgebrook Ave, New Carlisle, OH 45344Off Market
A local agent can set up tours, give advice and negotiate with sellers.
A local lender can help you make sure your offer is ready when you are.
Similar homes
- $215,0003 bd1 ba999 sqft1138 Carman Ave, New Carlisle, OH 45344For Sale
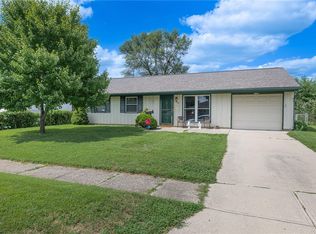
 MLS ID #964889, Joni Schumann, Irongate Inc.. DABR MLS
 - $169,9002 bd1 ba925 sqft814 Bellows Dr, New Carlisle, OH 45344For Sale
 MLS ID #964004, Jeff Horne, Coldwell Banker Heritage. DABR MLS
 - $199,9003 bd1 ba1.1k sqft484 Winchester St, New Carlisle, OH 45344For Sale
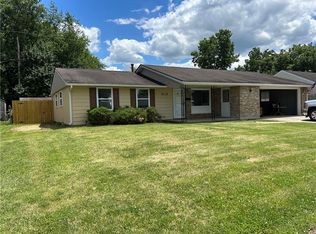 MLS ID #962073, Joyce A Lightner, Garden Gate Realty Inc.. DABR MLS
 - $250,0003 bd2 ba1.4k sqft111 N Church St, New Carlisle, OH 45344For Sale
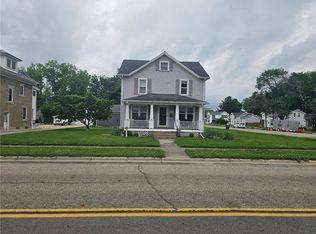 MLS ID #959980, Tonya Snyder, RE/MAX Alliance Realty. DABR MLS
 - $179,0003 bd1 ba1.1k sqft351 Marview Ave, Vandalia, OH 45377For SaleMLS ID #961243, Melvin Knight II, Howard Hanna Real Estate Serv. DABR MLS
- $169,0003 bd2 ba1.1k sqft49 Brookhaven Dr, Dayton, OH 45426For SaleMLS ID #964901, Glen Whitten, Ohio Property Group, LLC. DABR MLS
- $179,0003 bd2 ba1.2k sqft519 Sheets St, Englewood, OH 45322For SaleMLS ID #963069, Rachelle L Vaught, Irongate Inc.. DABR MLS
- $189,0003 bd2 ba1.4k sqft703 Hile Ln, Englewood, OH 45322For SaleMLS ID #963940, Eric Free, Real of Ohio. DABR MLS
- $214,0003 bd2 ba1.4k sqft6041 Leycross Dr, Dayton, OH 45424For SaleMLS ID #958758, Joanna R Perretta, Coldwell Banker Heritage. DABR MLS
- $219,0003 bd2 ba1.3k sqft7711 Rothfield Dr, Dayton, OH 45424For SaleMLS ID #963093, Steve Hansman, Huber Heights Realty Inc.. DABR MLS
- $174,9002 bd2 ba1k sqft1815 Fieldstone Dr, Dayton, OH 45414For SaleMLS ID #962030, Timothy Crace, e-Merge Real Estate. DABR MLS
- $184,9002 bd2 ba988 sqft719 Lawnview Ave, Springfield, OH 45505For SaleMLS ID #963846, Jules LeMaster, Gallery Homes Real Estate, LLC. DABR MLS
- $180,0003 bd2 ba1.3k sqft86 Shiloh Springs Rd, Dayton, OH 45415For SaleMLS ID #954421, Brittney Chandler, Keller Williams Community Part. DABR MLS
- $209,9003 bd1 ba1k sqft59 Lee Ct, Fairborn, OH 45324For SaleMLS ID #960354, Joanna R Perretta, Coldwell Banker Heritage. DABR MLS
- $187,9503 bd2 ba1.3k sqft44 E Beechwood Ave, Dayton, OH 45405For SaleMLS ID #964792, Ryan Ingram, Proper Management LLC. DABR MLS
- $154,9003 bd2 ba1.2k sqft329 Anniston Dr, Dayton, OH 45415For SaleMLS ID #952923, Tammy Dixon, Agora Realty Group. DABR MLS
- $209,0004 bd2 ba1k sqft1229 Jeanette Dr, Dayton, OH 45432For SaleMLS ID #963912, Lawrence W Imundo, Home Site Realty. DABR MLS
- $149,9003 bd2 ba1k sqft6348 Longford Rd, Dayton, OH 45424For SaleMLS ID #954828, Matthew Kalogeras, Trelora Realty, Inc.. DABR MLS
- $194,8003 bd1 ba864 sqft345 Murchison Ln, Dayton, OH 45431For SaleMLS ID #961563, Brandon Cusick, Howard Hanna Real Estate Serv. DABR MLS
- $155,0004 bd2 ba1.4k sqft816 Mapleside Dr, Dayton, OH 45426For SaleMLS ID #962632, Gregory Wimberly, BHHS Professional Realty. DABR MLS
