Discover the charm of single-story living in this delightful ranch home featuring 2 bedrooms with a possible smaller third bedroom or an office, perfectly situated in New Carlisle. This residence offers an inviting atmosphere, ideal for comfortable daily life. Enjoy the convenience of a thoughtfully designed layout that maximizes both space and functionality. The property features a large, fully fenced backyard, providing a private outdoor area complemented by a welcoming patio area . A convenient storage shed offers additional space for gardening tools and outdoor essentials.
For sale
Price cut: $4K (7/29)
$165,900
814 Bellows Dr, New Carlisle, OH 45344
2beds
925sqft
:
Get pre-qualified$1,221/mo
Single Family Residence
Built in 1960
7,701 Square Feet Lot
$166,200 Zestimate®
$179/sqft
$-- HOA
What's special
Thoughtfully designed layoutConvenient storage shedInviting atmosphereLarge fully fenced backyardWelcoming patio areaPrivate outdoor area
- 16 days |
- 240 |
- 11 |
Zillow last checked:
Listing updated:
Listed by:
Jeff Horne (937)322-0352,
Coldwell Banker Heritage,
Taylor Laughlin 937-536-4258,
Coldwell Banker Heritage
Source: DABR MLS,MLS#: 964004 Originating MLS: Dayton Area Board of REALTORS
Originating MLS: Dayton Area Board of REALTORSFacts & features
Interior
Bedrooms & bathrooms
- Bedrooms: 2
- Bathrooms: 1
- Full bathrooms: 1
- Main level bathrooms: 1
Bedroom
- Level: Main
- Dimensions: 11 x 13
Bedroom
- Level: Main
- Dimensions: 11 x 8
Kitchen
- Level: Main
- Dimensions: 13 x 11
Living room
- Level: Main
- Dimensions: 11 x 16
Other
- Level: Main
- Dimensions: 7 x 8
Heating
- Forced Air, Natural Gas
Cooling
- Central Air
Features
- Ceiling Fan(s), Laminate Counters
Interior area
- Total structure area: 925
- Total interior livable area: 925 sqft
Property
Parking
- Total spaces: 1
- Parking features: Garage, One Car Garage
- Garage spaces: 1
Features
- Levels: One
- Stories: 1
- Patio & porch: Patio
- Exterior features: Fence, Patio, Storage
Lot
- Size: 7,701 Square Feet
- Dimensions: 70 x 108
Details
- Additional structures: Shed(s)
- Parcel number: 0100500031108003
- Zoning: Residential
- Zoning description: Residential
Construction
Type & style
- Home type: SingleFamily
- Architectural style: Ranch
- Property subtype: Single Family Residence
Materials
- Aluminum Siding
- Foundation: Slab
Condition
- Year built: 1960
Community & HOA
Community
- Subdivision: Park Layne Manor
HOA
- Has HOA: No
Location
- Region: New Carlisle
Financial & listing details
- Price per square foot: $179/sqft
- Tax assessed value: $130,910
- Annual tax amount: $1,939
- Date on market: 7/12/2026
- Listing terms: Conventional,FHA,USDA Loan,VA Loan
Estimated market value
$166,200
$158,000 - $175,000
$1,189/mo
Price history
| Date | Event | Price |
|---|---|---|
| 7/29/2026 | Price change | $165,900-2.4%$179/sqft |
Source:  Columbus and Central Ohio Regional MLS #226026244 Report a problem Columbus and Central Ohio Regional MLS #226026244 Report a problem | ||
| 7/20/2026 | Price change | $169,900-2.9%$184/sqft |
Source: Columbus and Central Ohio Regional MLS #226026244 Report a problem | ||
| 7/13/2026 | Listed for sale | $174,900$189/sqft |
Source: DABR MLS #964004 Report a problem | ||
| 7/11/2026 | Listing removed | $174,900$189/sqft |
Source:  DABR MLS #961658 Report a problem DABR MLS #961658 Report a problem | ||
| 6/24/2026 | Price change | $174,900-1.5%$189/sqft |
Source: DABR MLS #961658 Report a problem | ||
| 6/13/2026 | Listed for sale | $177,500+144.5%$192/sqft |
Source: DABR MLS #961658 Report a problem | ||
| 6/30/2014 | Sold | $72,600+3.9%$78/sqft |
Source: Public Record Report a problem | ||
| 4/14/2014 | Price change | $69,900-6.7%$76/sqft |
Source: ListingDomains.com #576837 Report a problem | ||
| 3/13/2014 | Listed for sale | $74,900$81/sqft |
Source: Realty Central #576837 Report a problem | ||
Public tax history
| Year | Property taxes | Tax assessment |
|---|---|---|
| 2025 | $1,939 +29.4% | $45,810 +50% |
| 2024 | $1,499 +2.7% | $30,530 |
| 2023 | $1,459 -0.8% | $30,530 |
| 2022 | $1,471 +6.4% | $30,530 +18.3% |
| 2021 | $1,383 -0.2% | $25,810 |
| 2020 | $1,386 +1.5% | $25,810 |
| 2019 | $1,366 +5.9% | $25,810 +15.2% |
| 2018 | $1,290 | $22,400 -0.4% |
| 2017 | $1,290 +5% | $22,485 |
| 2016 | $1,229 +3.3% | $22,485 +1.5% |
| 2015 | $1,190 | $22,145 |
| 2014 | $1,190 +0.4% | $22,145 |
| 2013 | $1,185 -4.4% | $22,145 -0.6% |
| 2012 | $1,240 0% | $22,285 |
| 2011 | $1,240 +4.3% | $22,285 |
| 2010 | $1,189 +0.5% | $22,285 -4% |
| 2009 | $1,183 +1.3% | $23,209 |
| 2008 | $1,168 +0.5% | $23,209 |
| 2007 | $1,162 -3.1% | $23,209 -0.2% |
| 2006 | $1,199 +99.6% | $23,247 |
| 2005 | $601 -63.2% | $23,247 0% |
| 2004 | $1,633 +11.9% | $23,250 +15% |
| 2003 | $1,460 +7.7% | $20,210 |
| 2002 | $1,355 +3% | $20,210 +2.1% |
| 2000 | $1,316 | $19,800 |
Find assessor info on the county website
Monthly payment
Est. payment
Payment breakdown
Explore the cost of this home by adjusting the details. Changes won't be saved.Climate risks
Neighborhood: 45344
Nearby schools
GreatSchools rating
- NAPark Layne Elementary SchoolGrades: K-2Distance: 0.4 mi
- 6/10Tecumseh Middle SchoolGrades: 6-8Distance: 2.9 mi
- 3/10Tecumseh High SchoolGrades: 9-12Distance: 3.1 mi
Schools provided by the listing agent
- District: Tecumseh
Source: DABR MLS. This data may not be complete. We recommend contacting the local school district to confirm school assignments for this home.
- $165,0003 bd1 ba925 sqft806 Bellows Dr, New Carlisle, OH 45344Sold

- $197,4002 bd1 ba1.4k sqft820 Bellows Dr, New Carlisle, OH 45344Off Market
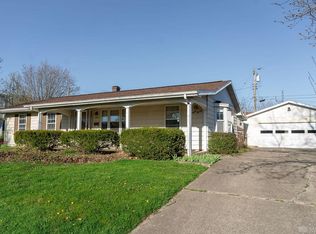
- $220,1003 bd2 ba1k sqft1728 Fernmont Dr, New Carlisle, OH 45344Off Market
- $221,1005 bd2 ba2.1k sqft1725 Dale Ridge Rd, New Carlisle, OH 45344Off Market
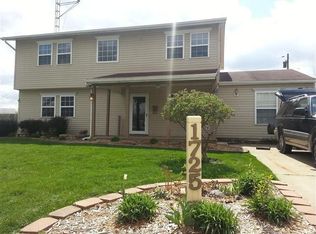
- $215,6004 bd2 ba1.7k sqft1733 Dale Ridge Rd, New Carlisle, OH 45344Off Market
- $141,2003 bd1 ba925 sqft1719 Dale Ridge Rd, New Carlisle, OH 45344Off Market
- $171,1003 bd1 ba925 sqft811 Bellows Dr, New Carlisle, OH 45344Off Market
- $180,5003 bd1 ba925 sqft817 Bellows Dr, New Carlisle, OH 45344Off Market
A local agent can set up tours, give advice and negotiate with sellers.
A local lender can help you make sure your offer is ready when you are.
Similar homes
- $199,9003 bd1 ba999 sqft1138 Carman Ave, New Carlisle, OH 45344For Sale
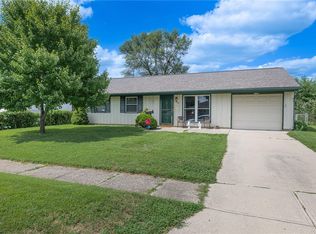
 MLS ID #964889, Joni Schumann, Irongate Inc.. DABR MLS
 - $205,9003 bd1 ba999 sqft803 Weinland St, New Carlisle, OH 45344For Sale
 MLS ID #962991, Kimberly I Clark-Boggs, Keller Williams Home Town Rlty. DABR MLS
 - $180,0002 bd2 ba774 sqft1431 Flesher Ave, Dayton, OH 45420For SaleMLS ID #959948, Myrna Gazzerro, Coldwell Banker Heritage. DABR MLS
- $180,0003 bd1 ba1.1k sqft359 Pamela Ave, Dayton, OH 45415For Sale
 MLS ID #964196, Bridgette Potts, Howard Hanna Real Estate Serv. DABR MLS
 - $174,9003 bd1 ba816 sqft40 Rockland Dr, Fairborn, OH 45324For SaleMLS ID #963721, Katie Slone, Howard Hanna Real Estate Serv. DABR MLS
- $159,0002 bd1 ba1k sqft32 Beatrice Dr, Dayton, OH 45404For SaleMLS ID #961210, Kathy A Winter, Coldwell Banker Heritage. DABR MLS
- $172,0003 bd1 ba816 sqft232 Dellwood Dr, Fairborn, OH 45324For SaleMLS ID #960851, Teri Hoops, Keller Williams Home Town Rlty. DABR MLS
- $179,9003 bd1 ba840 sqft187 Pat Ln, Fairborn, OH 45324For SaleMLS ID #961608, Nathan Evans, Coldwell Banker Heritage. DABR MLS
- $183,0003 bd1 ba886 sqft101 N Haven Dr, Fairborn, OH 45324For SaleMLS ID #960907, Teri Hoops, Keller Williams Home Town Rlty. DABR MLS
- $175,0002 bd2 ba1.1k sqft308 Ridge Rd, Springfield, OH 45503For SaleMLS ID #964995, Robin Y Banas, Irongate Inc.. DABR MLS
- $174,9003 bd1 ba925 sqft4381 Silverberry Ave, Dayton, OH 45424For SaleMLS ID #961591, Ron S Hinds, BHHS Professional Realty. DABR MLS
- $184,9002 bd2 ba988 sqft719 Lawnview Ave, Springfield, OH 45505For SaleMLS ID #963846, Jules LeMaster, Gallery Homes Real Estate, LLC. DABR MLS
- $165,0003 bd1 ba1k sqft1835 Sweetbriar Ln, Springfield, OH 45505For SaleMLS ID #954777, Arthur Solomon, Coldwell Banker Heritage. DABR MLS
- $160,0003 bd2 ba926 sqft955 Weng Ave, Dayton, OH 45420For SaleMLS ID #963746, Jonathan H Murray, Howard Hanna Real Estate Serv. DABR MLS
- $134,9002 bd1 ba976 sqft1108 Lexington Ave, Fairborn, OH 45324For SaleMLS ID #941734, Brandon Weiss, ERA Petkus Weiss. DABR MLS
- $200,0003 bd2 ba1.1k sqft2368 Fauver Ave, Dayton, OH 45420For SaleMLS ID #965319, Miranda K Biedenharn, Comey & Shepherd REALTORS. DABR MLS
- $174,9003 bd1 ba864 sqft916 S Crawford St, Troy, OH 45373For SaleMLS ID #961944, Karen Mcrill, Plum Tree Realty. DABR MLS
- $139,9003 bd2 ba1.2k sqft1718 Fauver Ave, Dayton, OH 45420For SaleMLS ID #964851, Tami Holmes, Tami Holmes Realty. DABR MLS
- $177,5002 bd1 ba1.1k sqft310 W Walnut St, Tipp City, OH 45371For SaleMLS ID #963129, Nikole Harnish, Keller Williams Home Town Rlty. DABR MLS
- $154,9003 bd1 ba1.1k sqft1302 N Yellow Springs St, Springfield, OH 45504For SaleMLS ID #962380, Ryan King, Real Estate II Inc.. DABR MLS
