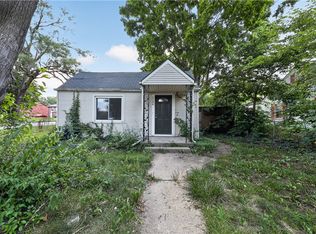
Back On Market, with a BRAND NEW roof and gutters to be installed, and OFFERED at the SAME PRICE. Welcome to 1108 Lexington Ave., Fairborn, OH 45324! This 2-bedroom, 1-bath ranch offers nearly 1,000 sq. ft. of living space and is full of charm and potential. Inside, you’ll love the original hardwood floors and the cozy, functional layout. The home features two comfortable bedrooms, a full bath, and a bright living area that flows easily into the kitchen. Step outside to enjoy a fully fenced backyard, ideal for pets, kids, or entertaining, plus a 1.5-car detached garage with room for storage. Conveniently located just minutes from Wright-Patterson Air Force Base, The Greene, and I-675, this home offers quick access to shopping, dining, and major employers. Whether you’re searching for the perfect starter home or a great investment property, this Fairborn ranch checks all the boxes. Don’t miss your chance to make it yours!
For sale
$134,900
1108 Lexington Ave, Fairborn, OH 45324
2beds
976sqft
Single Family Residence
Built in 1950
6,250 Square Feet Lot
$133,700 Zestimate®
$138/sqft
$-- HOA
What's special
Comfortable bedroomsCozy functional layoutFully fenced backyardOriginal hardwood floors
- 337 days |
- 623 |
- 40 |
Zillow last checked:
Listing updated:
Listed by:
Brandon Weiss (937)890-0700,
ERA Petkus Weiss
Source: DABR MLS,MLS#: 941734 Originating MLS: Dayton Area Board of REALTORS
Originating MLS: Dayton Area Board of REALTORSFacts & features
Interior
Bedrooms & bathrooms
- Bedrooms: 2
- Bathrooms: 1
- Full bathrooms: 1
- Main level bathrooms: 1
Primary bedroom
- Level: Main
- Dimensions: 11 x 11
Bedroom
- Level: Main
- Dimensions: 11 x 9
Dining room
- Level: Main
- Dimensions: 13 x 10
Kitchen
- Level: Main
- Dimensions: 12 x 9
Living room
- Level: Main
- Dimensions: 12 x 12
Mud room
- Level: Main
- Dimensions: 8 x 6
Heating
- Forced Air, Natural Gas
Cooling
- Window Unit(s)
Appliances
- Included: Dryer, Dishwasher, Microwave, Range, Refrigerator, Washer
Features
- Basement: Crawl Space
Interior area
- Total structure area: 976
- Total interior livable area: 976 sqft
Property
Parking
- Total spaces: 1
- Parking features: Detached, Garage, One Car Garage
- Garage spaces: 1
Features
- Levels: One
- Stories: 1
Lot
- Size: 6,250 Square Feet
- Dimensions: 50 x 125
Details
- Parcel number: A02000100050033700
- Zoning: Residential
- Zoning description: Residential
Construction
Type & style
- Home type: SingleFamily
- Property subtype: Single Family Residence
Materials
- Aluminum Siding
Condition
- Year built: 1950
Utilities & green energy
- Electric: 220 Volts in Garage
- Water: Public
- Utilities for property: Natural Gas Available, Sewer Available, Water Available
Community & HOA
Community
- Subdivision: Osborn View
HOA
- Has HOA: No
Location
- Region: Fairborn
Financial & listing details
- Price per square foot: $138/sqft
- Tax assessed value: $70,680
- Annual tax amount: $1,167
- Date on market: 8/19/2025
Estimated market value
$133,700
$127,000 - $140,000
$1,358/mo
Price history
| Date | Event | Price |
|---|---|---|
| 12/9/2025 | Price change | $134,900-3.6%$138/sqft |
Source:  DABR MLS #941734 Report a problem DABR MLS #941734 Report a problem | ||
| 11/6/2025 | Price change | $139,900-3.5%$143/sqft |
Source: DABR MLS #941734 Report a problem | ||
| 10/27/2025 | Price change | $144,900-3.3%$148/sqft |
Source: DABR MLS #941734 Report a problem | ||
| 8/19/2025 | Listed for sale | $149,900+243.8%$154/sqft |
Source: DABR MLS #941734 Report a problem | ||
| 9/21/2006 | Sold | $43,600-20.7%$45/sqft |
Source: Public Record Report a problem | ||
| 1/24/2006 | Sold | $55,000-17.9%$56/sqft |
Source: Public Record Report a problem | ||
| 10/7/1999 | Sold | $67,000$69/sqft |
Source: Public Record Report a problem | ||
Public tax history
| Year | Property taxes | Tax assessment |
|---|---|---|
| 2025 | $1,167 +0.8% | $24,770 |
| 2024 | $1,158 -1% | $24,770 |
| 2023 | $1,170 +16.6% | $24,770 +37.2% |
| 2022 | $1,003 -1.5% | $18,050 |
| 2021 | $1,018 -0.5% | $18,050 |
| 2020 | $1,024 +19.2% | $18,050 +18.8% |
| 2019 | $858 -1.1% | $15,190 |
| 2018 | $868 +2.3% | $15,190 |
| 2017 | $848 -2.2% | $15,190 +0.1% |
| 2016 | $867 +5% | $15,180 |
| 2015 | $826 | $15,180 |
| 2014 | $826 -25.5% | $15,180 -23.5% |
| 2013 | $1,108 +0.1% | $19,840 |
| 2012 | $1,108 +99.5% | $19,840 |
| 2011 | $555 -43.3% | $19,840 -4.1% |
| 2010 | $980 +10.6% | $20,680 |
| 2009 | $886 +1.8% | $20,680 |
| 2008 | $870 +2.6% | $20,680 +5.6% |
| 2007 | $849 +19.9% | $19,590 |
| 2006 | $707 +4.6% | $19,590 +4.5% |
| 2004 | $676 +6.3% | $18,740 |
| 2003 | $636 -1% | $18,740 |
| 2002 | $643 +17.1% | $18,740 +20.7% |
| 2001 | $549 -0.3% | $15,530 |
| 2000 | $551 | $15,530 |
Find assessor info on the county website
Monthly payment
Est. payment
Payment breakdown
Explore the cost of this home by adjusting the details. Changes won't be saved.Climate risks
Neighborhood: 45324
Nearby schools
GreatSchools rating
- 7/10Fairborn Intermediate SchoolGrades: 2-5Distance: 0.1 mi
- 5/10Baker Middle SchoolGrades: 6-8Distance: 1.8 mi
- 5/10Fairborn High SchoolGrades: 9-12Distance: 1.2 mi
Schools provided by the listing agent
- District: Fairborn
Source: DABR MLS. This data may not be complete. We recommend contacting the local school district to confirm school assignments for this home.
- $129,2002 bd1 ba416 sqft1104 Lexington Ave, Fairborn, OH 45324Off Market
- $121,6003 bd1 ba1k sqft1112 Lexington Ave, Fairborn, OH 45324Off Market

- $117,2003 bd1 ba864 sqft1116 Lexington Ave, Fairborn, OH 45324Off Market
- $129,9003 bd2 ba1.2k sqft114 E McLaughlin Ave, Fairborn, OH 45324Off Market
- $86,9002 bd2 ba1.3k sqft1107 Lexington Ave, Fairborn, OH 45324Off Market
- $151,0003 bd1 ba1.3k sqft1109 S Maple Ave, Fairborn, OH 45324Off Market
- $119,8003 bd1 ba1.3k sqft1109 S Maple Ave, Fairborn, OH 45324Off Market
- $14,060-- bd-- ba-- sqft1113 S Maple Ave, Fairborn, OH 45324Off Market
A local agent can set up tours, give advice and negotiate with sellers.
A local lender can help you make sure your offer is ready when you are.
Similar homes
- $142,0002 bd1 ba744 sqft149 Diana Ln N, Fairborn, OH 45324For Sale

 MLS ID #962785, Scott D Grilliot, Grilliot & Associates Realty I. DABR MLS
 - $130,0002 bd1 ba720 sqft1528 Superior Ave, Fairborn, OH 45324For Sale
 MLS ID #963975, Jeanette Violette, Howard Hanna Real Estate Serv. DABR MLS
 - $154,5002 bd1 ba744 sqft244 Pat Ln, Fairborn, OH 45324For Sale
 MLS ID #963540, Kristine Wights, Luma Realty. DABR MLS
 - $124,9002 bd1 ba912 sqft1704 Wilbur Ave, Fairborn, OH 45324For Sale
 MLS ID #963057, Matthew Kalogeras, Trelora Realty, Inc.. DABR MLS
 - $114,9003 bd2 ba864 sqft1614 Wilbur Ave, Fairborn, OH 45324For SaleMLS ID #958198, Gary Garrison, Trelora Realty, Inc.. DABR MLS
- $174,9003 bd1 ba816 sqft40 Rockland Dr, Fairborn, OH 45324For SaleMLS ID #963721, Katie Slone, Howard Hanna Real Estate Serv. DABR MLS
- $179,9003 bd1 ba840 sqft187 Pat Ln, Fairborn, OH 45324For SaleMLS ID #961608, Nathan Evans, Coldwell Banker Heritage. DABR MLS
- $183,0003 bd1 ba886 sqft101 N Haven Dr, Fairborn, OH 45324For SaleMLS ID #960907, Teri Hoops, Keller Williams Home Town Rlty. DABR MLS
- $139,0002 bd1 ba792 sqft4945 Kolmar Ave, Dayton, OH 45432For SaleMLS ID #962211, Jenna Townsend, Irongate Inc.. DABR MLS
- $135,0003 bd1 ba1.1k sqft1426 Steiner Ave, Dayton, OH 45417For SaleMLS ID #963747, Ruth Garrett, Coldwell Banker Heritage. DABR MLS
- $134,9002 bd1 ba912 sqft340 E Melford Ave, Dayton, OH 45405For SaleMLS ID #959561, Penny Bizek, Bruns Realty Group, LLC. DABR MLS
- $159,0002 bd1 ba1k sqft32 Beatrice Dr, Dayton, OH 45404For SaleMLS ID #961210, Kathy A Winter, Coldwell Banker Heritage. DABR MLS
- $130,0003 bd3 ba1.4k sqft4020 Old Riverside Dr, Dayton, OH 45405For SaleMLS ID #963342, Kristine Wights, Luma Realty. DABR MLS
- $169,9002 bd1 ba925 sqft814 Bellows Dr, New Carlisle, OH 45344For SaleMLS ID #964004, Jeff Horne, Coldwell Banker Heritage. DABR MLS
- $130,0003 bd1 ba988 sqft1026 Roseland Ave, Dayton, OH 45402For SaleMLS ID #959585, Jeremiah Jenkins, Howard Hanna Real Estate Serv. DABR MLS
- $139,9003 bd2 ba1.4k sqft1659 Pell Dr, Dayton, OH 45410For SaleMLS ID #957688, Carrie B Robbins, BHHS Professional Realty. DABR MLS
- $140,0002 bd1 ba999 sqft1745 S Smithville Rd, Dayton, OH 45410For SaleMLS ID #957236, Timothy A Williams, Glasshouse Realty Group. DABR MLS
- $129,5003 bd1 ba936 sqft1107 Rossiter Dr, Dayton, OH 45417For SaleMLS ID #962515, Annette Collier, Coldwell Banker Heritage. DABR MLS
- $120,0003 bd1 ba864 sqft756 Alexander Dr, Dayton, OH 45403For SaleMLS ID #958836, Tami Holmes, Tami Holmes Realty. DABR MLS
- $149,0003 bd1 ba1.1k sqft217 Whispering Dr, Dayton, OH 45426For SaleMLS ID #963891, Mellissa Andre, Bridgestream Realty. DABR MLS
