Discover the charm of this well-maintained ranch in New Carlisle, offering an exceptional blend of indoor and outdoor spaces for relaxation and entertaining. This home features three comfortable bedrooms and a full bathroom. The layout includes a living room plus a large family room, providing options for your enjoyment. The eat-in kitchen is complemented by a dedicated laundry room. Bedrooms boast newer carpeting. Outside, a privacy-fenced backyard with a patio awaits, perfect for outdoor activities, or relax on the covered front porch. A two-car attached garage offers secure parking. This residence provides a lifestyle of ease and comfort in a desirable neighborhood. Essential appliances, including a dishwasher, dryer, microwave, range, refrigerator, washer, and water softener, are included for a seamless move-in.
For sale
Price cut: $7.1K (7/22)
$199,900
484 Winchester St, New Carlisle, OH 45344
3beds
1,110sqft
:
Get pre-qualified$1,432/mo
Single Family Residence
Built in 1965
8,511 Square Feet Lot
$198,100 Zestimate®
$180/sqft
$-- HOA
What's special
Two-car attached garageThree comfortable bedroomsLarge family roomCovered front porchDedicated laundry roomPrivacy-fenced backyardEat-in kitchen
- 42 days |
- 487 |
- 10 |
Zillow last checked:
Listing updated:
Listed by:
Joyce A Lightner (937)335-2522,
Garden Gate Realty Inc.
Source: DABR MLS,MLS#: 962073 Originating MLS: Dayton Area Board of REALTORS
Originating MLS: Dayton Area Board of REALTORSFacts & features
Interior
Bedrooms & bathrooms
- Bedrooms: 3
- Bathrooms: 1
- Full bathrooms: 1
- Main level bathrooms: 1
Bedroom
- Level: Main
- Dimensions: 14 x 10
Bedroom
- Level: Main
- Dimensions: 12 x 8
Bedroom
- Level: Main
- Dimensions: 10 x 8
Family room
- Level: Main
- Dimensions: 20 x 12
Kitchen
- Features: Eat-in Kitchen
- Level: Main
- Dimensions: 16 x 12
Laundry
- Level: Main
- Dimensions: 6 x 6
Living room
- Level: Main
- Dimensions: 17 x 12
Heating
- Forced Air, Natural Gas
Cooling
- Central Air
Appliances
- Included: Gas Water Heater
Features
- Kitchen/Family Room Combo
- Windows: Vinyl
Interior area
- Total structure area: 1,110
- Total interior livable area: 1,110 sqft
Property
Parking
- Total spaces: 2
- Parking features: Attached, Garage, Two Car Garage, Garage Door Opener
- Attached garage spaces: 2
Features
- Levels: One
- Stories: 1
- Patio & porch: Patio, Porch
- Exterior features: Fence, Porch, Patio
Lot
- Size: 8,511 Square Feet
- Dimensions: 74 x 115
Details
- Parcel number: 0100500025329002
- Zoning: Residential
- Zoning description: Residential
Construction
Type & style
- Home type: SingleFamily
- Property subtype: Single Family Residence
Materials
- Aluminum Siding, Brick, Vinyl Siding
- Foundation: Slab
Condition
- Year built: 1965
Community & HOA
Community
- Subdivision: Park Layne Manor
HOA
- Has HOA: No
Location
- Region: New Carlisle
Financial & listing details
- Price per square foot: $180/sqft
- Tax assessed value: $156,120
- Annual tax amount: $2,341
- Date on market: 6/16/2026
- Listing terms: Conventional,FHA,USDA Loan,VA Loan
Estimated market value
$198,100
$188,000 - $208,000
$1,483/mo
Price history
| Date | Event | Price |
|---|---|---|
| 7/22/2026 | Price change | $199,900-3.4%$180/sqft |
Source:  DABR MLS #962073 Report a problem DABR MLS #962073 Report a problem | ||
| 6/18/2026 | Listed for sale | $207,000+36.2%$186/sqft |
Source:  WRIST #1046478 Report a problem WRIST #1046478 Report a problem | ||
| 11/30/2022 | Sold | $152,000-9%$137/sqft |
Source: Public Record Report a problem | ||
| 10/25/2022 | Pending sale | $167,000$150/sqft |
Source: DABR MLS #873682 Report a problem | ||
| 10/9/2022 | Price change | $167,000-1.7%$150/sqft |
Source: DABR MLS #873682 Report a problem | ||
| 9/19/2022 | Listed for sale | $169,900$153/sqft |
Source: DABR MLS #873682 Report a problem | ||
Public tax history
| Year | Property taxes | Tax assessment |
|---|---|---|
| 2025 | $2,341 +16.4% | $54,640 +34.9% |
| 2024 | $2,010 +2.7% | $40,510 |
| 2023 | $1,957 +30% | $40,510 |
| 2022 | $1,506 +36.9% | $40,510 +36% |
| 2021 | $1,100 -0.3% | $29,790 |
| 2020 | $1,103 -0.8% | $29,790 |
| 2019 | $1,112 +6.2% | $29,790 +9.4% |
| 2018 | $1,047 | $27,240 -2.4% |
| 2017 | $1,047 +5% | $27,906 |
| 2016 | $998 +10.5% | $27,906 +1.3% |
| 2015 | $903 | $27,549 |
| 2014 | $903 +0.4% | $27,549 |
| 2013 | $900 -11.5% | $27,549 +0.7% |
| 2012 | $1,016 +0.2% | $27,357 |
| 2011 | $1,014 +4.4% | $27,357 |
| 2010 | $972 +3.8% | $27,357 -4% |
| 2009 | $936 -3.7% | $28,498 |
| 2008 | $972 +0.5% | $28,498 |
| 2007 | $967 -34% | $28,498 -2.1% |
| 2006 | $1,465 +99% | $29,110 |
| 2005 | $736 -64% | $29,110 |
| 2004 | $2,045 +11.8% | $29,110 +15% |
| 2003 | $1,828 +7.7% | $25,310 |
| 2002 | $1,697 +11.2% | $25,310 +10.2% |
| 2000 | $1,525 | $22,960 |
Find assessor info on the county website
Monthly payment
Est. payment
Payment breakdown
Explore the cost of this home by adjusting the details. Changes won't be saved.Climate risks
Neighborhood: 45344
Nearby schools
GreatSchools rating
- NAPark Layne Elementary SchoolGrades: K-2Distance: 1.3 mi
- 6/10Tecumseh Middle SchoolGrades: 6-8Distance: 2.4 mi
- 3/10Tecumseh High SchoolGrades: 9-12Distance: 2.6 mi
Schools provided by the listing agent
- District: Tecumseh
Source: DABR MLS. This data may not be complete. We recommend contacting the local school district to confirm school assignments for this home.
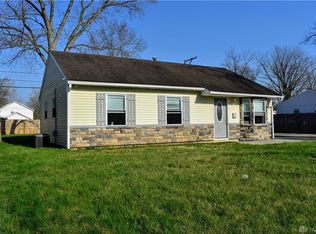
- $189,9003 bd1 ba925 sqft472 Winchester St, New Carlisle, OH 45344Off Market
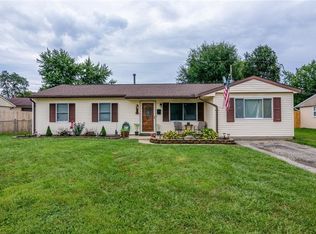
- $187,9004 bd1 ba1.5k sqft496 Winchester St, New Carlisle, OH 45344Off Market
- $145,2003 bd1 ba1.1k sqft27 Juniper Rd, Medway, OH 45341Off Market
- $8,770-- bd-- ba-- sqft27 Juniper Rd, Medway, OH 45341Off Market
- $7,240-- bd-- ba-- sqft27 Juniper Rd, Medway, OH 45341Off Market
- $80,3001 bd1 ba876 sqft26 Ivy Rd, Medway, OH 45341Off Market
- $164,2003 bd1 ba925 sqft456 Winchester St, New Carlisle, OH 45344Off Market
- $206,9003 bd1 ba1.2k sqft510 Winchester St, New Carlisle, OH 45344Off Market
A local agent can set up tours, give advice and negotiate with sellers.
A local lender can help you make sure your offer is ready when you are.
Similar homes
- $199,9003 bd1 ba999 sqft1138 Carman Ave, New Carlisle, OH 45344For Sale
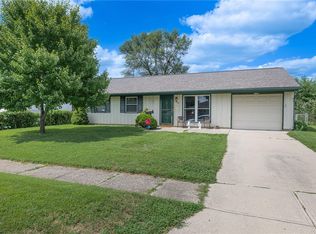
 MLS ID #964889, Joni Schumann, Irongate Inc.. DABR MLS
 - $180,0003 bd2 ba999 sqft304 Sunset Dr, New Carlisle, OH 45344For Sale
 MLS ID #959989, Steve Callahan, Plum Tree Realty. DABR MLS
 - $165,9002 bd1 ba925 sqft814 Bellows Dr, New Carlisle, OH 45344For Sale
 MLS ID #964004, Jeff Horne, Coldwell Banker Heritage. DABR MLS
 - $199,9003 bd2 ba1.2k sqft7924 Blackshear Dr, Huber Heights, OH 45424For Sale
 MLS ID #961229, Deandra Bryant, Trelora Realty, Inc.. DABR MLS
 - $199,9004 bd1 ba1.4k sqft6355 Chippingdon Dr, Dayton, OH 45424For SaleMLS ID #965045, Jared Wamsley, Glasshouse Realty Group. DABR MLS
- $194,9003 bd2 ba1.1k sqft8454 Trowbridge Way, Dayton, OH 45424For SaleMLS ID #958977, Sebastian Henner, Trelora Realty, Inc.. DABR MLS
- $209,5003 bd1 ba1.3k sqft4957 Chesham Dr, Dayton, OH 45424For SaleMLS ID #958675, Steven Koleno, Beycome Brokerage Realty LLC. DABR MLS
- $219,0003 bd2 ba1.3k sqft7711 Rothfield Dr, Dayton, OH 45424For SaleMLS ID #963093, Steve Hansman, Huber Heights Realty Inc.. DABR MLS
- $250,0003 bd2 ba1.4k sqft111 N Church St, New Carlisle, OH 45344For SaleMLS ID #959980, Tonya Snyder, RE/MAX Alliance Realty. DABR MLS
- $214,0003 bd2 ba1.4k sqft6041 Leycross Dr, Dayton, OH 45424For SaleMLS ID #958758, Joanna R Perretta, Coldwell Banker Heritage. DABR MLS
- $184,9003 bd2 ba1k sqft4450 Lambeth Dr, Dayton, OH 45424For SaleMLS ID #961274, Gladys Moneke, Trelora Realty, Inc.. DABR MLS
- $209,9993 bd2 ba1.4k sqft4311 Mahler Dr, Dayton, OH 45424For SaleMLS ID #961977, Donte Scott, Howard Hanna Real Estate Serv. DABR MLS
- $183,9003 bd1 ba1.4k sqft305 Lang Ct, Englewood, OH 45322For SaleMLS ID #964886, Brian P Clawson, RE/MAX Alliance Realty. DABR MLS
- $189,0003 bd2 ba1.4k sqft703 Hile Ln, Englewood, OH 45322For SaleMLS ID #963940, Eric Free, Real of Ohio. DABR MLS
- $209,0004 bd2 ba1k sqft1229 Jeanette Dr, Dayton, OH 45432For SaleMLS ID #963912, Lawrence W Imundo, Home Site Realty. DABR MLS
- $182,9003 bd1 ba960 sqft2813 Purdue Rd, Dayton, OH 45420For SaleMLS ID #964907, Rebecca Mershad, Flourish Real Estate. DABR MLS
- $174,0003 bd1 ba1.1k sqft351 Marview Ave, Vandalia, OH 45377For SaleMLS ID #961243, Melvin Knight II, Howard Hanna Real Estate Serv. DABR MLS
- $215,0003 bd2 ba1.5k sqft617 Bradfield Dr, Dayton, OH 45426For SaleMLS ID #964911, Tayton Pepper, Bella Realty Group. DABR MLS
- $182,0003 bd1 ba1k sqft226 Hardacre Dr, Xenia, OH 45385For SaleMLS ID #962462, Heidi Menke, BHHS Professional Realty. DABR MLS
- $179,0003 bd2 ba1.2k sqft519 Sheets St, Englewood, OH 45322For SaleMLS ID #963069, Rachelle L Vaught, Irongate Inc.. DABR MLS
