Welcome to 217 Whispering Drive, a well-maintained 3-bedroom, 1-bath brick ranch offered at $149,000 in Trotwood. This move-in-ready home features fresh neutral paint, durable luxury vinyl plank flooring throughout, abundant natural light, and a functional single-level layout. The updated kitchen offers generous cabinet and counter space, a decorative tile backsplash, and black appliances. A large unfinished basement provides excellent storage and future finishing potential. Additional highlights include ceiling fans, ample closet space, a detached garage, off-street parking, and a spacious yard. Conveniently located near shopping, dining, and major roadways.
Pending
$149,000
217 Whispering Dr, Dayton, OH 45426
3beds
1,100sqft
:
Get pre-qualified$1,153/mo
Single Family Residence
Built in 1958
9,147 Square Feet Lot
$-- Zestimate®
$135/sqft
$-- HOA
What's special
Detached garageFunctional single-level layoutOff-street parkingDecorative tile backsplashUpdated kitchenFresh neutral paintAbundant natural light
- 26 days |
- 287 |
- 22 |
Zillow last checked:
Listing updated:
Listed by:
Mellissa Andre (517)270-9907,
Bridgestream Realty
Source: DABR MLS,MLS#: 963891 Originating MLS: Dayton Area Board of REALTORS
Originating MLS: Dayton Area Board of REALTORSFacts & features
Interior
Bedrooms & bathrooms
- Bedrooms: 3
- Bathrooms: 1
- Full bathrooms: 1
- Main level bathrooms: 1
Bedroom
- Level: Main
- Dimensions: 12 x 12
Bedroom
- Level: Main
- Dimensions: 13 x 9
Bedroom
- Level: Main
- Dimensions: 13 x 9
Dining room
- Level: Main
- Dimensions: 13 x 5
Kitchen
- Level: Main
- Dimensions: 9 x 9
Living room
- Level: Main
- Dimensions: 25 x 13
Heating
- Forced Air, Natural Gas
Cooling
- Central Air
Features
- Walk-In Closet(s)
- Basement: Full,Unfinished
Interior area
- Total structure area: 1,100
- Total interior livable area: 1,100 sqft
Property
Parking
- Total spaces: 1
- Parking features: Detached, Garage, One Car Garage
- Garage spaces: 1
Features
- Levels: One
- Stories: 1
Lot
- Size: 9,147 Square Feet
- Dimensions: 60 x 151
Details
- Parcel number: H33001160002
- Zoning: Residential
- Zoning description: Residential
Construction
Type & style
- Home type: SingleFamily
- Property subtype: Single Family Residence
Materials
- Brick
Condition
- Year built: 1958
Community & HOA
Community
- Subdivision: Biltmore
HOA
- Has HOA: No
Location
- Region: Dayton
Financial & listing details
- Price per square foot: $135/sqft
- Tax assessed value: $70,120
- Annual tax amount: $1,676
- Date on market: 7/10/2026
Estimated market value
Not available
Estimated sales range
Not available
Not available
Price history
| Date | Event | Price |
|---|---|---|
| 7/27/2026 | Pending sale | $149,000$135/sqft |
Source:  DABR MLS #963891 Report a problem DABR MLS #963891 Report a problem | ||
| 7/22/2026 | Listed for sale | $149,000$135/sqft |
Source: DABR MLS #963891 Report a problem | ||
| 7/15/2026 | Pending sale | $149,000$135/sqft |
Source: DABR MLS #963891 Report a problem | ||
| 7/10/2026 | Listed for sale | $149,000+113.2%$135/sqft |
Source: DABR MLS #963891 Report a problem | ||
| 4/3/2026 | Listing removed | $1,295$1/sqft |
Source: Zillow Rentals Report a problem | ||
| 3/27/2026 | Price change | $1,295+7.9%$1/sqft |
Source: Zillow Rentals Report a problem | ||
| 3/24/2026 | Listed for rent | $1,200$1/sqft |
Source: Zillow Rentals Report a problem | ||
| 12/27/2023 | Listing removed | -- |
Source: Zillow Rentals Report a problem | ||
| 12/4/2023 | Listed for rent | $1,200+9.1%$1/sqft |
Source: Zillow Rentals Report a problem | ||
| 3/17/2023 | Listing removed | -- |
Source: Zillow Rentals Report a problem | ||
| 3/9/2023 | Listed for rent | $1,100$1/sqft |
Source: Zillow Rentals Report a problem | ||
| 6/12/2017 | Listing removed | $69,900$64/sqft |
Source: Better Homes & Gardens Real Estate #737318 Report a problem | ||
| 5/20/2017 | Listed for sale | $69,900+130.7%$64/sqft |
Source: Better Homes and Gardens Real Estate Big Hill #737318 Report a problem | ||
| 4/4/2017 | Sold | $30,297-60.6%$28/sqft |
Source: Public Record Report a problem | ||
| 1/28/2017 | Listed for sale | -- |
Source: Auction.com Report a problem | ||
| 6/3/2005 | Sold | $76,900$70/sqft |
Source: Public Record Report a problem | ||
Public tax history
| Year | Property taxes | Tax assessment |
|---|---|---|
| 2025 | $1,676 -0.2% | $24,540 |
| 2024 | $1,679 +2.3% | $24,540 |
| 2023 | $1,641 -0.5% | $24,540 +27.8% |
| 2022 | $1,649 -0.2% | $19,200 |
| 2021 | $1,652 +0.2% | $19,200 |
| 2020 | $1,649 -27.7% | $19,200 +30.3% |
| 2019 | $2,279 +60.5% | $14,740 |
| 2018 | $1,420 +0.6% | $14,740 |
| 2017 | $1,412 -26.8% | $14,740 -3.3% |
| 2016 | $1,928 +35.6% | $15,250 |
| 2015 | $1,422 +1.6% | $15,250 |
| 2014 | $1,399 | $15,250 |
Find assessor info on the county website
Monthly payment
Est. payment
Payment breakdown
Explore the cost of this home by adjusting the details. Changes won't be saved.Climate risks
Neighborhood: 45426
Nearby schools
GreatSchools rating
- 2/10Trotwood-Madison Elementary SchoolGrades: 2-3Distance: 0.6 mi
- 4/10Trotwood-Madison Middle SchoolGrades: 6-8Distance: 0.8 mi
- 6/10Trotwood-Madison High SchoolGrades: 9-12Distance: 1.1 mi
Schools provided by the listing agent
- District: Trotwood-Madison
Source: DABR MLS. This data may not be complete. We recommend contacting the local school district to confirm school assignments for this home.
- $110,9003 bd1 ba1.1k sqft213 Whispering Dr, Dayton, OH 45426Off Market
- $118,8003 bd2 ba1.1k sqft221 Whispering Dr, Dayton, OH 45426Off Market
- $127,0003 bd2 ba1.1k sqft209 Whispering Dr, Dayton, OH 45426Off Market
- $126,1003 bd1 ba1.1k sqft225 Whispering Dr, Dayton, OH 45426Off Market
- $140,6003 bd1 ba1.1k sqft210 Whispering Dr, Dayton, OH 45426Off Market
- $146,0003 bd2 ba1.6k sqft24 Mario Dr, Dayton, OH 45426Sold
- $131,0003 bd1 ba1.2k sqft205 Whispering Dr, Trotwood, OH 45426Off Market
- $124,7003 bd1 ba1.1k sqft229 Whispering Dr, Dayton, OH 45426Off Market
A local agent can set up tours, give advice and negotiate with sellers.
Similar homes
- $145,0003 bd1 ba1.1k sqft42 Stubbs Dr, Dayton, OH 45426For Sale
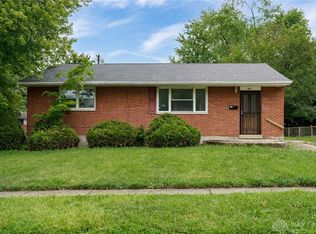
 MLS ID #962453, Amy Markowski, Real of Ohio. DABR MLS
 - $165,0003 bd2 ba1.4k sqft11 Hillgard St, Dayton, OH 45426For Sale
 MLS ID #961036, Jeanette Violette, Howard Hanna Real Estate Serv. DABR MLS
 - $174,8993 bd2 ba1.1k sqft17 Coffman Ave, Dayton, OH 45426For Sale
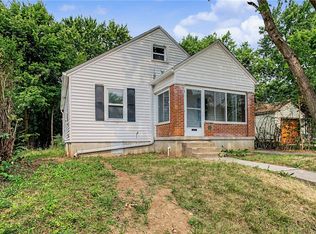 MLS ID #965138, Dylan Richey, Howard Hanna Real Estate Serv. DABR MLS
 - $164,9003 bd2 ba1.2k sqft1312 Canfield Ave, Dayton, OH 45406For Sale
 MLS ID #965980, Matthew Edge, Plum Tree Realty. DABR MLS
 - $215,0003 bd2 ba1.5k sqft617 Bradfield Dr, Dayton, OH 45426For SaleMLS ID #964911, Tayton Pepper, Bella Realty Group. DABR MLS
- $144,9003 bd1 ba1.3k sqft4324 Owens Dr, Dayton, OH 45406For SaleMLS ID #955676, Tonda M Hoefler, Coldwell Banker Heritage. DABR MLS
- $139,9002 bd2 ba891 sqft2516 Ontario Ave, Dayton, OH 45414For SaleMLS ID #965706, Regina Miller, Coldwell Banker Heritage. DABR MLS
- $139,9003 bd1 ba945 sqft5193 Fortman Dr, Dayton, OH 45417For SaleMLS ID #964731, Cory Allen, Keynote Realty. DABR MLS
- $145,0003 bd2 ba1k sqft3601 Lancashire Dr, Dayton, OH 45417For SaleMLS ID #963089, Kelli Schulte, eXp Realty. DABR MLS
- $79,9003 bd1 ba884 sqft4615 Annapolis Ave, Dayton, OH 45416For SaleMLS ID #964784, Deandra Bryant, Trelora Realty, Inc.. DABR MLS
- $145,0003 bd2 ba1.2k sqft71 N Alder St, Dayton, OH 45417For SaleMLS ID #961444, Leslie Wade, Keller Williams Advisors Rlty. DABR MLS
- $144,9003 bd2 ba1k sqft4621 Queens Ave, Dayton, OH 45406For SaleMLS ID #953704, C'yanna Thornton, NavX Realty, LLC. DABR MLS
- $134,9003 bd1 ba1.5k sqft632 Yale Ave, Dayton, OH 45402For SaleMLS ID #965538, Hannah Smith, Key Realty. DABR MLS
- $149,0003 bd1 ba1k sqft1720 Wesleyan Rd, Dayton, OH 45406For SaleMLS ID #949414, Gopal Bethi, Red 1 Realty. DABR MLS
- $165,0003 bd2 ba1.1k sqft34 Mound St, Dayton, OH 45402For SaleMLS ID #965465, Sara Foulk, eXp Realty. DABR MLS
- $119,9003 bd1 ba1k sqft4022 Foxboro Dr, Dayton, OH 45416For SaleMLS ID #960738, Sebastian Henner, Trelora Realty, Inc.. DABR MLS
- $170,0003 bd1 ba1.1k sqft359 Pamela Ave, Dayton, OH 45415For SaleMLS ID #964196, Bridgette Potts, Howard Hanna Real Estate Serv. DABR MLS
- $129,5003 bd1 ba936 sqft1107 Rossiter Dr, Dayton, OH 45417For SaleMLS ID #962515, Annette Collier, Coldwell Banker Heritage. DABR MLS
- $115,0003 bd1 ba945 sqft4316 Brunswick Ave, Dayton, OH 45416For SaleMLS ID #963769, George M Long, Howard Hanna Real Estate Serv. DABR MLS
- $124,9003 bd1 ba1.3k sqft3667 Kipp Ct, Dayton, OH 45416For SaleMLS ID #958171, Tim Settles, Trelora Realty, Inc.. DABR MLS
