Discover this beautiful, updated home in Dayton, where comfort and convenience converge in this charming single-family residence. This inviting home offers a lifestyle of ease, perfectly situated for those seeking both tranquility and accessibility. The residence features three well-appointed bedrooms and one and a half bathrooms, ensuring comfort for all. The single-story design enhances the home's accessibility and flow, creating a welcoming atmosphere throughout. Outside, the property extends to a generous 0.2-acre lot, providing plenty of room for outdoor activities and relaxation. Enjoy the privacy and security of a fenced yard, perfect for gatherings or quiet evenings. The exterior also boasts a patio and a porch, ideal for unwinding after a long day or entertaining guests. The neighborhood provides a balance of suburban peace and urban convenience, with local amenities and attractions within easy reach.
Pending
$165,000
11 Hillgard St, Dayton, OH 45426
3beds
1,479sqft
:
Get pre-qualified$1,276/mo
Single Family Residence
Built in 1959
8,712 Square Feet Lot
$163,500 Zestimate®
$112/sqft
$-- HOA
What's special
Single-story designThree well-appointed bedrooms
- 53 days |
- 22 |
- 1 |
Likely to sell faster than
Zillow last checked:
Listing updated:
Listed by:
Jeanette Violette 937-716-3744,
Howard Hanna Real Estate Serv
Source: DABR MLS,MLS#: 961036 Originating MLS: Dayton Area Board of REALTORS
Originating MLS: Dayton Area Board of REALTORSFacts & features
Interior
Bedrooms & bathrooms
- Bedrooms: 3
- Bathrooms: 2
- Full bathrooms: 1
- 1/2 bathrooms: 1
- Main level bathrooms: 2
Primary bedroom
- Level: Main
- Dimensions: 12 x 12
Bedroom
- Level: Main
- Dimensions: 12 x 11
Bedroom
- Level: Main
- Dimensions: 10 x 11
Family room
- Level: Main
- Dimensions: 10 x 22
Kitchen
- Level: Main
- Dimensions: 19 x 14
Laundry
- Level: Main
- Dimensions: 9 x 6
Living room
- Level: Main
- Dimensions: 17 x 13
Heating
- Forced Air, Natural Gas
Cooling
- Central Air
Appliances
- Included: Dishwasher, Range
Interior area
- Total structure area: 1,479
- Total interior livable area: 1,479 sqft
Property
Parking
- Total spaces: 2
- Parking features: Garage, Two Car Garage
- Garage spaces: 2
Features
- Levels: One
- Stories: 1
Lot
- Size: 8,712 Square Feet
- Dimensions: 8928
Details
- Parcel number: H33002060005
- Zoning: Residential
- Zoning description: Residential
Construction
Type & style
- Home type: SingleFamily
- Property subtype: Single Family Residence
Materials
- Brick
- Foundation: Slab
Condition
- Year built: 1959
Community & HOA
Community
- Subdivision: Hillside Homes
HOA
- Has HOA: No
Location
- Region: Dayton
Financial & listing details
- Price per square foot: $112/sqft
- Tax assessed value: $77,130
- Annual tax amount: $1,130
- Date on market: 6/5/2026
Estimated market value
$163,500
$155,000 - $172,000
$1,408/mo
Price history
| Date | Event | Price |
|---|---|---|
| 6/23/2026 | Pending sale | $165,000$112/sqft |
Source:  DABR MLS #961036 Report a problem DABR MLS #961036 Report a problem | ||
| 6/5/2026 | Listed for sale | $165,000+111.5%$112/sqft |
Source: DABR MLS #961036 Report a problem | ||
| 9/15/2025 | Sold | $78,000-13.2%$53/sqft |
Source: Public Record Report a problem | ||
| 5/11/2004 | Sold | $89,900+74.6%$61/sqft |
Source: Public Record Report a problem | ||
| 11/2/1998 | Sold | $51,500$35/sqft |
Source: Public Record Report a problem | ||
Public tax history
| Year | Property taxes | Tax assessment |
|---|---|---|
| 2025 | $1,130 -2.2% | $27,000 |
| 2024 | $1,155 -1.2% | $27,000 |
| 2023 | $1,169 +12% | $27,000 +27.8% |
| 2022 | $1,044 -0.2% | $21,120 |
| 2021 | $1,046 0% | $21,120 |
| 2020 | $1,046 +41.4% | $21,120 +27.8% |
| 2019 | $740 -0.1% | $16,520 |
| 2018 | $741 +0.6% | $16,520 |
| 2017 | $736 -6.6% | $16,520 -3.3% |
| 2016 | $788 +0% | $17,090 |
| 2015 | $788 +1.6% | $17,090 |
| 2014 | $775 | $17,090 |
Find assessor info on the county website
Monthly payment
Est. payment
Payment breakdown
Explore the cost of this home by adjusting the details. Changes won't be saved.Climate risks
Neighborhood: 45426
Nearby schools
GreatSchools rating
- 2/10Trotwood-Madison Elementary SchoolGrades: 2-3Distance: 0.7 mi
- 4/10Trotwood-Madison Middle SchoolGrades: 6-8Distance: 1 mi
- 6/10Trotwood-Madison High SchoolGrades: 9-12Distance: 1.3 mi
Schools provided by the listing agent
- District: Trotwood-Madison
Source: DABR MLS. This data may not be complete. We recommend contacting the local school district to confirm school assignments for this home.
- $125,4003 bd1 ba1.4k sqft13 Hillgard St, Dayton, OH 45426Off Market
- $126,4003 bd1 ba1.4k sqft9 Hillgard St, Dayton, OH 45426Off Market
- $137,4003 bd1 ba1.1k sqft30 Sparks St, Dayton, OH 45426Off Market
- $119,2003 bd1 ba1.1k sqft34 Sparks St, Dayton, OH 45426Off Market
- $117,2002 bd2 ba1.1k sqft26 Sparks St, Dayton, OH 45426Off Market
- $98,6003 bd1 ba1k sqft15 Hillgard St, Dayton, OH 45426Off Market
- $127,4003 bd1 ba1k sqft7 Hillgard St, Trotwood, OH 45426Off Market
- $109,6003 bd1 ba1k sqft1 Baker Ct, Dayton, OH 45426Off Market
A local agent can set up tours, give advice and negotiate with sellers.
Similar homes
- $145,0003 bd1 ba1.1k sqft42 Stubbs Dr, Dayton, OH 45426For Sale
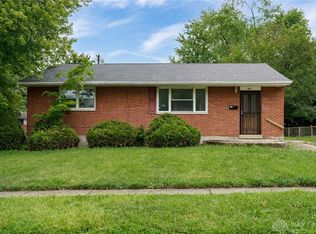
 MLS ID #962453, Amy Markowski, Real of Ohio. DABR MLS
 - $190,0004 bd3 ba1.3k sqft5107 Elyria Ln, Dayton, OH 45406For Sale
 MLS ID #963410, Aundrey Carter, Keller Williams Advisors Rlty. DABR MLS
 - $180,0003 bd1 ba1.1k sqft359 Pamela Ave, Dayton, OH 45415For Sale
 MLS ID #964196, Bridgette Potts, Howard Hanna Real Estate Serv. DABR MLS
 - $164,0004 bd2 ba1.2k sqft1045 Wyoming St, Dayton, OH 45410For Sale
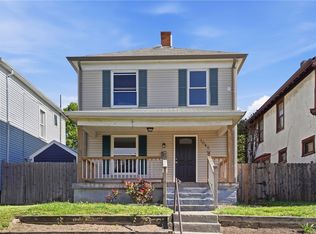 MLS ID #958824, Aaron Kroggel, Glasshouse Realty Group. DABR MLS
 - $159,9004 bd2 ba1.6k sqft1933 Burroughs Dr, Dayton, OH 45406For SaleMLS ID #961002, Matthew Kalogeras, Trelora Realty, Inc.. DABR MLS
- $169,9003 bd1 ba1.2k sqft7725 Harrington Ave, Dayton, OH 45415For SaleMLS ID #950144, Glen Whitten, Ohio Property Group, LLC. DABR MLS
- $144,9003 bd1 ba1.3k sqft4324 Owens Dr, Dayton, OH 45406For SaleMLS ID #955676, Tonda M Hoefler, Coldwell Banker Heritage. DABR MLS
- $165,0004 bd2 ba1k sqft1321 Amherst Pl, Dayton, OH 45406For SaleMLS ID #958012, Joshua Rogers, BHHS Professional Realty. DABR MLS
- $139,9003 bd1 ba945 sqft5193 Fortman Dr, Dayton, OH 45417For SaleMLS ID #964731, Cory Allen, Keynote Realty. DABR MLS
- $187,5003 bd2 ba1.5k sqft4505 College View Dr, Dayton, OH 45417For SaleMLS ID #962804, Chad Dettwiller, Sibcy Cline Inc.. DABR MLS
- $145,0003 bd2 ba1.2k sqft71 N Alder St, Dayton, OH 45417For SaleMLS ID #961444, Leslie Wade, Keller Williams Advisors Rlty. DABR MLS
- $184,9004 bd3 ba1.8k sqft312 Porter Dr, Englewood, OH 45322For SaleMLS ID #959295, Tim Settles, Trelora Realty, Inc.. DABR MLS
- $179,0004 bd3 ba1.5k sqft2015 Emerson Ave, Dayton, OH 45406For SaleMLS ID #960252, Dylan Richey, Howard Hanna Real Estate Serv. DABR MLS
- $145,0003 bd2 ba1k sqft3601 Lancashire Dr, Dayton, OH 45417For SaleMLS ID #963089, Kelli Schulte, eXp Realty. DABR MLS
- $144,9003 bd2 ba1k sqft4621 Queens Ave, Dayton, OH 45406For SaleMLS ID #953704, C'yanna Thornton, NavX Realty, LLC. DABR MLS
- $194,9003 bd2 ba1.1k sqft301 Applegate Rd, Union, OH 45322For SaleMLS ID #958022, Tim Settles, Trelora Realty, Inc.. DABR MLS
- $165,0003 bd1 ba1.1k sqft2341 E 5th St, Dayton, OH 45403For SaleMLS ID #961484, Natalie Pierce, Coldwell Banker Heritage. DABR MLS
- $168,0003 bd2 ba1k sqft1903 Brookline Ave, Dayton, OH 45420For SaleMLS ID #962243, Brad Slone, Odis Slone Realty LLC. DABR MLS
- $112,9003 bd2 ba1.2k sqft5230 Hoover Ave, Dayton, OH 45417For SaleMLS ID #954747, Matthew Kalogeras, Trelora Realty, Inc.. DABR MLS
- $169,9003 bd1 ba1k sqft2259 Lehigh Pl, Dayton, OH 45439For SaleMLS ID #958791, Sebastian Henner, Trelora Realty, Inc.. DABR MLS
