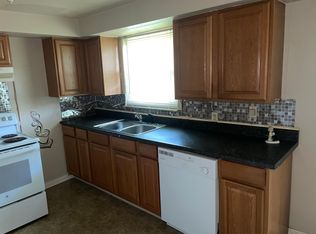
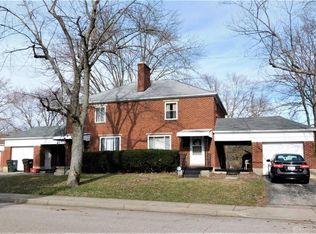
Excellent investment opportunity! This solid brick duplex offers strong rental history and upside potential. Each unit features 2 spacious bedrooms and 1 full bath, with identical layouts that include a living room, eat-in kitchen, and full basement. Hardwood floors highlight the living rooms and bedrooms, and vinyl replacement windows are installed throughout.
Both units have separate driveways and one-car garages, along with covered breezeways providing convenient outdoor space. A fenced backyard adds additional functionality.
Whether you’re looking to expand your portfolio or house-hack, this duplex presents a strong opportunity with immediate income and long-term value.
For sale
Price cut: $31.1K (7/16)
$178,900
209-211 E Sunrise Ave, Dayton, OH 45426
4beds
2,052sqft
Multi Family
Built in 1958
-- sqft lot
$178,400 Zestimate®
$87/sqft
$-- HOA
What's special
Solid brick duplexOne-car garagesFenced backyardSeparate drivewaysFull basementHardwood floorsEat-in kitchen
- 228 days |
- 389 |
- 23 |
Zillow last checked:
Listing updated:
Listed by:
DeAngelo Siler (937)433-1776,
Howard Hanna Real Estate Serv
Source: DABR MLS,MLS#: 950350 Originating MLS: Dayton Area Board of REALTORS
Originating MLS: Dayton Area Board of REALTORSFacts & features
Interior
Bedrooms & bathrooms
- Bedrooms: 4
- Bathrooms: 2
- Full bathrooms: 2
Heating
- Forced Air, Radiant
Cooling
- Central Air
Features
- Basement: Full
Interior area
- Total structure area: 2,052
- Total interior livable area: 2,052 sqft
Property
Parking
- Total spaces: 1
- Parking features: Garage, One Car Garage
- Garage spaces: 1
Lot
- Size: 6,873 Square Feet
- Dimensions: Irregular 2 parcels
Details
- Parcel number: H3300307A0005
- Zoning: Residential
- Zoning description: Residential
Construction
Type & style
- Home type: MultiFamily
- Property subtype: Multi Family
Materials
- Brick
Condition
- Year built: 1958
Community & HOA
Community
- Subdivision: Highland
Location
- Region: Dayton
Financial & listing details
- Price per square foot: $87/sqft
- Date on market: 1/9/2026
Estimated market value
$178,400
$169,000 - $187,000
$1,256/mo
Price history
| Date | Event | Price |
|---|---|---|
| 8/22/2026 | Listed for sale | $178,900$87/sqft |
Source: DABR MLS #950350 Report a problem | ||
| 8/13/2026 | Pending sale | $178,900$87/sqft |
Source:  DABR MLS #950350 Report a problem DABR MLS #950350 Report a problem | ||
| 8/8/2026 | Listed for sale | $178,900$87/sqft |
Source: DABR MLS #950350 Report a problem | ||
| 8/7/2026 | Pending sale | $178,900$87/sqft |
Source: DABR MLS #950350 Report a problem | ||
| 7/16/2026 | Price change | $178,900-14.8%$87/sqft |
Source: DABR MLS #950350 Report a problem | ||
| 6/11/2026 | Price change | $210,000-4.5%$102/sqft |
Source: DABR MLS #950350 Report a problem | ||
| 3/27/2026 | Listed for sale | $219,900$107/sqft |
Source: DABR MLS #950350 Report a problem | ||
| 2/19/2026 | Pending sale | $219,900$107/sqft |
Source: DABR MLS #950350 Report a problem | ||
| 1/10/2026 | Listed for sale | $219,900$107/sqft |
Source: DABR MLS #950350 Report a problem | ||
Public tax history
Tax history is unavailable.
Monthly payment
Est. payment
Payment breakdown
Explore the cost of this home by adjusting the details. Changes won't be saved.Climate risks
Neighborhood: 45426
Nearby schools
GreatSchools rating
- NATrotwood-Madison Early Learning CenterGrades: PK-1Distance: 0.4 mi
- 4/10Trotwood-Madison Middle SchoolGrades: 6-8Distance: 0.5 mi
- 6/10Trotwood-Madison High SchoolGrades: 9-12Distance: 0.6 mi
Schools provided by the listing agent
- District: Trotwood-Madison
Source: DABR MLS. This data may not be complete. We recommend contacting the local school district to confirm school assignments for this home.
- $158,4004 bd2 ba2k sqft209 E Sunrise Ave, Dayton, OH 45426Off Market
- $5,210-- bd-- ba-- sqft209 E Sunrise Ave, Dayton, OH 45426Off Market
- $--2 bd1 ba2k sqft209 E Sunrise Ave #209, Dayton, OH 45426Off Market
- $176,5004 bd2 ba2k sqft209 E Sunrise Ave #211, Dayton, OH 45426Off Market
- $83,0003 bd1 ba1.2k sqft207 E Sunrise Ave, Dayton, OH 45426Sold
- $167,6004 bd2 ba2k sqft219 E Sunrise Ave, Dayton, OH 45426Off Market
- $209,5004 bd3 ba1.8k sqft10 McNay Ct, Dayton, OH 45426Off Market
- $119,5003 bd1 ba1.1k sqft205 E Sunrise Ave, Dayton, OH 45426Off Market
A local agent can set up tours, give advice and negotiate with sellers.
Similar homes
- $179,0004 bd2 ba1.4k sqft6751 Shadowbrook Dr, Dayton, OH 45426For Sale

 MLS ID #965561, Edward P Nuby, Howard Hanna Real Estate Serv. DABR MLS
 - $145,0004 bd2 ba1.4k sqft816 Mapleside Dr, Dayton, OH 45426For Sale
 MLS ID #962632, Gregory Wimberly, BHHS Professional Realty. DABR MLS
 - $184,9004 bd2 ba1.5k sqft376-378 Morris Dr, Fairborn, OH 45324For Sale
 MLS ID #967319, Joshua Davis, NavX Realty, LLC. DABR MLS
 - $188,9004 bd2 ba1.6k sqft2916 Philadelphia Dr, Dayton, OH 45405For Sale
 MLS ID #961700, Daryl Emmons, Howard Hanna Real Estate Serv. DABR MLS
 - $169,0004 bd2 ba2.6k sqft20 Pointview Ave, Dayton, OH 45405For SaleMLS ID #962422, Cheryl J Strunks, Irongate Inc.. DABR MLS
- $175,9004 bd3 ba2.6k sqft35 Vincent St, Dayton, OH 45405For SaleMLS ID #952072, Rhonda R Partin Johnson, Local Roots Realty. DABR MLS
- $190,0004 bd4 ba2.8k sqft708 Oxford Ave, Dayton, OH 45402For SaleMLS ID #956717, Jackie Powers, Agora's Maxxed Out Realty. DABR MLS
- $180,0004 bd2 ba2.1k sqft685 Randolph St, Dayton, OH 45417For SaleMLS ID #953183, C Gregory Bettendorf, Howard Hanna Real Estate Serv. DABR MLS
- $184,9004 bd2 ba1.7k sqft1415 Ohmer Ave, Dayton, OH 45410For SaleMLS ID #966649, Kal Mughrabi, Coldwell Banker Heritage. DABR MLS
- $225,0004 bd1 ba2.4k sqft3943 Necco Ave, Dayton, OH 45406For SaleMLS ID #963175, Neil McLaughlin, 1st National Realty. DABR MLS
- $170,0005 bd2 ba2.5k sqft417 Holt St, Dayton, OH 45402For SaleMLS ID #961405, Saunya Strickland, Keller Williams Advisors Rlty. DABR MLS
- $200,0005 bd5 ba2.7k sqft4518 Woodland Hills Blvd, Dayton, OH 45414For SaleMLS ID #961446, Jackie Powers, Agora's Maxxed Out Realty. DABR MLS
- $185,0003 bd2 ba1.9k sqft4405 Old Troy Pike, Dayton, OH 45404For SaleMLS ID #962038, Samuel T Miller, Howard Hanna Real Estate Serv. DABR MLS
- $210,0003 bd2 ba1.4k sqft5184 Seville Dr, Englewood, OH 45322For SaleMLS ID #960244, Jonathan Gudorf, Irongate Inc.. DABR MLS
- $228,9003 bd2 ba1.1k sqft2219 Stop 8 Rd, Dayton, OH 45414For SaleMLS ID #967469, Paolina T Quafisi, RE/MAX Alliance Realty. DABR MLS
- $170,0004 bd3 ba1.7k sqft38 Pinehurst Ave, Dayton, OH 45405For SaleMLS ID #930962, Gopal Bethi, Red 1 Realty. DABR MLS
- $174,0003 bd2 ba1.2k sqft519 Sheets St, Englewood, OH 45322For SaleMLS ID #963069, Rachelle L Vaught, Irongate Inc.. DABR MLS
- $210,0006 bd2 ba2.9k sqft24 W Beechwood Ave, Dayton, OH 45405For SaleMLS ID #966487, Jahmar Daniels, Keller Williams Seven Hills. DABR MLS
- $199,0004 bd2 ba2.5k sqft118 Linden Ave, Dayton, OH 45403For SaleMLS ID #950194, Douglas Broomhall, West Fork Realty Group LLC. DABR MLS
- $174,9003 bd2 ba1.4k sqft139 Columbus St, Dayton, OH 45403For SaleMLS ID #963454, Miranda K Biedenharn, Comey & Shepherd REALTORS. DABR MLS
