Welcome home to this beautifully renovated 3-bedroom, 2 full-bath brick ranch offering comfort, style, and peace of mind. Recent updates include a new roof, new flooring throughout, and a remodeled interior ready for its next owner.
The spacious kitchen comes equipped with a new refrigerator, stove, dish washer, and microwave. An extra-large laundry room provides plenty of storage and functionality, while the bonus room offers flexibility for a home office, playroom, or potential 4th bedroom.
Outside, you’ll enjoy a spacious fenced front and backyard, perfect for entertaining, pets, and outdoor activities. The property features a storage shed in the backyard as well as an additional attached storage area for even more space and convenience. Attached carport provides easy access to the home and protection from the elements.
For added peace of mind, the seller is providing a one-year home warranty. This move-in-ready home combines modern updates, flexible living space, ample storage, and a convenient location.
Schedule your showing today!
For sale
Price cut: $3K (7/14)
$182,500
2419 Marchmont Dr, Dayton, OH 45406
3beds
972sqft
:
Get pre-qualified$1,412/mo
Single Family Residence
Built in 1956
7,409 Square Feet Lot
$181,600 Zestimate®
$188/sqft
$-- HOA
What's special
Additional attached storage areaSpacious kitchen
- 43 days |
- 1,021 |
- 103 |
Likely to sell faster than
Zillow last checked:
Listing updated:
Listed by:
Aundrey Carter (937)848-6255,
Keller Williams Advisors Rlty
Source: DABR MLS,MLS#: 962587 Originating MLS: Dayton Area Board of REALTORS
Originating MLS: Dayton Area Board of REALTORSFacts & features
Interior
Bedrooms & bathrooms
- Bedrooms: 3
- Bathrooms: 2
- Full bathrooms: 2
- Main level bathrooms: 1
Bedroom
- Level: Main
- Dimensions: 12 x 10
Bedroom
- Level: Main
- Dimensions: 11 x 10
Bedroom
- Level: Main
- Dimensions: 10 x 10
Kitchen
- Level: Main
- Dimensions: 9 x 8
Living room
- Level: Main
- Dimensions: 17 x 12
Heating
- Forced Air, Natural Gas
Cooling
- Central Air
Features
- Basement: Full,Finished
Interior area
- Total structure area: 972
- Total interior livable area: 972 sqft
Property
Parking
- Parking features: Carport
- Has carport: Yes
Features
- Levels: One
- Stories: 1
Lot
- Size: 7,409 Square Feet
- Dimensions: 114 x 66
Details
- Parcel number: R72161160005
- Zoning: Residential
- Zoning description: Residential
Construction
Type & style
- Home type: SingleFamily
- Architectural style: Ranch
- Property subtype: Single Family Residence
Materials
- Brick
Condition
- Year built: 1956
Community & HOA
Community
- Subdivision: City/Dayton Rev
HOA
- Has HOA: No
Location
- Region: Dayton
Financial & listing details
- Price per square foot: $188/sqft
- Tax assessed value: $48,330
- Annual tax amount: $985
- Date on market: 6/24/2026
Estimated market value
$181,600
$173,000 - $191,000
$1,252/mo
Price history
| Date | Event | Price |
|---|---|---|
| 7/14/2026 | Price change | $182,500-1.6%$188/sqft |
Source:  DABR MLS #962587 Report a problem DABR MLS #962587 Report a problem | ||
| 7/8/2026 | Price change | $185,500-1.1%$191/sqft |
Source: DABR MLS #962587 Report a problem | ||
| 6/24/2026 | Listed for sale | $187,500+134.7%$193/sqft |
Source: DABR MLS #962587 Report a problem | ||
| 9/22/2025 | Sold | $79,900$82/sqft |
Source: DABR MLS #943533 Report a problem | ||
| 9/14/2025 | Pending sale | $79,900$82/sqft |
Source: DABR MLS #943533 Report a problem | ||
| 9/12/2025 | Listed for sale | $79,900+45.3%$82/sqft |
Source: DABR MLS #943533 Report a problem | ||
| 8/22/2005 | Sold | $55,000+37.5%$57/sqft |
Source: Public Record Report a problem | ||
| 6/15/2005 | Sold | $40,000-7%$41/sqft |
Source: Public Record Report a problem | ||
| 3/3/2004 | Sold | $43,000$44/sqft |
Source: Public Record Report a problem | ||
Public tax history
| Year | Property taxes | Tax assessment |
|---|---|---|
| 2025 | $985 -18% | $16,920 |
| 2024 | $1,202 +19.1% | $16,920 |
| 2023 | $1,010 -11.3% | $16,920 +8.8% |
| 2022 | $1,139 +0.5% | $15,550 |
| 2021 | $1,133 +0.2% | $15,550 |
| 2020 | $1,130 -69.6% | $15,550 +10.9% |
| 2019 | $3,720 +227.9% | $14,020 |
| 2018 | $1,135 +0.8% | $14,020 |
| 2017 | $1,126 -5.3% | $14,020 -0.6% |
| 2016 | $1,189 +2.2% | $14,110 |
| 2015 | $1,163 +3.4% | $14,110 |
| 2014 | $1,125 | $14,110 |
Find assessor info on the county website
Monthly payment
Est. payment
Payment breakdown
Explore the cost of this home by adjusting the details. Changes won't be saved.Climate risks
Neighborhood: Northern Hills
Nearby schools
GreatSchools rating
- 4/10Belle Haven Pre-K-8 SchoolGrades: PK-6Distance: 0.5 mi
- 2/10E. J. Brown Pre-K-8 SchoolGrades: 7-9Distance: 2.8 mi
- 4/10Meadowdale High SchoolGrades: 9-12Distance: 1.6 mi
Schools provided by the listing agent
- District: Dayton
Source: DABR MLS. This data may not be complete. We recommend contacting the local school district to confirm school assignments for this home.
- $144,8003 bd2 ba972 sqft2425 Marchmont Dr, Dayton, OH 45406Off Market

- $87,8003 bd1 ba972 sqft2413 Marchmont Dr, Dayton, OH 45406Off Market
- $115,0003 bd1 ba972 sqft2431 Marchmont Dr, Dayton, OH 45406Sold

- $132,3004 bd2 ba1.3k sqft2420 Wythe Ct, Dayton, OH 45406Off Market
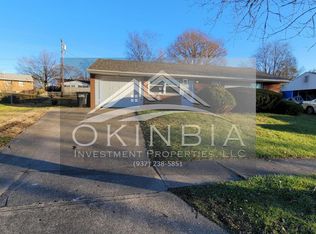
- $117,4003 bd1 ba1.1k sqft2414 Wythe Ct, Dayton, OH 45406Off Market
- $136,0003 bd1 ba972 sqft2405 Marchmont Dr, Dayton, OH 45406Off Market
- $106,4003 bd1 ba972 sqft5013 Hulman Dr, Dayton, OH 45406Off Market
- $95,5003 bd1 ba972 sqft2416 Marchmont Dr, Dayton, OH 45406Off Market
A local agent can set up tours, give advice and negotiate with sellers.
A local lender can help you make sure your offer is ready when you are.
Similar homes
- $160,0003 bd1 ba932 sqft3406 Barbee Dr, Dayton, OH 45406For Sale
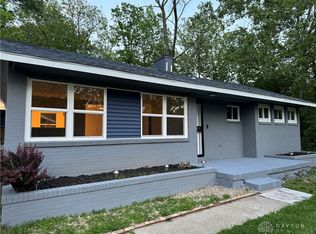
 MLS ID #963374, Saunya Strickland, Keller Williams Advisors Rlty. DABR MLS
 - $188,0004 bd2 ba1.2k sqft2421 Rugby Rd, Dayton, OH 45406For Sale
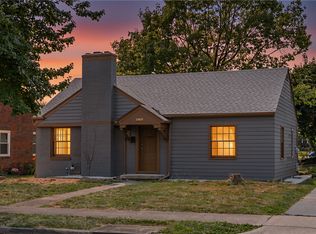 MLS ID #964003, Sandra Bothia Gomez, NavX Realty, LLC. DABR MLS
 - $144,9003 bd1 ba1.3k sqft4324 Owens Dr, Dayton, OH 45406For Sale
 MLS ID #955676, Tonda M Hoefler, Coldwell Banker Heritage. DABR MLS
 - $144,9003 bd2 ba1k sqft4621 Queens Ave, Dayton, OH 45406For Sale
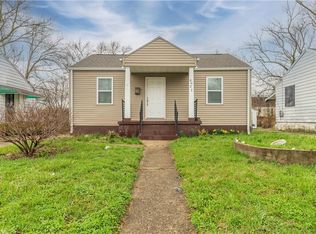 MLS ID #953704, C'yanna Thornton, NavX Realty, LLC. DABR MLS
 - $149,9003 bd2 ba1.2k sqft627 Yale Ave, Dayton, OH 45402For SaleMLS ID #965602, Dylan Richey, Howard Hanna Real Estate Serv. DABR MLS
- $180,0003 bd2 ba1.3k sqft86 Shiloh Springs Rd, Dayton, OH 45415For SaleMLS ID #954421, Brittney Chandler, Keller Williams Community Part. DABR MLS
- $150,0004 bd2 ba1.3k sqft246 N Cherrywood Ave, Dayton, OH 45403For SaleMLS ID #964894, Amber Lynn Dunn, Keller Williams Community Part. DABR MLS
- $149,0003 bd1 ba1k sqft1720 Wesleyan Rd, Dayton, OH 45406For SaleMLS ID #949414, Gopal Bethi, Red 1 Realty. DABR MLS
- $190,0003 bd1 ba925 sqft5916 Mayville Dr, Dayton, OH 45432For SaleMLS ID #965382, Rebecca Ingling, Coldwell Banker Heritage. DABR MLS
- $170,0003 bd1 ba1.1k sqft359 Pamela Ave, Dayton, OH 45415For SaleMLS ID #964196, Bridgette Potts, Howard Hanna Real Estate Serv. DABR MLS
- $159,9003 bd3 ba1.3k sqft435 Oxford Ave, Dayton, OH 45402For SaleMLS ID #962263, Brittney Chandler, Keller Williams Community Part. DABR MLS
- $145,0003 bd2 ba1k sqft3601 Lancashire Dr, Dayton, OH 45417For SaleMLS ID #963089, Kelli Schulte, eXp Realty. DABR MLS
- $170,0004 bd2 ba1.3k sqft1632 Pershing Blvd, Dayton, OH 45410For SaleMLS ID #965203, Christopher Morgan, The Six Realty. DABR MLS
- $200,0004 bd2 ba1.4k sqft6695 Celestine St, Dayton, OH 45424For SaleMLS ID #966048, Brittney Chandler, Keller Williams Community Part. DABR MLS
- $224,5003 bd1 ba1k sqft4163 Cordell Dr, Dayton, OH 45439For SaleMLS ID #965776, Myles Greely, Keller Williams Community Part. DABR MLS
- $140,0002 bd1 ba1k sqft3801 Salem Ave, Dayton, OH 45406For SaleMLS ID #954318, Noel C Morris, eXp Realty. DABR MLS
- $145,0003 bd2 ba1.2k sqft71 N Alder St, Dayton, OH 45417For SaleMLS ID #961444, Leslie Wade, Keller Williams Advisors Rlty. DABR MLS
- $184,9002 bd1 ba924 sqft666 Oak St, Dayton, OH 45410For SaleMLS ID #965151, Karren L Bernhardt, Irongate Inc.. DABR MLS
- $199,0003 bd1 ba999 sqft6924 Shellcross Dr, Dayton, OH 45424For SaleMLS ID #965872, Jamie Curtis, BHHS Professional Realty. DABR MLS
- $174,9003 bd2 ba1k sqft4450 Lambeth Dr, Dayton, OH 45424For SaleMLS ID #961274, Gladys Moneke, Trelora Realty, Inc.. DABR MLS
