Welcome home to this cozy cottage-style Craftsman Cape Cod tucked away in a quiet neighborhood in the heart of a charming small town! Offering 1,763 square feet of living space, this inviting home features 2 bedrooms, 1 full bath, and plenty of character throughout. The semi-finished basement provides additional flexible space for a family room, recreation area, home office, hobby space, or extra storage. Enjoy relaxing on the covered porch or take advantage of the convenient breezeway connecting the home to the attached one-car garage. A whole-house Generac generator offers added peace of mind and year-round convenience. With its welcoming curb appeal, comfortable living spaces, and peaceful location, this charming home is ready for its next owner to make it their own!
For sale
$199,500
44 Smith St, West Alexandria, OH 45381
2beds
1,753sqft
:
Get pre-qualified$1,342/mo
Single Family Residence
Built in 1939
0.31 Acres Lot
$160,300 Zestimate®
$114/sqft
$-- HOA
What's special
Covered porchSemi-finished basementAdditional flexible spaceWelcoming curb appealComfortable living spaces
- 1 day |
- 250 |
- 24 |
Zillow last checked:
Listing updated:
Listed by:
Boyd Warner (866)212-4991,
eXp Realty
Source: DABR MLS,MLS#: 965617 Originating MLS: Dayton Area Board of REALTORS
Originating MLS: Dayton Area Board of REALTORSFacts & features
Interior
Bedrooms & bathrooms
- Bedrooms: 2
- Bathrooms: 1
- Full bathrooms: 1
- Main level bathrooms: 1
Bedroom
- Level: Main
- Dimensions: 13 x 12
Bedroom
- Level: Second
- Dimensions: 18 x 15
Dining room
- Level: Main
- Dimensions: 9 x 8
Kitchen
- Level: Main
- Dimensions: 15 x 9
Living room
- Level: Main
- Dimensions: 22 x 13
Recreation
- Level: Basement
- Dimensions: 22 x 12
Heating
- Forced Air
Cooling
- Central Air
Appliances
- Included: Dryer, Range, Refrigerator, Washer, Electric Water Heater
Features
- Basement: Full,Partially Finished
Interior area
- Total structure area: 1,753
- Total interior livable area: 1,753 sqft
Property
Parking
- Total spaces: 1
- Parking features: Attached, Garage, One Car Garage
- Attached garage spaces: 1
Features
- Levels: One and One Half
- Patio & porch: Patio
- Exterior features: Patio
Lot
- Size: 0.31 Acres
- Dimensions: 18532
Details
- Parcel number: H26001803500010000
- Zoning: Residential
- Zoning description: Residential
Construction
Type & style
- Home type: SingleFamily
- Property subtype: Single Family Residence
Materials
- Frame, Vinyl Siding
Condition
- Year built: 1939
Utilities & green energy
- Water: Public
- Utilities for property: Sewer Available, Water Available
Community & HOA
Community
- Subdivision: Village/West Alexandria
HOA
- Has HOA: No
Location
- Region: West Alexandria
Financial & listing details
- Price per square foot: $114/sqft
- Tax assessed value: $145,800
- Annual tax amount: $1,697
- Date on market: 8/5/2026
- Listing terms: Conventional,FHA,USDA Loan,VA Loan
Estimated market value
$160,300
$130,000 - $189,000
$1,134/mo
Price history
| Date | Event | Price |
|---|---|---|
| 8/5/2026 | Listed for sale | $199,500$114/sqft |
Source: DABR MLS #965617 Report a problem | ||
Public tax history
| Year | Property taxes | Tax assessment |
|---|---|---|
| 2024 | $1,697 -2.2% | $51,030 |
| 2023 | $1,734 +29.9% | $51,030 +37.3% |
| 2022 | $1,335 +7.3% | $37,180 |
| 2021 | $1,244 +14.9% | $37,180 |
| 2020 | $1,083 +5.7% | $37,180 +19.5% |
| 2019 | $1,024 -8.4% | $31,120 |
| 2018 | $1,118 +100.6% | $31,120 |
| 2017 | $557 +9.4% | $31,120 +1.3% |
| 2016 | $510 +6.7% | $30,730 |
| 2014 | $477 -5.9% | $30,730 |
| 2013 | $507 | $30,730 |
| 2011 | -- | $30,730 -22% |
| 2010 | -- | $39,410 |
| 2009 | $1,164 | $39,410 |
| 2008 | $1,164 | $39,410 +5.1% |
| 2007 | -- | $37,490 +33.8% |
| 2004 | -- | $28,010 |
| 2003 | -- | $28,010 +11.4% |
| 2001 | -- | $25,140 |
| 2000 | -- | $25,140 |
Find assessor info on the county website
Monthly payment
Est. payment
Payment breakdown
Explore the cost of this home by adjusting the details. Changes won't be saved.Climate risks
Neighborhood: 45381
Nearby schools
GreatSchools rating
- 6/10Twin Valley South Elementary SchoolGrades: PK-6Distance: 0.3 mi
- 4/10Twin Valley South Middle SchoolGrades: 7-8Distance: 0.3 mi
- 6/10Twin Valley South High SchoolGrades: 9-12Distance: 0.3 mi
Schools provided by the listing agent
- District: Twin Valley
Source: DABR MLS. This data may not be complete. We recommend contacting the local school district to confirm school assignments for this home.
- $11,300-- bd-- ba-- sqft44 Smith St, West alexandria, OH 45381Off Market
- $43,800-- bd-- ba-- sqftSmith St, West alexandria, OH 45381Off Market
- $188,2003 bd1 ba1.3k sqft48 W Oak St, West Alexandria, OH 45381Off Market

- $2,800-- bd-- ba-- sqftOak St, West alexandria, OH 45381Off Market
- $12,600-- bd-- ba-- sqftOak St, West Alexandria, OH 45381Off Market
- $265,0003 bd2 ba-- sqft41 Smith St, West alexandria, OH 45381Sold
- $18,300-- bd-- ba-- sqft41 Smith St, West alexandria, OH 45381Off Market
- $23,200-- bd-- ba-- sqft41 Smith St, West alexandria, OH 45381Off Market
A local agent can set up tours, give advice and negotiate with sellers.
A local lender can help you make sure your offer is ready when you are.
Similar homes
- $204,9003 bd2 ba1.8k sqft7816 Waterton Ct, Dayton, OH 45426For Sale
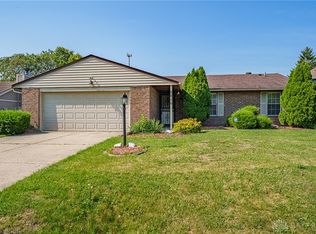
 MLS ID #965639, Karen Mcrill, Plum Tree Realty. DABR MLS
 - $239,9003 bd1 ba1k sqft2061 Rhoades Rd, Farmersville, OH 45325For Sale
 MLS ID #965859, Gregory L Gillen, Keller Williams Community Part. DABR MLS
 - $265,0004 bd2 ba1.6k sqft2090 N Sulphur Springs Rd, West Alexandria, OH 45381For Sale
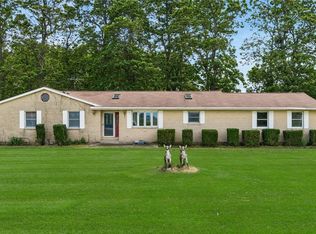 MLS ID #5229951, Daniel L Robison II, Lepi & Associates. MLS Now
 - $210,0004 bd2 ba1.5k sqft214 Wiesen Ln, Dayton, OH 45439For Sale
 MLS ID #965282, Eric Dixon, Howard Hanna Real Estate Serv. DABR MLS
 - $212,0003 bd2 ba1.1k sqft1116 Larrel Ln, West Milton, OH 45383For SaleMLS ID #965869, Maureen A Cox, Irongate Inc.. DABR MLS
- $249,9003 bd2 ba2.2k sqft99 Katherine Dr, Eaton, OH 45320For SaleMLS ID #965068, Christopher J Howard, Howard Hanna Real Estate Serv. DABR MLS
- $159,9003 bd1 ba960 sqft209 East St, Gordon, OH 45304For SaleMLS ID #965633, Debra J Rose, DJ Rose Realty. DABR MLS
- $224,9003 bd2 ba1.3k sqft54 Ankara Ave, Brookville, OH 45309For SaleMLS ID #965495, Karen Mcrill, Plum Tree Realty. DABR MLS
- $224,9005 bd3 ba1.9k sqft1466 Catalpa Dr, Dayton, OH 45406For SaleMLS ID #965494, Karen Mcrill, Plum Tree Realty. DABR MLS
- $234,5003 bd2 ba1.4k sqft1211 Aukerman St, Eaton, OH 45320For SaleMLS ID #10053972, Andrew Gaydosh. RLMS
- $220,0004 bd2 ba1.4k sqft442 S 5th St, Miamisburg, OH 45342For SaleMLS ID #965866, Andrew Gaydosh, eXp Realty. DABR MLS
- $199,9003 bd2 ba1.1k sqft741 Homeway Dr, New Lebanon, OH 45345For SaleMLS ID #961614, Jamil Bazzy, Plum Tree Realty. DABR MLS
- $242,5003 bd2 ba1.3k sqft1202 Thayer Ave, Miamisburg, OH 45342For SaleMLS ID #965719, Katie Allison, Red 1 Realty. DABR MLS
- $248,9003 bd2 ba1.8k sqft514 Snowglen Dr, Englewood, OH 45322For SaleMLS ID #966073, Trina Johnson, Howard Hanna Real Estate Serv. DABR MLS
- $259,9003 bd2 ba1.4k sqft8738 Martz Paulin Rd, Franklin, OH 45005For SaleMLS ID #965745, Chrystina Haddix, Coldwell Banker Heritage. DABR MLS
- $220,0002 bd2 ba1.4k sqft718 Greyhound Dr, New Lebanon, OH 45345For SaleMLS ID #963121, Alyssa Painter, NavX Realty, LLC. DABR MLS
- $239,5004 bd2 ba1.4k sqft854 Ironwood Cir, Dayton, OH 45449For SaleMLS ID #965742, Tina Cox, Irongate Inc.. DABR MLS
- $240,0003 bd1 ba1.4k sqft215 E Main St, New Lebanon, OH 45345For SaleMLS ID #965372, Ashley Valle, Keller Williams Community Part. DABR MLS
- $245,0003 bd2 ba1.3k sqft8630 Nanwich Ct, Franklin, OH 45005For SaleMLS ID #965306, Austin R Castro, Coldwell Banker Heritage. DABR MLS
- $260,0003 bd2 ba1.6k sqft185 Katy Ln, Englewood, OH 45322For SaleMLS ID #965746, Pamela Querry-Wise, Howard Hanna Real Estate Serv. DABR MLS
