Discover the charm of small-town living in Gordon. This delightful brick ranch is nestled within the Arcanum School district. This inviting residence, situated on a generous 0.33-acre lot, offers comfortable living spaces perfectly suited for both relaxation and entertaining. The well-appointed kitchen is ready for culinary adventures, featuring a range, refrigerator, and dishwasher, with a convenient laundry room thoughtfully located just off the kitchen. Outside, the expansive backyard provides a secure chain-link fence and a large deck, ideal for outside dining and gatherings. Practical amenities include a one-car attached garage, providing direct access and additional storage, complemented by a spacious utility barn for all your extra needs. This home seamlessly blends functionality with a welcoming atmosphere, promising a serene lifestyle in a friendly community. (NOTE: Hall tree is excluded. All information is gathered from the seller, Darke County Auditor Website, and Darke County GIS department. Information is not guaranteed or warranted. Room sizes are approximate. Verify all information.
Active under contract
$159,900
209 East St, Gordon, OH 45304
3beds
960sqft
Single Family Residence
Built in 1972
0.33 Acres Lot
$159,100 Zestimate®
$167/sqft
$-- HOA
What's special
- 53 days
- 40
- 1
Likely to sell faster than
Zillow last checked:
Listing updated:
Listed by:
Debra Rose 937-547-3077,
DJ Rose Realty and Associates
Source: WRIST,MLS#: 1047473
Facts & features
Interior
Bedrooms & bathrooms
- Bedrooms: 3
- Bathrooms: 1
- Full bathrooms: 1
Bedroom 1
- Level: First
- Area: 143 Square Feet
- Dimensions: 11.00 x 13.00
Bedroom 2
- Level: First
- Area: 108 Square Feet
- Dimensions: 9.00 x 12.00
Bedroom 3
- Level: First
- Area: 90 Square Feet
- Dimensions: 9.00 x 10.00
Kitchen
- Level: First
- Area: 187 Square Feet
- Dimensions: 11.00 x 17.00
Living room
- Level: First
- Area: 192 Square Feet
- Dimensions: 12.00 x 16.00
Utility room
- Level: First
- Area: 54 Square Feet
- Dimensions: 6.00 x 9.00
Heating
- Radiant
Cooling
- Window Unit(s)
Appliances
- Included: Dishwasher, Electric Water Heater, Range, Refrigerator, Water Softener Owned
Features
- Flooring: Carpet, Laminate
- Basement: None
- Has fireplace: No
Interior area
- Total structure area: 960
- Total interior livable area: 960 sqft
Video & virtual tour
Property
Parking
- Total spaces: 1
- Parking features: Garage - Attached
- Attached garage spaces: 1
Features
- Levels: One
- Stories: 1
- Patio & porch: Deck
- Fencing: Fenced
Lot
- Size: 0.33 Acres
- Dimensions: 110 x 132
- Features: Residential Lot
Details
- Additional structures: Shed(s)
- Parcel number: P60430835010310300
- Zoning description: Residential
Construction
Type & style
- Home type: SingleFamily
- Architectural style: Ranch
- Property subtype: Single Family Residence
Materials
- Brick
- Foundation: Slab
Condition
- Year built: 1972
Utilities & green energy
- Sewer: Septic Tank
- Water: Well
Community & HOA
Community
- Subdivision: Lairs Add S SD
HOA
- Has HOA: No
Location
- Region: Gordon
Financial & listing details
- Price per square foot: $167/sqft
- Tax assessed value: $82,030
- Annual tax amount: $1,145
- Date on market: 8/3/2026
- Listing terms: Cash,Conventional,FHA,VA Loan
Estimated market value
$159,100
$143,000 - $177,000
$989/mo
Price history
| Date | Event | Price |
|---|---|---|
| 8/17/2026 | Contingent | $159,900$167/sqft |
Source:  WRIST #1047473 Report a problem WRIST #1047473 Report a problem | ||
| 8/3/2026 | Listed for sale | $159,900+115.2%$167/sqft |
Source: WRIST #1047473 Report a problem | ||
| 9/30/2019 | Sold | $74,300+1.9%$77/sqft |
Source: Public Record Report a problem | ||
| 9/11/2019 | Pending sale | $72,900$76/sqft |
Source: Dick Long Real Estate Inc. #799929 Report a problem | ||
| 9/4/2019 | Listed for sale | $72,900$76/sqft |
Source: Dick Long Real Estate Inc. #799929 Report a problem | ||
Public tax history
| Year | Property taxes | Tax assessment |
|---|---|---|
| 2025 | $1,145 -0.5% | $28,710 |
| 2024 | $1,151 -0.2% | $28,710 |
| 2023 | $1,153 +7.6% | $28,710 +20.1% |
| 2022 | $1,071 -1% | $23,910 |
| 2021 | $1,082 +2.7% | $23,910 |
| 2020 | $1,053 +19.4% | $23,910 +18.7% |
| 2019 | $882 +0.8% | $20,150 |
| 2018 | $875 +8.5% | $20,150 |
| 2017 | $806 | $20,150 +5.2% |
| 2016 | $806 -0.1% | $19,160 |
| 2015 | $807 -1.1% | $19,160 |
| 2014 | $816 -4.3% | $19,160 |
| 2013 | $852 +11.3% | $19,160 |
| 2012 | $766 +0.1% | $19,160 |
| 2011 | $765 -8.2% | $19,160 -11.9% |
| 2010 | $834 | $21,740 |
Find assessor info on the county website
Monthly payment
Est. payment
Payment breakdown
Explore the cost of this home by adjusting the details. Changes won't be saved.Climate risks
Neighborhood: 45304
Similar homes
- $174,9003 bd2 ba1.2k sqft272 Foothill Dr, Brookville, OH 45309For Sale
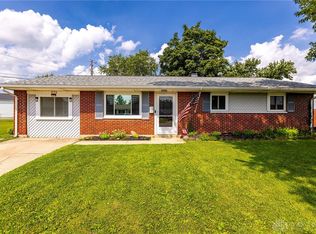
 MLS ID #967949, Noah Hawkins, Coldwell Banker Heritage. DABR MLS
 - $215,0003 bd1 ba1.2k sqft3173 Myers Tillman Rd, Arcanum, OH 45304For Sale
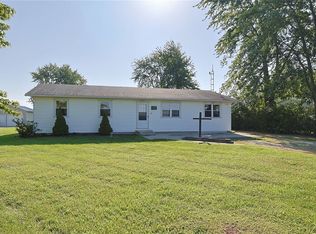 MLS ID #967849, Victoria A Pavlick, Sibcy Cline Inc.. DABR MLS
 - $139,9003 bd1 ba1.1k sqft28 Homeview Dr, Dayton, OH 45415For Sale
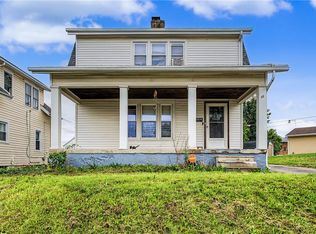 MLS ID #969606, Craig D Kellogg, Agora Realty Group. DABR MLS
 - $165,0003 bd1 ba875 sqft838 Donora Dr, Vandalia, OH 45377For Sale
 MLS ID #968852, Sally Freeman, Howard Hanna Real Estate Serv. DABR MLS
 - $170,0003 bd2 ba1.2k sqft519 Sheets St, Englewood, OH 45322For SaleMLS ID #963069, Rachelle L Vaught, Irongate Inc.. DABR MLS
- $139,9003 bd2 ba1.1k sqft301 Applegate Rd, Union, OH 45322For SaleMLS ID #958022, Tim Settles, Trelora Realty, Inc.. DABR MLS
- $155,0003 bd1 ba1.1k sqft359 Pamela Ave, Dayton, OH 45415For SaleMLS ID #964196, Bridgette Potts, Howard Hanna Real Estate Serv. DABR MLS
- $189,0004 bd1 ba1.2k sqft5008 Kessler Frederick Rd, Troy, OH 45373For SaleMLS ID #968802, Todd Broomhall, Keller Williams Home Town Rlty. DABR MLS
- $149,0003 bd1 ba1.2k sqft100 S Montgomery St, Englewood, OH 45322For SaleMLS ID #968267, Cathy McGrail, Keller Williams Home Town Rlty. DABR MLS
- $189,0003 bd1 ba1.3k sqft3631 Us Route 127, Greenville, OH 45331For SaleMLS ID #963782, Amy Neal, Trump Realty. DABR MLS
- $189,9003 bd2 ba1k sqft705 Gregory Ave, New Lebanon, OH 45345For SaleMLS ID #967858, Ashley Smith, Coldwell Banker College Real E. DABR MLS
- $189,9002 bd1 ba768 sqft7865 S Jay Rd, West Milton, OH 45383For SaleMLS ID #966786, Alicia Barlow, Keller Williams Home Town Rlty. DABR MLS
- $145,0003 bd2 ba1k sqft358 Olive Rd, Dayton, OH 45417For SaleMLS ID #964890, Tammy L Miller, Howard Hanna Real Estate Serv. DABR MLS
- $159,9953 bd2 ba1k sqft126 Holland Ave, Dayton, OH 45417For SaleMLS ID #967253, Ryan Ingram, Proper Management LLC. DABR MLS
- $167,4903 bd2 ba1.1k sqft17 Coffman Ave, Dayton, OH 45426For SaleMLS ID #965138, Dylan Richey, Streetlight Realty LLC. DABR MLS
- $168,5003 bd1 ba1k sqft1005 Aukerman St, Eaton, OH 45320For SaleMLS ID #962543, Matthew Kalogeras, Trelora Realty, Inc.. DABR MLS
- $159,9002 bd1 ba768 sqft124 Helke Rd, Vandalia, OH 45377For SaleMLS ID #966760, C. Michael Royce, Royce & Associates. DABR MLS
- $175,0003 bd2 ba1.3k sqft205 N Church St, Pleasant Hill, OH 45359For SaleMLS ID #966383, Angie Y Cline, Howard Hanna Real Estate Serv. DABR MLS
- $199,9003 bd1 ba1.4k sqft19 Gloria Ave, New Lebanon, OH 45345For SaleMLS ID #969314, Emily Groff, Howard Hanna Real Estate Serv. DABR MLS
- $189,9003 bd1 ba950 sqft854 Fitchland Dr, Vandalia, OH 45377For SaleMLS ID #968533, Lisa Nishwitz, Coldwell Banker Heritage. DABR MLS
