Step into timeless charm and exceptional craftsmanship with this pristine 2-story home featuring 3 bedrooms, 2 full baths, and character at every turn. From the moment you enter, you'll appreciate the beautiful original woodwork, refinished hardwood floors throughout, soaring 9-foot ceilings, and the warmth of a bygone era blended with modern updates.
The spacious living room, family room, and dining room showcase lovely built-in cabinetry, while a stunning decorative fireplace with an ornate mantel serves as a focal point. Elegant glass French doors separate the living and dining rooms, adding both charm and functionality. The updated kitchen is designed for both everyday living and entertaining, featuring butcher block countertops, a large center island for meal preparation and gatherings, and appliances that are approximately 3–4 years old. A wide, inviting staircase leads to the second floor, where the staircase splits to create a unique floor plan. Upstairs you'll find three bedrooms, a bonus room perfect for an office, hobby room, or playroom, and a full bath complete with a classic soaking tub that enhances the home's historic appeal. Major updates include replacement windows in 2015 and a roof installed in 2009. Outdoor enthusiasts and gardeners will fall in love with the backyard oasis. Relax on the deck overlooking a beautiful koi pond surrounded by colorful flowers, rock landscaping, raised garden beds with an irrigation system, and a greenhouse ready for year-round growing. A barn with convenient alley access provides additional storage, workshop space, or endless possibilities. This one-of-a-kind property offers historic elegance, thoughtful updates, and an incredible outdoor setting. Seller will remove pond and raised beds if buyer requests!
Accepting backups
Price cut: $9.9K (7/10)
$240,000
719 N Cherry St, Eaton, OH 45320
3beds
1,592sqft
:
Get pre-qualified$1,614/mo
Single Family Residence
Built in 1940
6,699 Square Feet Lot
$236,600 Zestimate®
$151/sqft
$-- HOA
What's special
Rock landscapingLovely built-in cabinetryElegant glass french doorsColorful flowersUpdated kitchenFamily roomButcher block countertops
- 72 days |
- 320 |
- 19 |
Zillow last checked:
Listing updated:
Listed by:
Michele Booth (937)456-9992,
Country Mile REALTORS,
William L Maggard 937-620-3008,
Country Mile REALTORS
Source: DABR MLS,MLS#: 960264 Originating MLS: Dayton Area Board of REALTORS
Originating MLS: Dayton Area Board of REALTORSFacts & features
Interior
Bedrooms & bathrooms
- Bedrooms: 3
- Bathrooms: 2
- Full bathrooms: 2
- Main level bathrooms: 1
Bedroom
- Level: Second
- Dimensions: 15 x 15
Bedroom
- Level: Second
- Dimensions: 16 x 15
Bedroom
- Level: Second
- Dimensions: 11 x 10
Dining room
- Level: Main
- Dimensions: 11 x 5
Family room
- Level: Main
- Dimensions: 15 x 16
Kitchen
- Level: Main
- Dimensions: 15 x 15
Living room
- Level: Main
- Dimensions: 15 x 15
Other
- Level: Second
- Dimensions: 11 x 11
Heating
- Forced Air, Natural Gas
Cooling
- Central Air
Appliances
- Included: Dryer, Dishwasher, Disposal, Range, Refrigerator, Water Softener, Washer, Electric Water Heater
Features
- Butcher Block Counters, Ceiling Fan(s), High Speed Internet, Kitchen Island, Pantry, Remodeled
- Windows: Insulated Windows, Vinyl
- Basement: Full,Unfinished
- Fireplace features: Decorative
Interior area
- Total structure area: 1,592
- Total interior livable area: 1,592 sqft
Property
Parking
- Parking features: No Garage
Features
- Levels: Two
- Stories: 2
- Patio & porch: Deck, Porch
- Exterior features: Deck, Fence, Porch, Storage
Lot
- Size: 6,699 Square Feet
Details
- Additional structures: Shed(s)
- Parcel number: M40000603702019000
- Zoning: Residential
- Zoning description: Residential
Construction
Type & style
- Home type: SingleFamily
- Architectural style: Traditional
- Property subtype: Single Family Residence
Materials
- Frame, Shingle Siding
Condition
- Year built: 1940
Utilities & green energy
- Water: Public
- Utilities for property: Natural Gas Available, Sewer Available, Water Available, Cable Available
Community & HOA
Community
- Security: Smoke Detector(s)
- Subdivision: Eaton
HOA
- Has HOA: No
Location
- Region: Eaton
Financial & listing details
- Price per square foot: $151/sqft
- Tax assessed value: $96,100
- Annual tax amount: $1,224
- Date on market: 5/28/2026
- Listing terms: Conventional,FHA,VA Loan
Estimated market value
$236,600
$225,000 - $248,000
$1,709/mo
Price history
| Date | Event | Price |
|---|---|---|
| 7/10/2026 | Price change | $240,000-4%$151/sqft |
Source:  DABR MLS #960264 Report a problem DABR MLS #960264 Report a problem | ||
| 6/26/2026 | Price change | $249,900-3.5%$157/sqft |
Source: DABR MLS #960264 Report a problem | ||
| 6/13/2026 | Price change | $259,000-2.3%$163/sqft |
Source: DABR MLS #960264 Report a problem | ||
| 5/31/2026 | Price change | $265,000-3.6%$166/sqft |
Source: DABR MLS #960264 Report a problem | ||
| 5/28/2026 | Listed for sale | $275,000+418.9%$173/sqft |
Source: DABR MLS #960264 Report a problem | ||
| 4/17/2018 | Sold | $53,000+22.3%$33/sqft |
Source: Public Record Report a problem | ||
| 12/11/2008 | Sold | $43,334$27/sqft |
Source: Public Record Report a problem | ||
Public tax history
| Year | Property taxes | Tax assessment |
|---|---|---|
| 2024 | $1,224 -14.1% | $33,640 |
| 2023 | $1,424 +21.6% | $33,640 +26.8% |
| 2022 | $1,170 +3.8% | $26,530 |
| 2021 | $1,128 | $26,530 |
| 2020 | -- | $26,530 +29.1% |
| 2019 | $944 -2.9% | $20,550 |
| 2018 | $972 -2.2% | $20,550 |
| 2017 | $994 +21.9% | $20,550 +15.1% |
| 2016 | $816 +1.6% | $17,850 |
| 2014 | $803 -8.2% | $17,850 -6.1% |
| 2013 | $875 | $19,005 0% |
| 2011 | -- | $19,010 -26.5% |
| 2010 | -- | $25,870 |
| 2009 | $927 | $25,870 |
| 2008 | $927 | $25,870 +2.2% |
| 2007 | -- | $25,310 +20.7% |
| 2004 | -- | $20,970 |
| 2003 | -- | $20,970 +14.1% |
| 2001 | -- | $18,380 |
| 2000 | -- | $18,380 |
Find assessor info on the county website
Monthly payment
Est. payment
Payment breakdown
Explore the cost of this home by adjusting the details. Changes won't be saved.Climate risks
Neighborhood: 45320
Nearby schools
GreatSchools rating
- 8/10William Bruce Elementary SchoolGrades: 3-5Distance: 0.4 mi
- 7/10Eaton Middle SchoolGrades: 6-8Distance: 1.5 mi
- 6/10Eaton High SchoolGrades: 9-12Distance: 1.2 mi
Schools provided by the listing agent
- District: Eaton
Source: DABR MLS. This data may not be complete. We recommend contacting the local school district to confirm school assignments for this home.
- $229,1004 bd2 ba2.2k sqft715 N Cherry St, Eaton, OH 45320Off Market
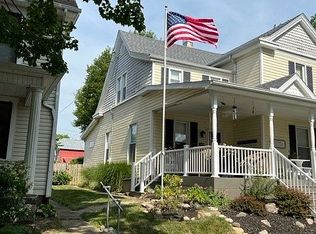
- $99,7003 bd1 ba1.2k sqft725 N Cherry St, Eaton, OH 45320Off Market
- $17,400-- bd-- ba-- sqft725 N Cherry St, Eaton, OH 45320Off Market
- $239,7004 bd1 ba2.7k sqft709 N Cherry St, Eaton, OH 45320Off Market
- $198,7004 bd1 ba2.7k sqft707 N Cherry St, Eaton, OH 45320Off Market
- $173,9003 bd1 ba1.5k sqft111 E Eidson St, Eaton, OH 45320Off Market
- $194,6004 bd2 ba1.7k sqft703 N Cherry St, Eaton, OH 45320Off Market
- $199,9004 bd2 ba1.4k sqft716 N Cherry St, Eaton, OH 45320Sold
A local agent can set up tours, give advice and negotiate with sellers.
A local lender can help you make sure your offer is ready when you are.
Similar homes
- $234,5003 bd2 ba1.4k sqft1211 Aukerman St, Eaton, OH 45320For Sale
 MLS ID #10053972, Andrew Gaydosh. RLMS
 - $230,0003 bd2 ba1k sqft508 Pear Ct, Eaton, OH 45320For Sale
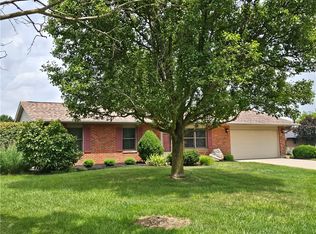
 MLS ID #964700, Bob R Roach, Ownerland Realty, Inc.. DABR MLS
 - $299,9003 bd2 ba1.8k sqft429 Meadowlark Ln, Eaton, OH 45320For Sale
 MLS ID #965938, Myles Greely, Keller Williams Community Part. DABR MLS
 - $215,0003 bd2 ba1k sqft706 Cedar Cir, Eaton, OH 45320For Sale
 MLS ID #965071, Tonya Snyder, RE/MAX Alliance Realty. DABR MLS
 - $167,5003 bd2 ba1.6k sqft320 Bruce St, Eaton, OH 45320For SaleMLS ID #965804, Marilyn A Haber, Country Mile REALTORS. DABR MLS
- $199,9002 bd2 ba1k sqft603 Park Ave, Eaton, OH 45320For SaleMLS ID #962966, Megan Mullins, Glasshouse Realty Group. DABR MLS
- $235,0003 bd2 ba1.3k sqft584 Skodborg Dr, Eaton, OH 45320For SaleMLS ID #962342, Jonathan H Murray, Howard Hanna Real Estate Serv. DABR MLS
- $254,9003 bd2 ba1.3k sqft586 Skodborg Dr, Eaton, OH 45320For SaleMLS ID #965534, Kimberly J Brooks, Sibcy Cline Inc.. DABR MLS
- $210,0004 bd2 ba2.1k sqft1561 Us Route 35 E, Eaton, OH 45320For SaleMLS ID #961909, Jon W Carr, Sibcy Cline Inc.. DABR MLS
- $335,0003 bd2 ba1.4k sqft303 Nation Ave, Eaton, OH 45320For SaleMLS ID #966037, Donna R Riddell, Keller Williams Community Part. DABR MLS
- $310,0003 bd2 ba1.7k sqft1747 N Barron St, Eaton, OH 45320For SaleMLS ID #948147, Gail Derr, Irongate, Inc.. DABR MLS
- $162,9002 bd1 ba1.3k sqft118 E Mechanic St, Eaton, OH 45320For SaleMLS ID #962901, Shaun M Hayes, BHHS Professional Realty. DABR MLS
- $339,0003 bd2 ba1.5k sqft112 Goldenrod Dr, Eaton, OH 45320For SaleMLS ID #963188, Gail A Marit, Solutions Plus Realty. DABR MLS
- $299,9994 bd2 ba1.6k sqft1016 Alexander Rd, Eaton, OH 45320For SaleMLS ID #947939, Barry Hines, Country Mile REALTORS. DABR MLS
- $209,0002 bd3 ba2.3k sqft113 S Barron St, Eaton, OH 45320For SaleMLS ID #963145, Marilyn A Haber, Country Mile REALTORS. DABR MLS
- $179,3004 bd2 ba2k sqft709 N Barron St, Eaton, OH 45320For SaleMLS ID #955247, Amy Neal, Trump Realty. DABR MLS
- $282,6703 bd2 ba1.4k sqft133 Thunder Dr, Eaton, OH 45320For SaleMLS ID #962602, Anita R Pollard, DJ Rose Realty. DABR MLS
- $147,9003 bd1 ba1.8k sqft230 W Decatur St, Eaton, OH 45320For SaleMLS ID #953674, Aaron D Maggard, Keller Williams Community Part. DABR MLS
- $259,6893 bd2 ba1.9k sqft4667 Sulphur Springs Rd, Brookville, OH 45309For SaleMLS ID #965926, Tammy L Miller, Howard Hanna Real Estate Serv. DABR MLS
- $--3 bd2 ba2.1k sqft7143 Georgetown Verona Rd, Lewisburg, OH 45338AuctionAuction.com 2
