Move-in ready 4-bedroom, 3-full-bath home with updates throughout. Fresh paint and new carpet in basement. Granite kitchen. New roof. Dual HVAC systems keep all three floors comfortable year-round. Finished basement with wet bar, ideal for entertaining or extra living space. Convenient Fairfield Township location near Bridgewater Falls, parks, shopping, and easy access to Cincinnati and Dayton. Fairfield City Schools.
For sale
$355,000
2535 Rochester Ave, Hamilton, OH 45011
4beds
2,829sqft
Single Family Residence
Built in 1961
9,953 Square Feet Lot
$-- Zestimate®
$125/sqft
$-- HOA
What's special
New carpet in basementGranite kitchenFresh paintNew roof
- 8 days
- 657
- 86
Zillow last checked:
Listing updated:
Listed by:
Robert C Speckert 513-478-7599,
eXp Realty 216-242-2322
Source: Cincy MLS,MLS#: 1894265 Originating MLS: Cincinnati Area Multiple Listing Service
Originating MLS: Cincinnati Area Multiple Listing Service
Facts & features
Interior
Bedrooms & bathrooms
- Bedrooms: 4
- Bathrooms: 3
- Full bathrooms: 3
Primary bedroom
- Features: Bath Adjoins, Walk-In Closet(s)
- Level: Second
- Area: 323
- Dimensions: 17 x 19
Bedroom 2
- Level: Second
- Area: 132
- Dimensions: 12 x 11
Bedroom 3
- Level: Second
- Area: 110
- Dimensions: 10 x 11
Bedroom 4
- Level: Second
- Area: 121
- Dimensions: 11 x 11
Bedroom 5
- Area: 0
- Dimensions: 0 x 0
Primary bathroom
- Features: Tub w/Shower
Bathroom 1
- Features: Full
- Level: First
Bathroom 2
- Features: Full
- Level: Second
Bathroom 3
- Features: Full
- Level: Second
Dining room
- Features: Open
- Level: First
- Area: 132
- Dimensions: 12 x 11
Family room
- Features: Wet Bar
- Area: 420
- Dimensions: 21 x 20
Kitchen
- Features: Walkout, Kitchen Island, Marble/Granite/Slate
- Area: 130
- Dimensions: 13 x 10
Living room
- Area: 546
- Dimensions: 26 x 21
Office
- Area: 0
- Dimensions: 0 x 0
Heating
- Forced Air, Gas
Cooling
- Central Air
Appliances
- Included: Gas Water Heater
Features
- Windows: Vinyl, Insulated Windows
- Basement: Full,Partially Finished,WW Carpet
Interior area
- Total structure area: 2,829
- Total interior livable area: 2,829 sqft
Property
Parking
- Total spaces: 2
- Parking features: Driveway, Garage Door Opener
- Garage spaces: 2
- Has uncovered spaces: Yes
Features
- Levels: Two
- Stories: 2
- Patio & porch: Deck, Patio
- Fencing: Metal
Lot
- Size: 9,953 Square Feet
- Features: Less than .5 Acre
Details
- Parcel number: A0300071000025
- Zoning description: Residential
Construction
Type & style
- Home type: SingleFamily
- Architectural style: Traditional
- Property subtype: Single Family Residence
Materials
- Brick, Vinyl Siding
- Foundation: Block
- Roof: Shingle
Condition
- New construction: No
- Year built: 1961
Utilities & green energy
- Gas: Natural
- Sewer: Public Sewer
- Water: Public
Green energy
- Energy efficient items: No
Community & HOA
HOA
- Has HOA: No
Location
- Region: Hamilton
Financial & listing details
- Price per square foot: $125/sqft
- Tax assessed value: $265,590
- Annual tax amount: $3,544
- Date on market: 9/17/2026
- Listing terms: No Special Financing
Estimated market value
Not available
Estimated sales range
Not available
$2,557/mo
Price history
| Date | Event | Price |
|---|---|---|
| 9/17/2026 | Listed for sale | $355,000+42%$125/sqft |
Source:  Cincy MLS #1894265 Report a problem Cincy MLS #1894265 Report a problem | ||
| 8/18/2026 | Sold | $250,000+47.1%$88/sqft |
Source: Public Record Report a problem | ||
| 1/17/2017 | Sold | $169,900$60/sqft |
Source: Cincy MLS #1517184 Report a problem | ||
| 11/22/2016 | Pending sale | $169,900$60/sqft |
Source: Realty First #1517184 Report a problem | ||
| 11/15/2016 | Listed for sale | $169,900$60/sqft |
Source: Realty First #1517184 Report a problem | ||
| 11/10/2016 | Pending sale | $169,900$60/sqft |
Source: Realty First #1517184 Report a problem | ||
| 11/9/2016 | Listed for sale | $169,900+139.3%$60/sqft |
Source: Realty First #1517184 Report a problem | ||
| 8/23/2016 | Sold | $71,000-45.4%$25/sqft |
Source: Public Record Report a problem | ||
| 9/22/2009 | Sold | $130,000+47.9%$46/sqft |
Source: Public Record Report a problem | ||
| 2/11/1997 | Sold | $87,900+29.5%$31/sqft |
Source: Public Record Report a problem | ||
| 6/28/1994 | Sold | $67,900$24/sqft |
Source: Public Record Report a problem | ||
Public tax history
| Year | Property taxes | Tax assessment |
|---|---|---|
| 2025 | $3,544 +1.3% | $92,950 |
| 2024 | $3,498 +1.7% | $92,950 |
| 2023 | $3,439 -5.5% | $92,950 +29.6% |
| 2022 | $3,641 +12.7% | $71,730 +5.1% |
| 2021 | $3,230 -3.4% | $68,280 |
| 2020 | $3,344 +8.1% | $68,280 +25.3% |
| 2019 | $3,093 +1.6% | $54,510 |
| 2018 | $3,043 -3.3% | $54,510 |
| 2017 | $3,148 +288.3% | $54,510 +29.4% |
| 2016 | $811 -96% | $42,110 |
| 2015 | $20,483 +145.8% | $42,110 |
| 2014 | $8,333 | $42,110 -10.3% |
| 2013 | $8,333 +226.9% | $46,970 |
| 2012 | $2,549 | $46,970 +8.2% |
| 2011 | $2,549 +8.8% | $43,429 -12.3% |
| 2010 | $2,344 +19.4% | $49,536 +25.8% |
| 2009 | $1,963 +6.2% | $39,372 |
| 2008 | $1,848 +5.3% | $39,372 +3.5% |
| 2007 | $1,755 -1% | $38,038 |
| 2006 | $1,772 +2% | $38,038 |
| 2005 | $1,738 +8.3% | $38,038 +12% |
| 2004 | $1,605 -29.8% | $33,965 |
| 2003 | $2,285 +12.6% | $33,965 |
| 2002 | $2,030 +53.4% | $33,965 +18.3% |
| 2001 | $1,323 -0.1% | $28,711 |
| 2000 | $1,325 | $28,711 |
Find assessor info on the county website
Monthly payment
Est. payment
Payment breakdown
Explore the cost of this home by adjusting the details. Changes won't be saved.Climate risks
Neighborhood: 45011
Similar homes
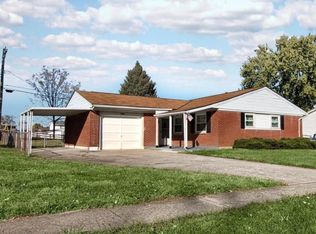
- $380,0004 bd3 ba2k sqft5944 Mill Crest Ct, Hamilton, OH 45011For Sale
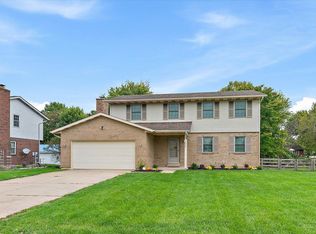
 MLS ID #1894797, Dan Weber, Plum Tree Realty. Cincy MLS
 - $--4 bd2 ba1.8k sqft3769 Stockbridge Ln, Hamilton, OH 45011AuctionServiceLink Auction
- $399,9004 bd4 ba2.5k sqft6568 Fayetta Dr, Hamilton, OH 45011For Sale
 MLS ID #1890027, Michael Reuter, Coldwell Banker Realty. Cincy MLS
 - $425,0004 bd3 ba1.8k sqft4226 Ryan Ct, Liberty Township, OH 45011For Sale

 MLS ID #969625, Tracy Wieland, Comey & Shepherd REALTORS. DABR MLS
 - $350,0003 bd3 ba2.2k sqft5953 Mindy Dr, Fairfield, OH 45011For SaleMLS ID #1886503, Monika Deroussel, eXp Realty. Cincy MLS
- $354,9003 bd2 ba1.4k sqft2201 Hamilton Middletown Rd, Hamilton, OH 45011For SaleMLS ID #1878141, William E. Gabbard, Howard Hanna Real Estate Serv. Cincy MLS
- $323,9003 bd3 ba1.6k sqft2665 Arroyo Ridge Ct, Hamilton, OH 45011For SaleMLS ID #967302, David Worrell, Collins Real Estate Services. DABR MLS
- $299,9003 bd1 ba1.5k sqft6508 Canastota Dr, Hamilton, OH 45011For SaleMLS ID #1893562, Joshua F Fey, Sibcy Cline, Inc.. Cincy MLS
- $349,9004 bd3 ba1.9k sqft1308 Cleveland Ave, Hamilton, OH 45013For SaleMLS ID #1894095, Noah Zipko, RE/MAX Incompass. Cincy MLS
- $364,9003 bd2 ba1.6k sqft5824 Reigart Rd, Hamilton, OH 45011For SaleMLS ID #1890561, Timothy Bowman, Plum Tree Realty. Cincy MLS
- $330,0003 bd3 ba2.3k sqft2825 Cardiff Ct, Fairfield, OH 45011For SaleMLS ID #964877, Mary Clare Baden, eXp Realty. DABR MLS
- $289,9003 bd2 ba1.5k sqft5579 Wanda Way, Hamilton, OH 45011For SaleMLS ID #1888129, Glen Whitten, Ohio Property Group, LLC. Cincy MLS
- $419,0004 bd4 ba2.5k sqft2899 Creekside Dr, Hamilton, OH 45011For SaleMLS ID #1890422, Judith A Schuermann, Huff Realty. Cincy MLS
- $364,9003 bd4 ba2.2k sqft2992 Cardiff Ct, Fairfield, OH 45011For SaleMLS ID #1893814, Andrew R. Nichols, Bowling & Kugler Realty. Cincy MLS
- $399,9004 bd3 ba2.3k sqft3789 Treadway Trl, Hamilton, OH 45011For SaleMLS ID #1886337, Charley A. Wolfe, Sibcy Cline, Inc.. Cincy MLS
- $399,5003 bd2 ba1.8k sqft4007 Greatus Dr, Hamilton, OH 45011For SaleMLS ID #1892834, C. Paul McCollum, Comey & Shepherd. Cincy MLS
- $349,9003 bd3 ba2.1k sqft1774 NW Washington Blvd, Hamilton, OH 45013For SaleMLS ID #1894320, Kenneth A. Thacker, Century 21 Thacker & Assoc.. Cincy MLS
- $259,9003 bd2 ba1.6k sqft5895 Greenlawn Rd, Hamilton, OH 45011For SaleMLS ID #1894650, Robert Kugler, Bowling & Kugler Realty. Cincy MLS
- $340,0002 bd2 ba1.6k sqft2850 Ashton Cir, Hamilton, OH 45011For SaleMLS ID #1893281, Amy Fryer, Coldwell Banker Realty. Cincy MLS
